Make an Enquiry
Please complete the form below and a member of staff will be in touch shortly.


Please complete the form below and a member of staff will be in touch shortly.
Description
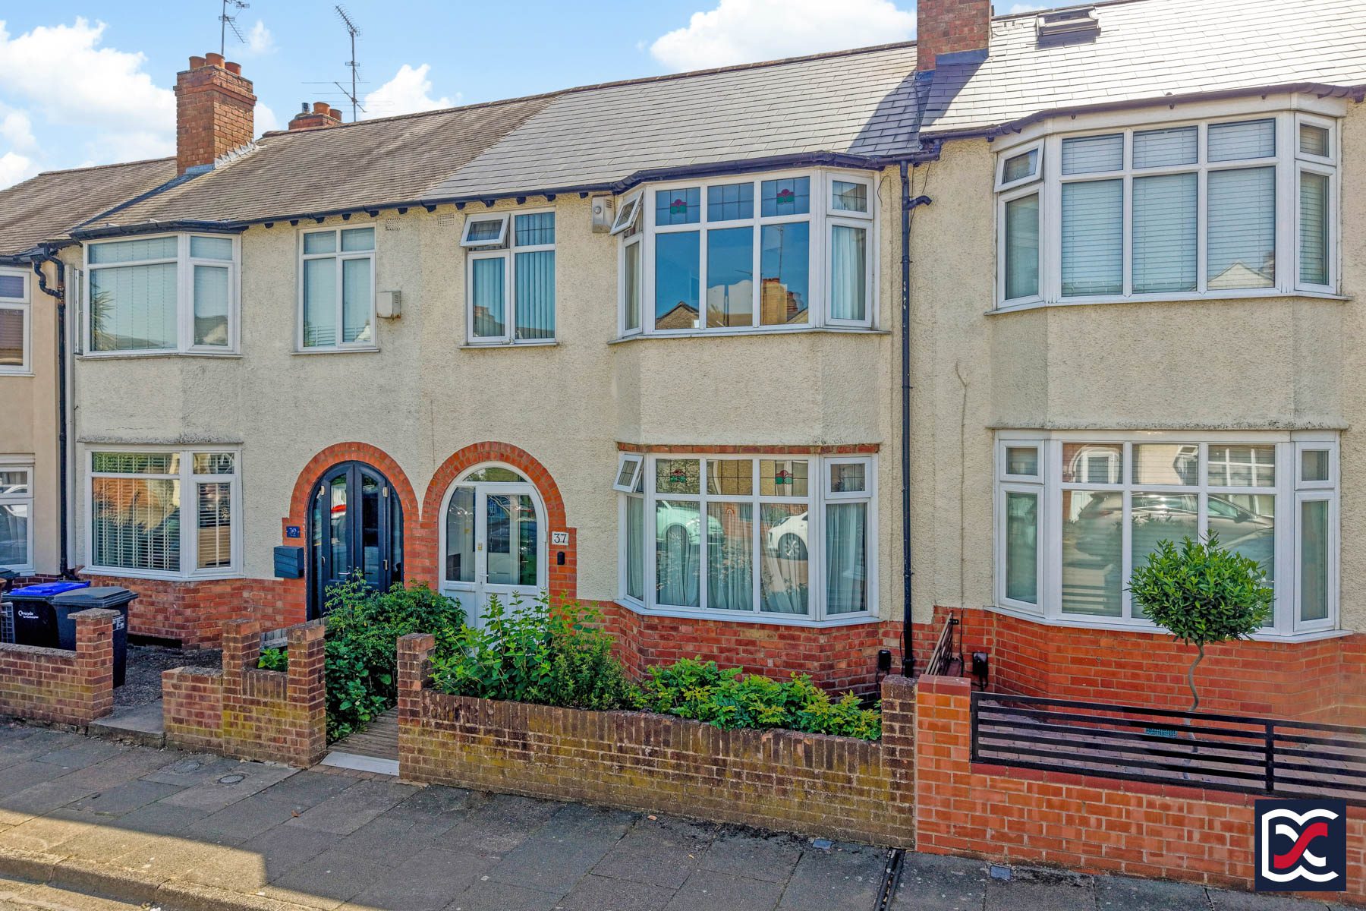
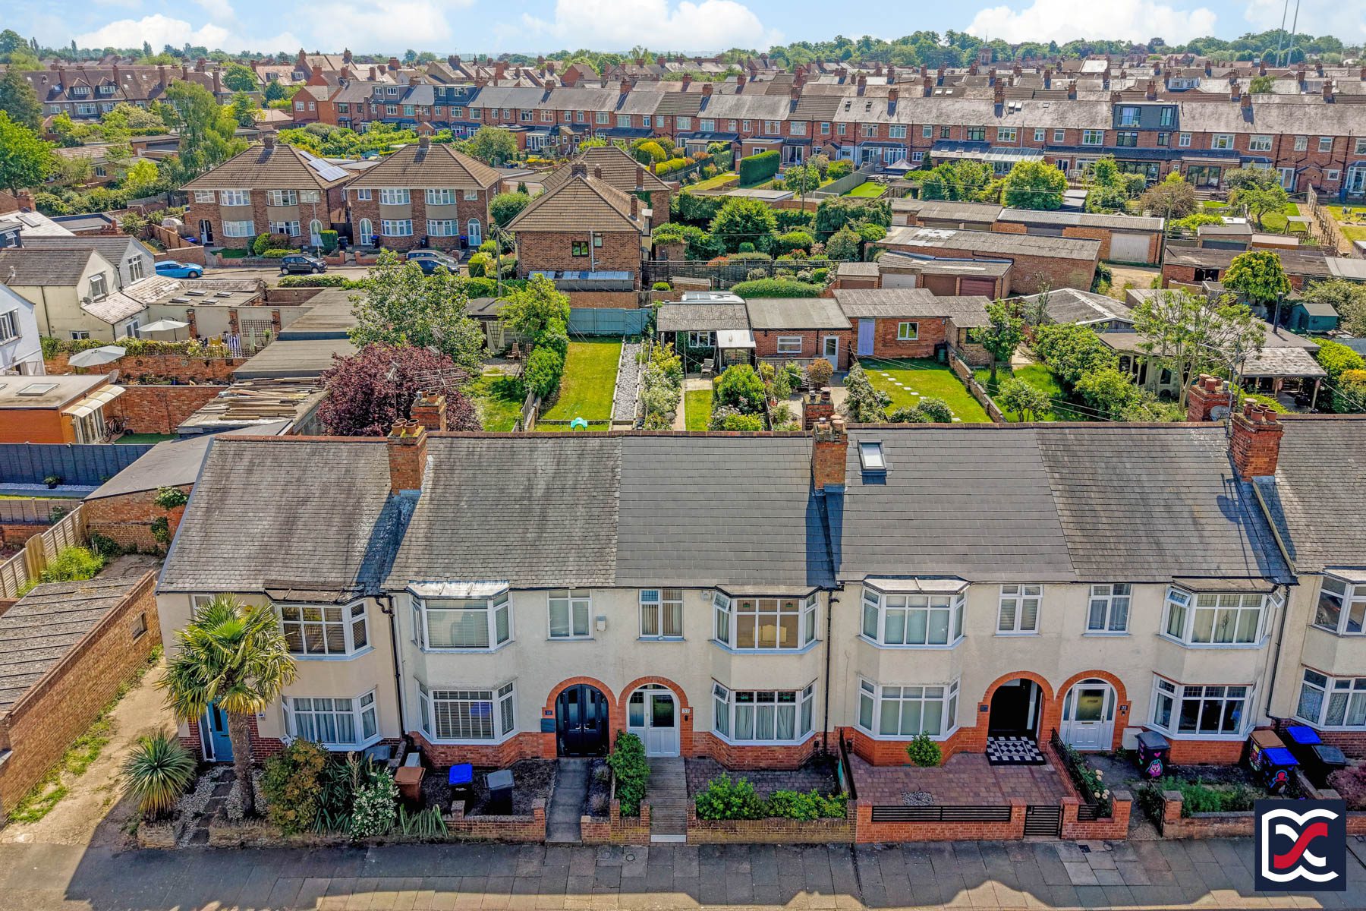
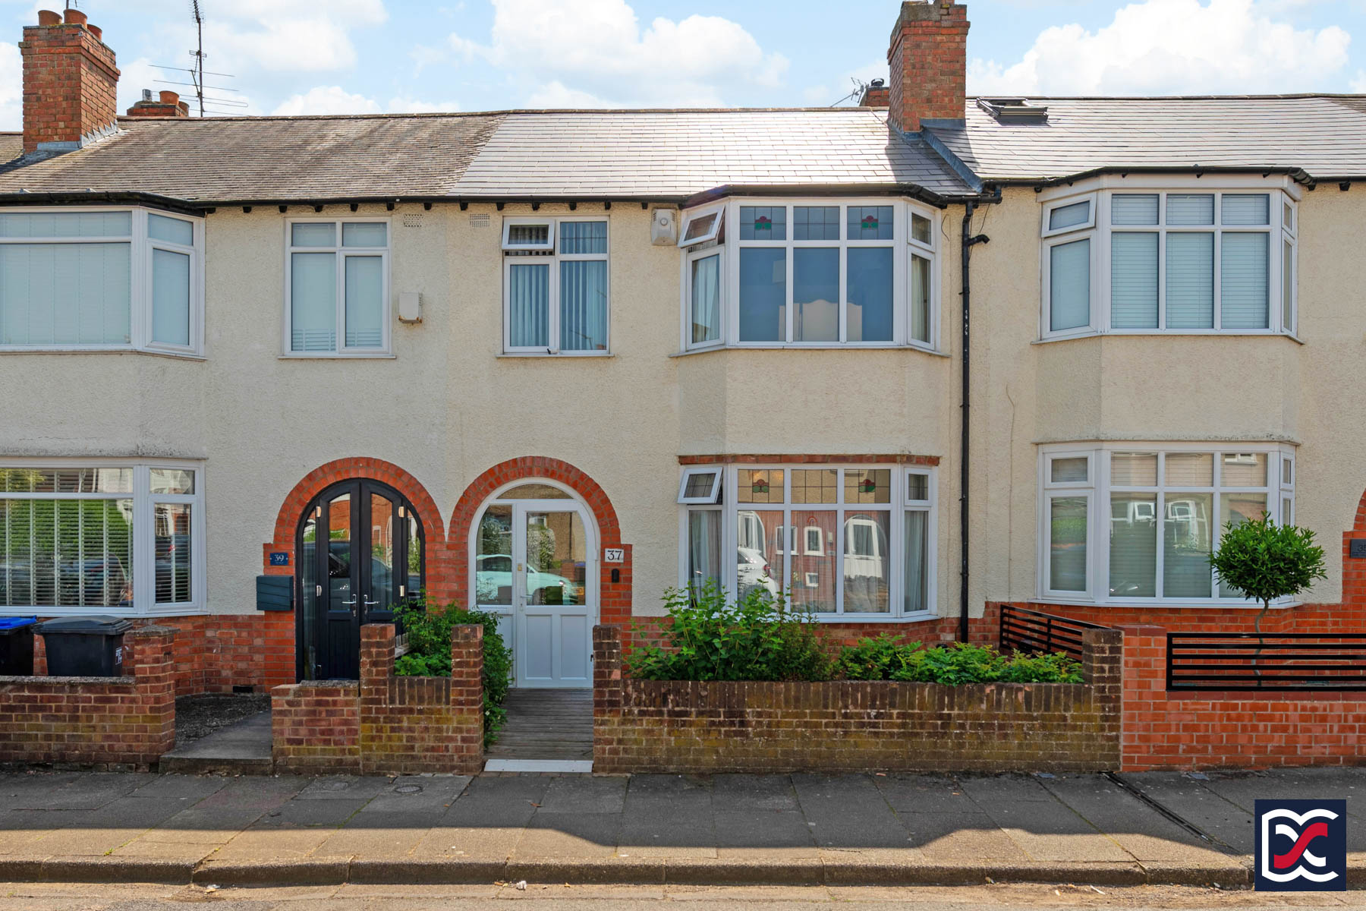
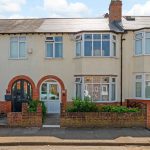
An attractive 1930s mid-terrace property occupying a convenient position within the established residential district of Phippsville. The house retains a number of period features, including segmental bay windows, picture rails, fireplaces and a recessed arched entrance porch.
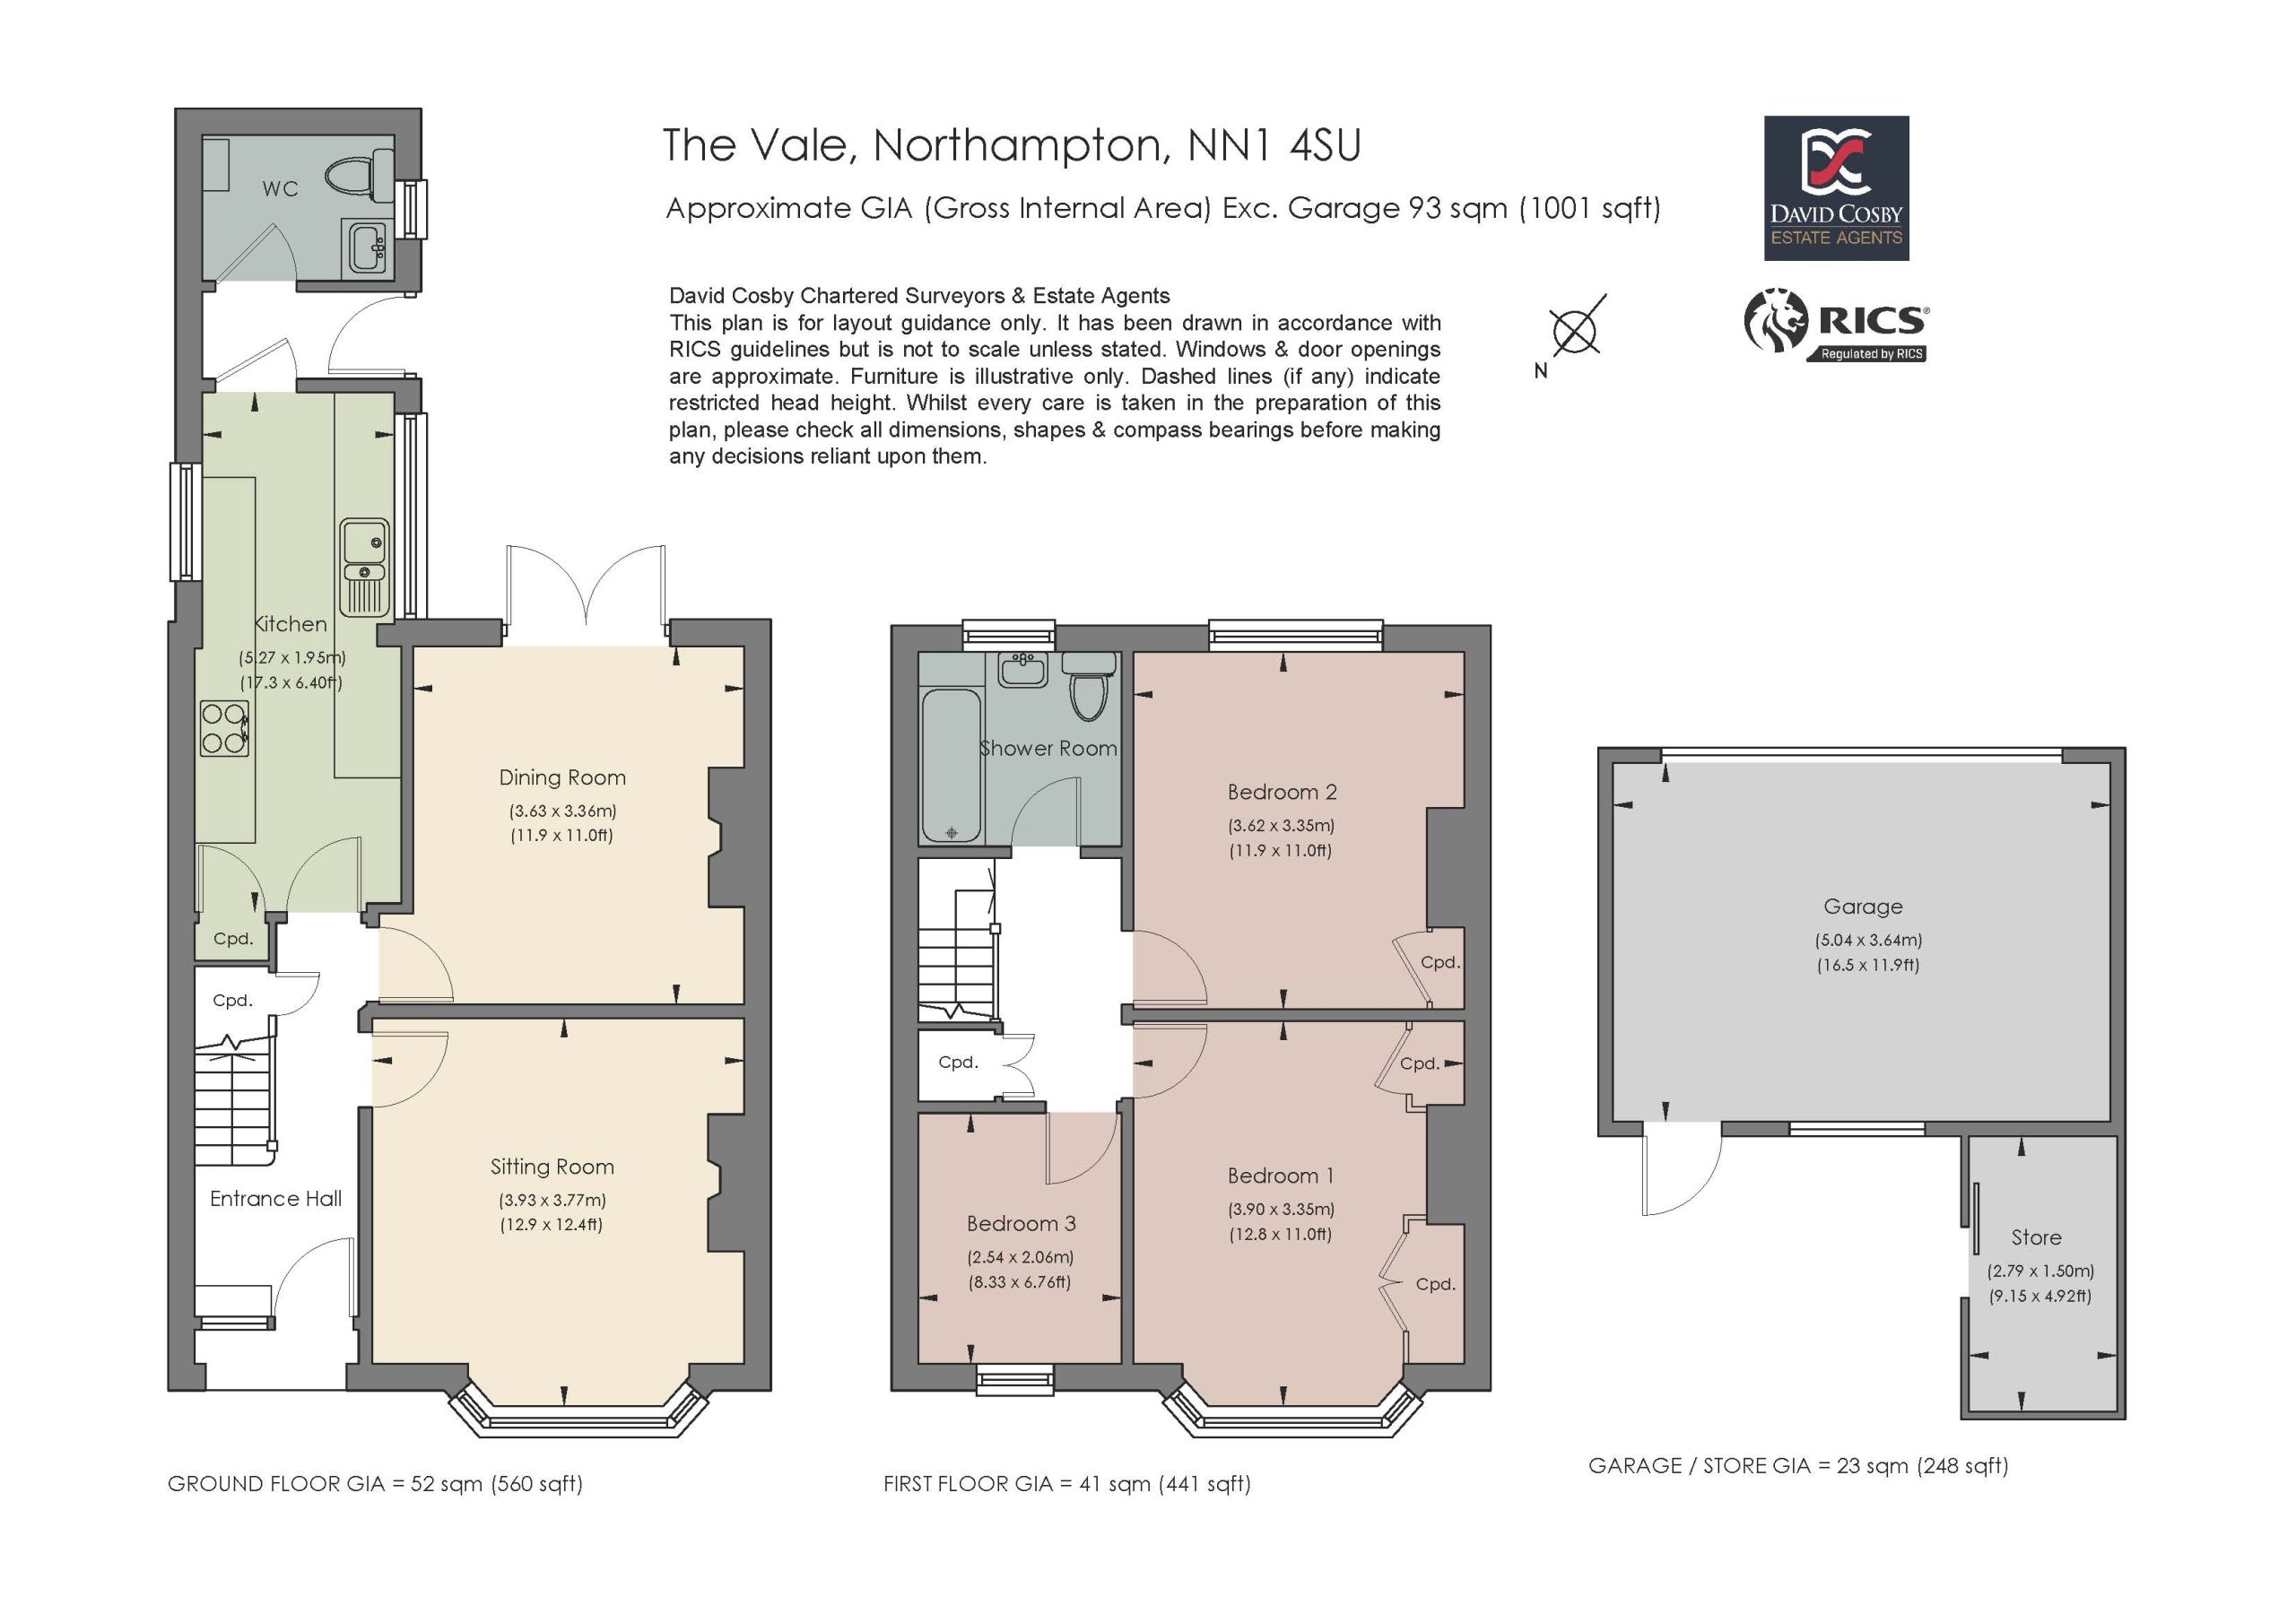
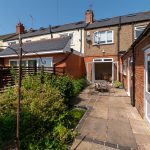
The accommodation extends to approximately 1,000 sq ft and is arranged over two floors. A welcoming entrance hall provides access to two separate reception rooms, comprising a bay-fronted sitting room and a dining room overlooking the rear garden, with French doors opening onto the patio. The kitchen is fitted with a range of Shaker-style units and is complemented by a useful rear lobby and ground floor cloakroom. To the first floor are three bedrooms and a well-appointed shower room fitted with a three-piece suite. The principal and second bedrooms are both generous double rooms, each benefiting from built-in storage, whilst the third bedroom offers flexibility as either a single bedroom or home office.
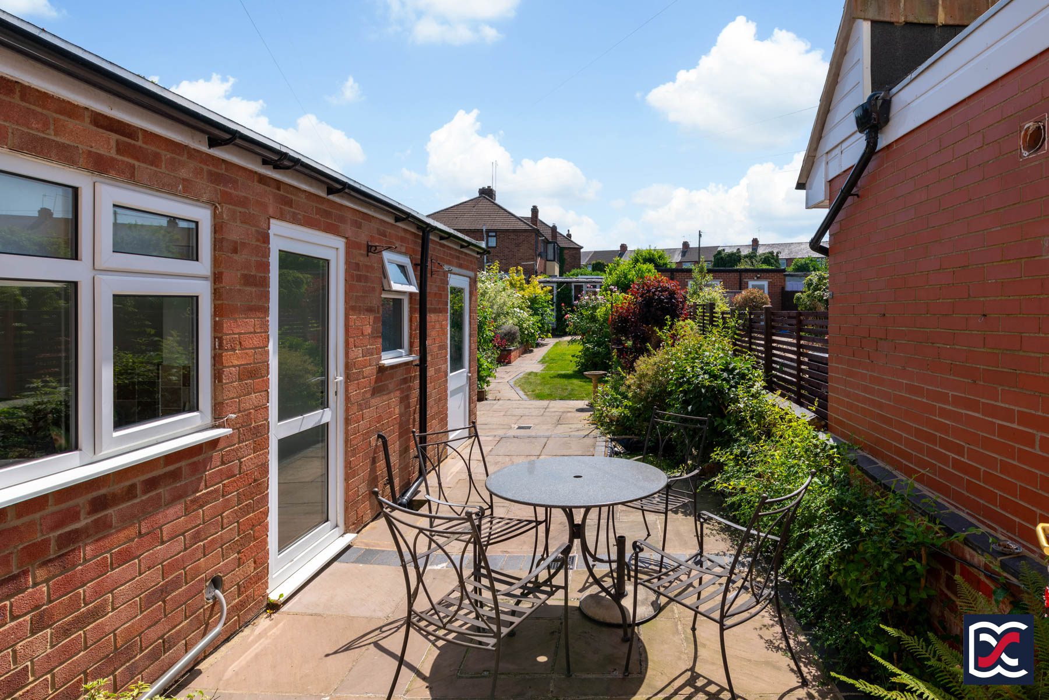
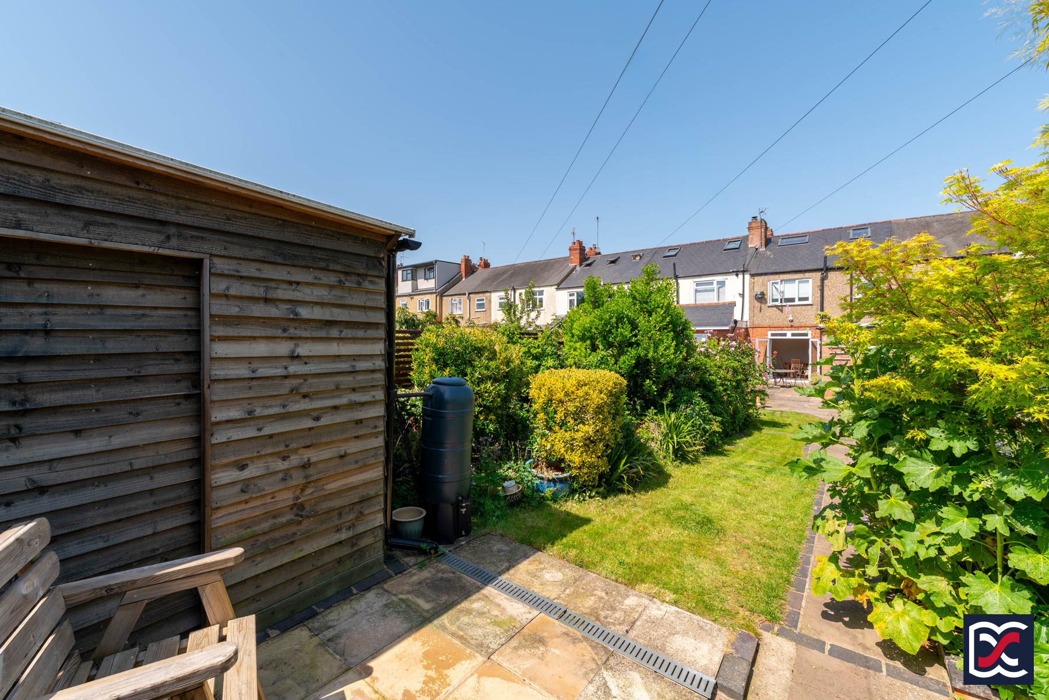
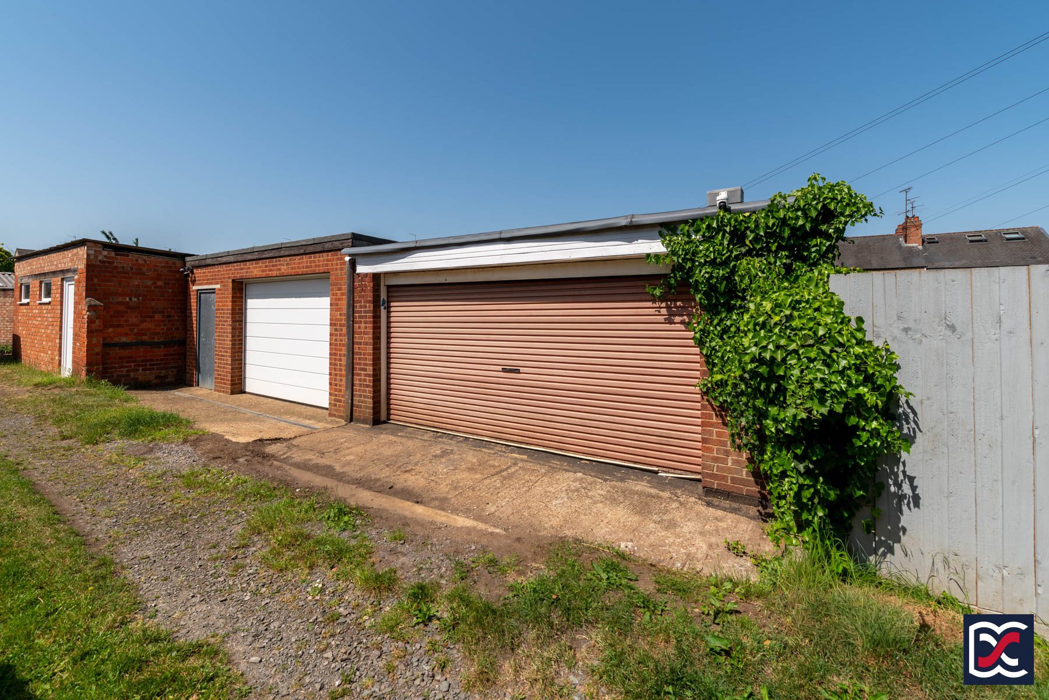
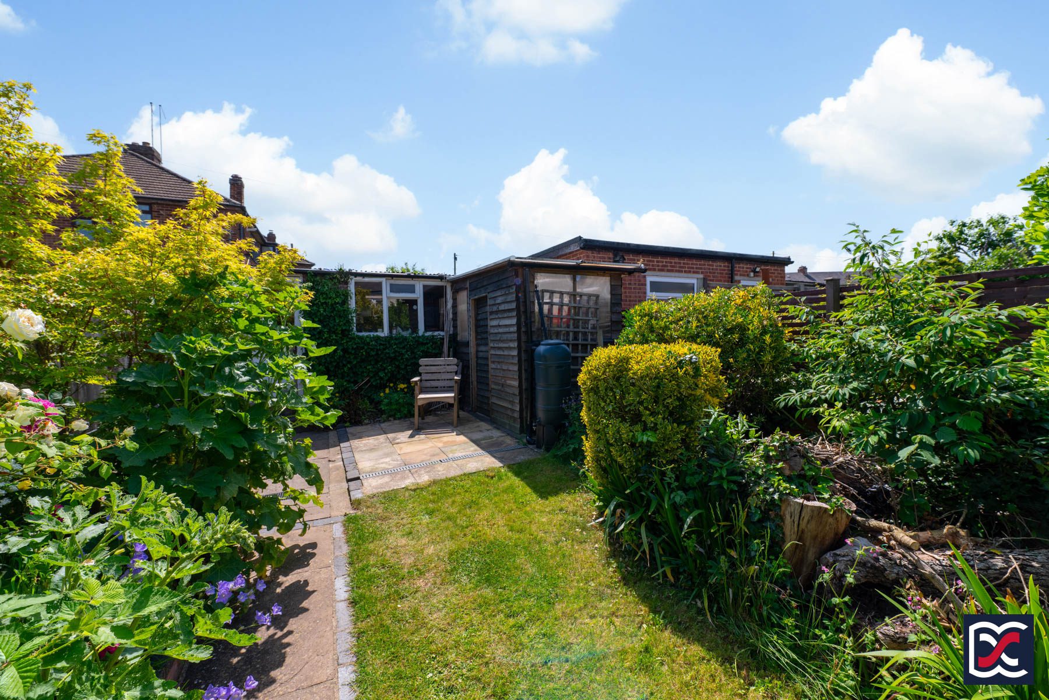
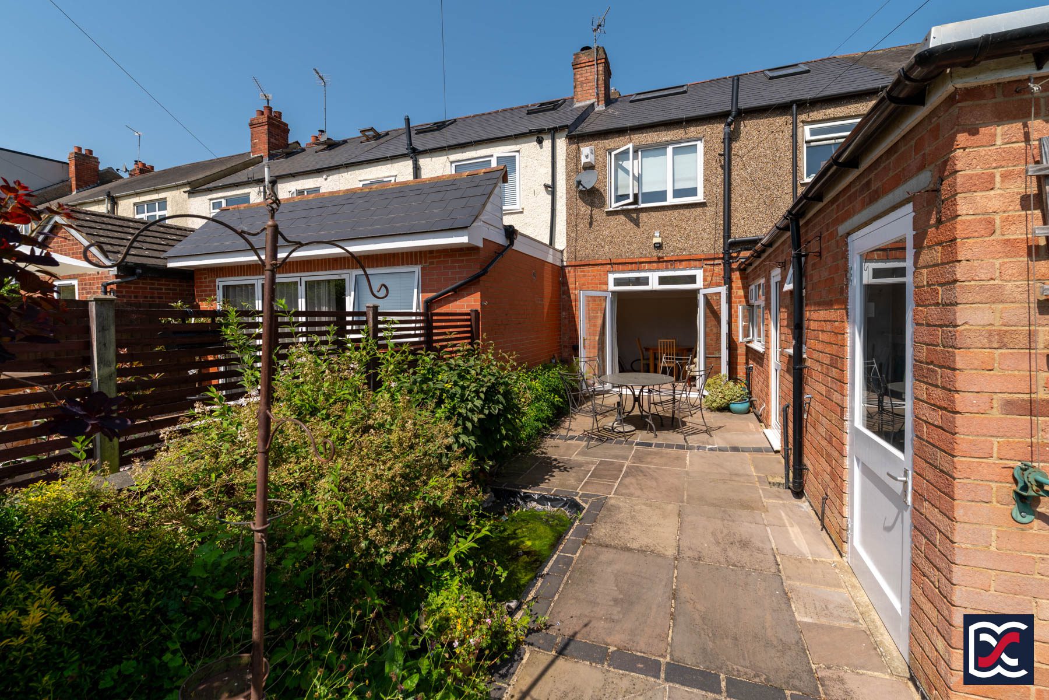
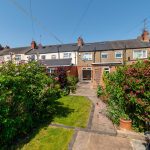
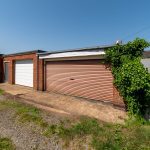
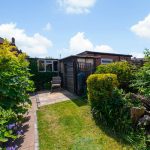
The south-facing rear garden has been thoughtfully arranged with established planting, lawned areas, a lined pond and a series of seating terraces. The garden provides an attractive setting for outdoor entertaining and enjoys a good degree of maturity and seasonal interest. A substantial detached double garage, with workshop space and ancillary storage, is accessed via a shared rear service drive.
Local Authority: West Northamptonshire Council
Council Tax Band: C
EPC Rating: B
Services: Mains Gas, Electricity, Water, and Drainage
Heating: Gas Central Heating
Broadband: Ultrafast available with up to 1800Mbps download
Location
The Vale forms part of the established residential district of Phippsville, an area characterised by its attractive inter-war and period housing stock and convenient proximity to Northampton town centre. Everyday shopping facilities are available nearby along the Wellingborough Road, which also offers a varied selection of cafés, public houses and restaurants.
The property is well placed for a number of local schools, including primary and secondary options within the surrounding area. It is also conveniently situated for Abington Park and the Racecourse, two of Northampton’s principal open spaces, whilst Northampton town centre, the cultural quarter and mainline railway station are all within easy reach. Northampton station provides regular services to London Euston and Birmingham New Street.
Road communications are equally convenient, with access to the A45, A43 and Junctions 15 and 15A of the M1 motorway providing links to Milton Keynes, Rugby, Leicester and the wider Midlands region.
Important Notice:
Whilst every care has been taken with the preparation of these Sales Particulars, complete accuracy cannot be guaranteed, and they do not constitute a contract or part of one. David Cosby Chartered Surveyors have not conducted a survey of the premises nor tested services, appliances, equipment, or fittings within the property and therefore no guarantee can be made that they are in good working order. No assumption should be made that the property has all necessary statutory approvals and consents such as planning and building regulations approval. Any measurements given within the particulars are approximate and photographs are provided for general information and do not infer that any item shown is included in the sale. Any plans provided are for illustrative purposes only and are not to scale.
In all cases, prospective purchasers should verify matters for themselves by way of independent inspection and enquiries. Any comments made herein on the condition of the property are provided for guidance only and should not be relied upon.
Please note that upon acceptance of an offer and in compliance with Anti-Money Laundering (AML) legislation we will need to undertake proof of identity and source of funds checks for each purchaser at a cost of £25 per person.
Entrance Hall
The property is approached through a recessed arched porch, with a part-glazed entrance door and curved glazed side panels. The hall has timber-effect flooring, a profiled dado rail and a straight flight staircase with turned balustrades and moulded handrail rising to the first floor. There is useful understairs storage, with fitted lighting, and a low-level cabinet housing the electric meter and consumer unit. White panelled doors lead to the sitting room, dining room and kitchen.
Sitting Room
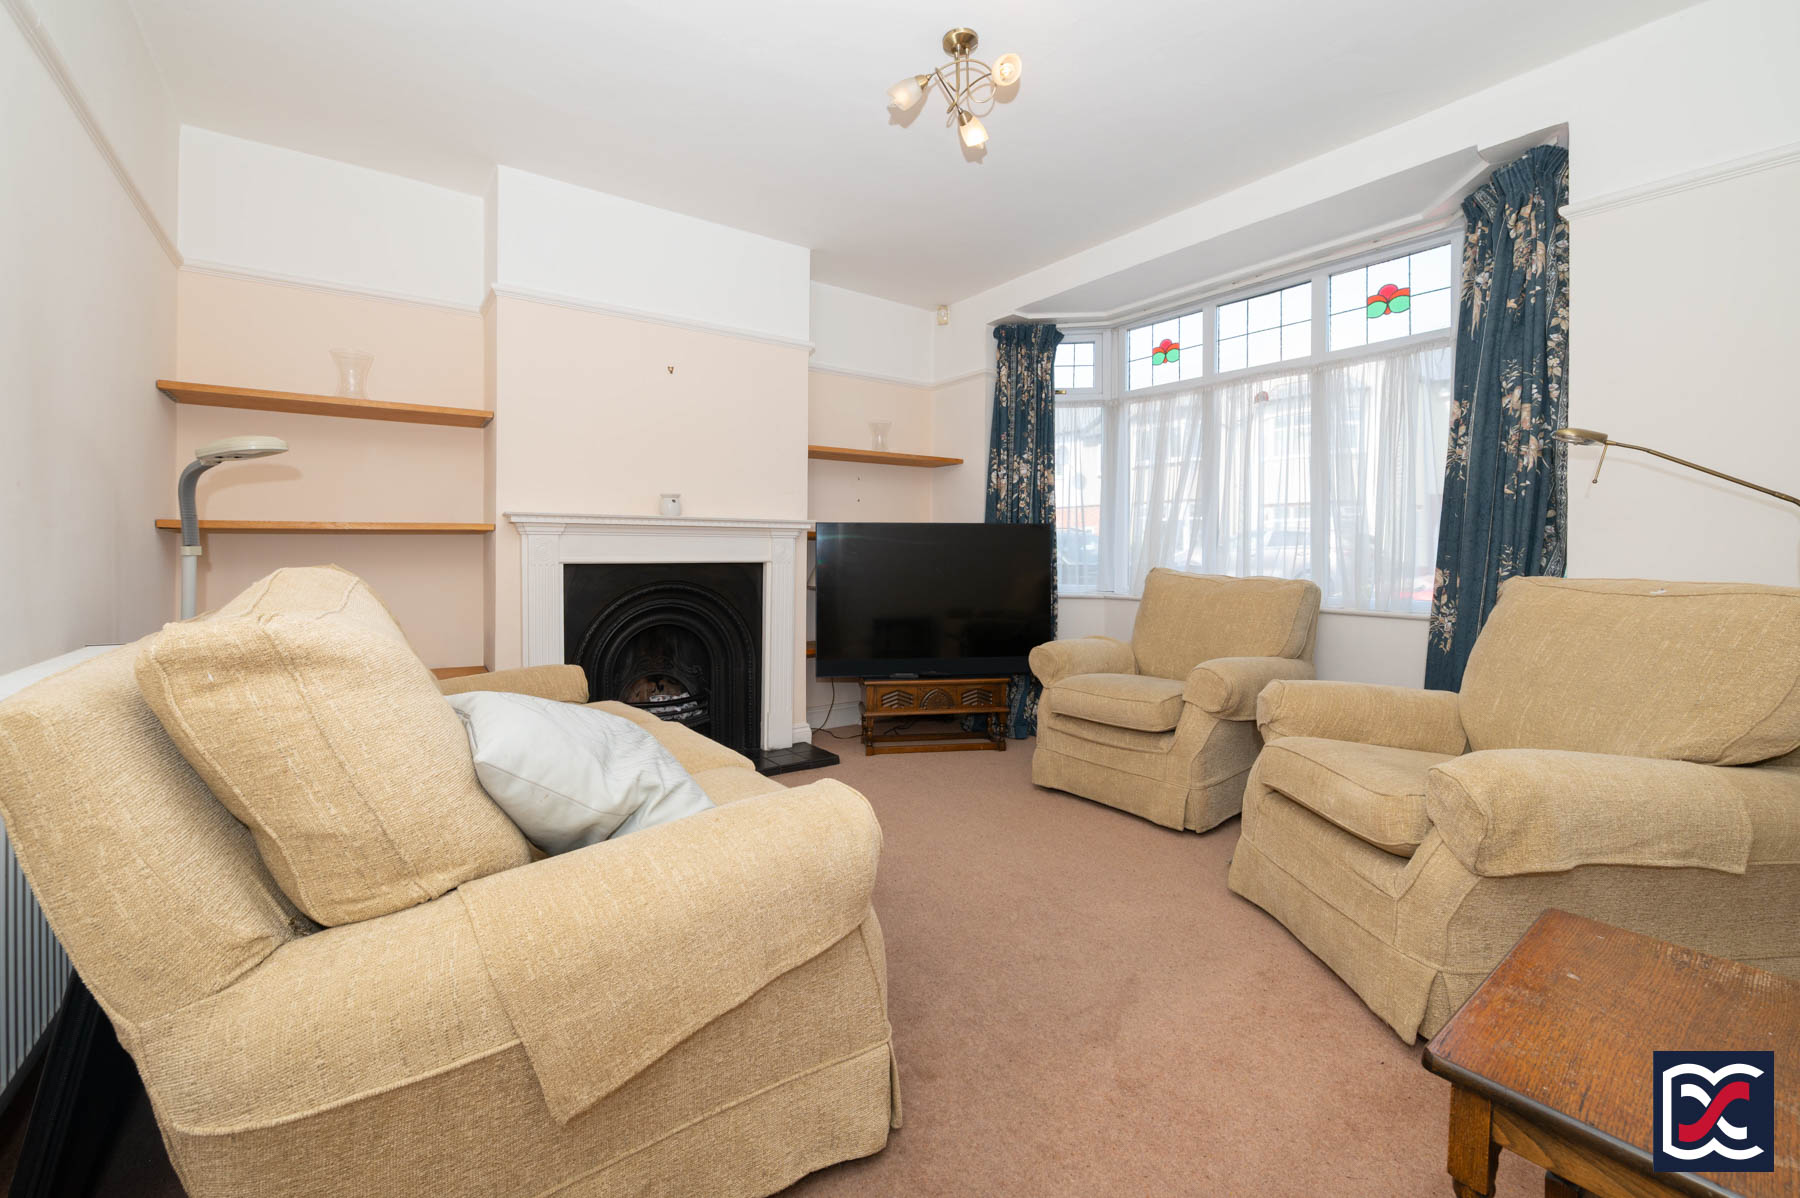
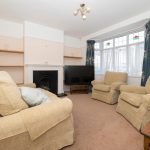
Positioned to the front of the house, the sitting room has a wide segmental bay window with decorative top lights. The focal point is a period-style fireplace with a classical timber surround, black tiled hearth and decorative cast-iron insert. Fitted shelving has been formed within the chimney breast recesses, and traditional profiled picture rails have been retained, with two-tone emulsion walls.
Dining Room
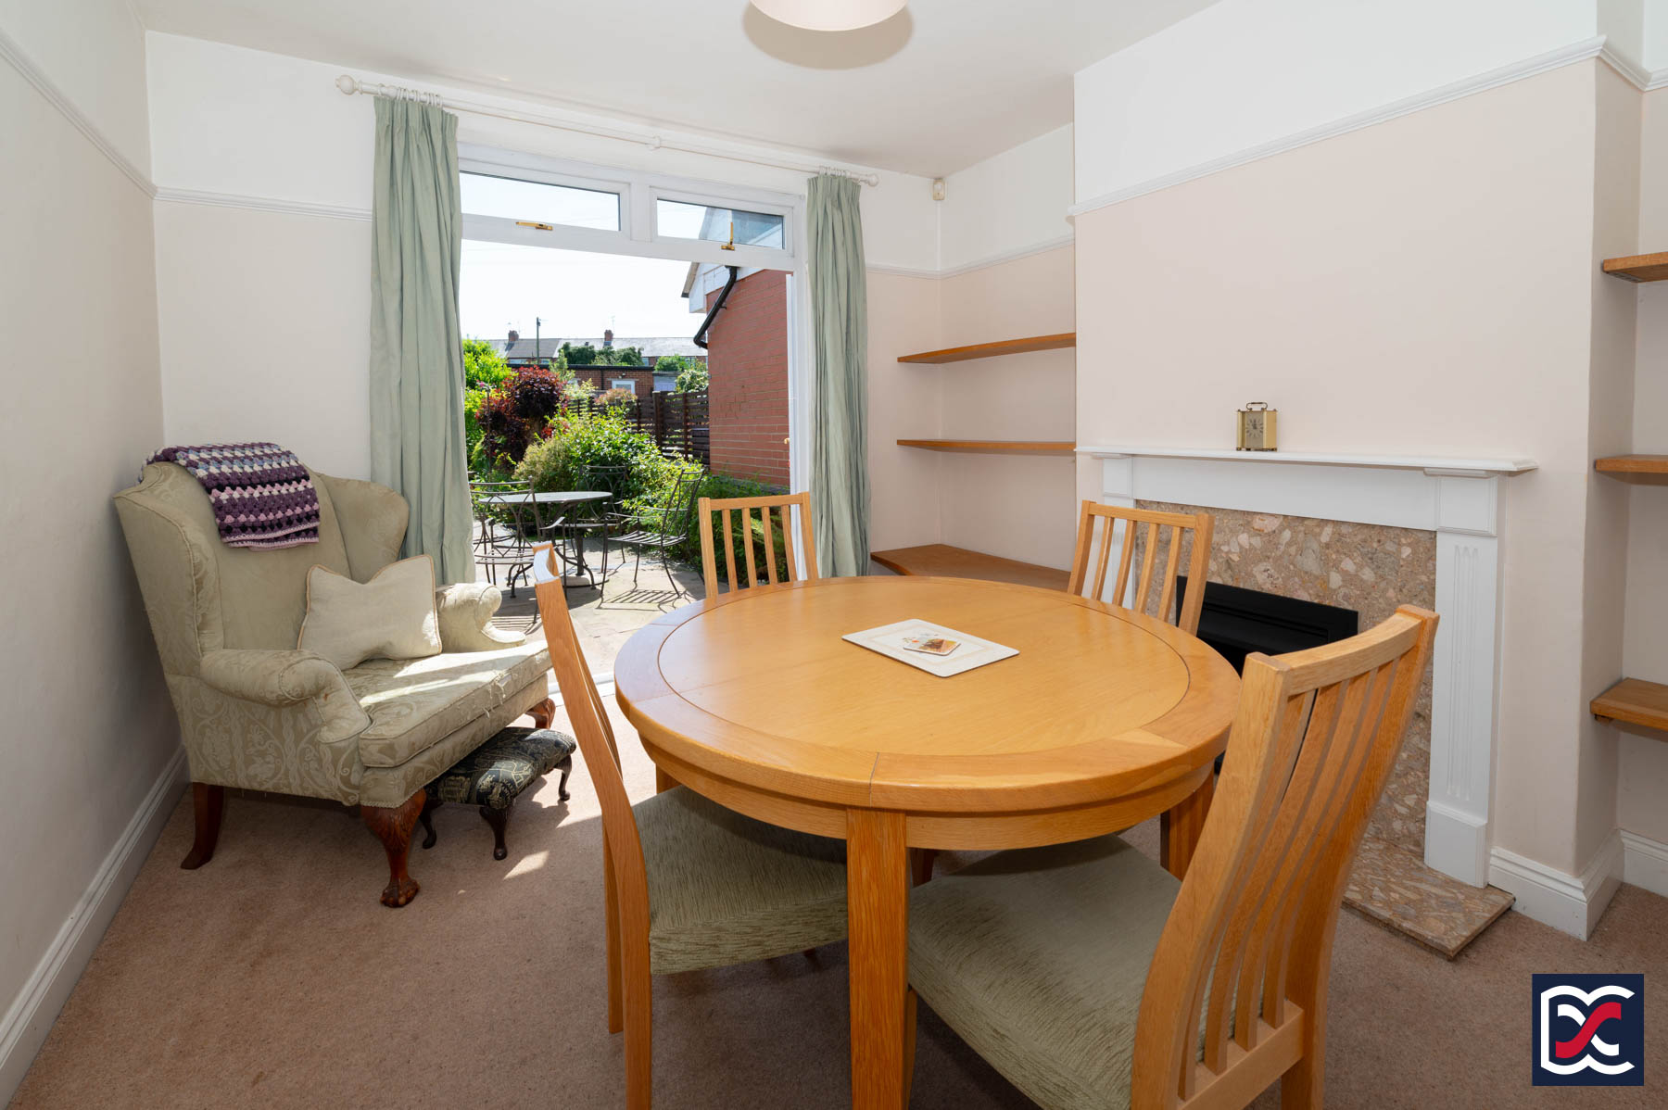
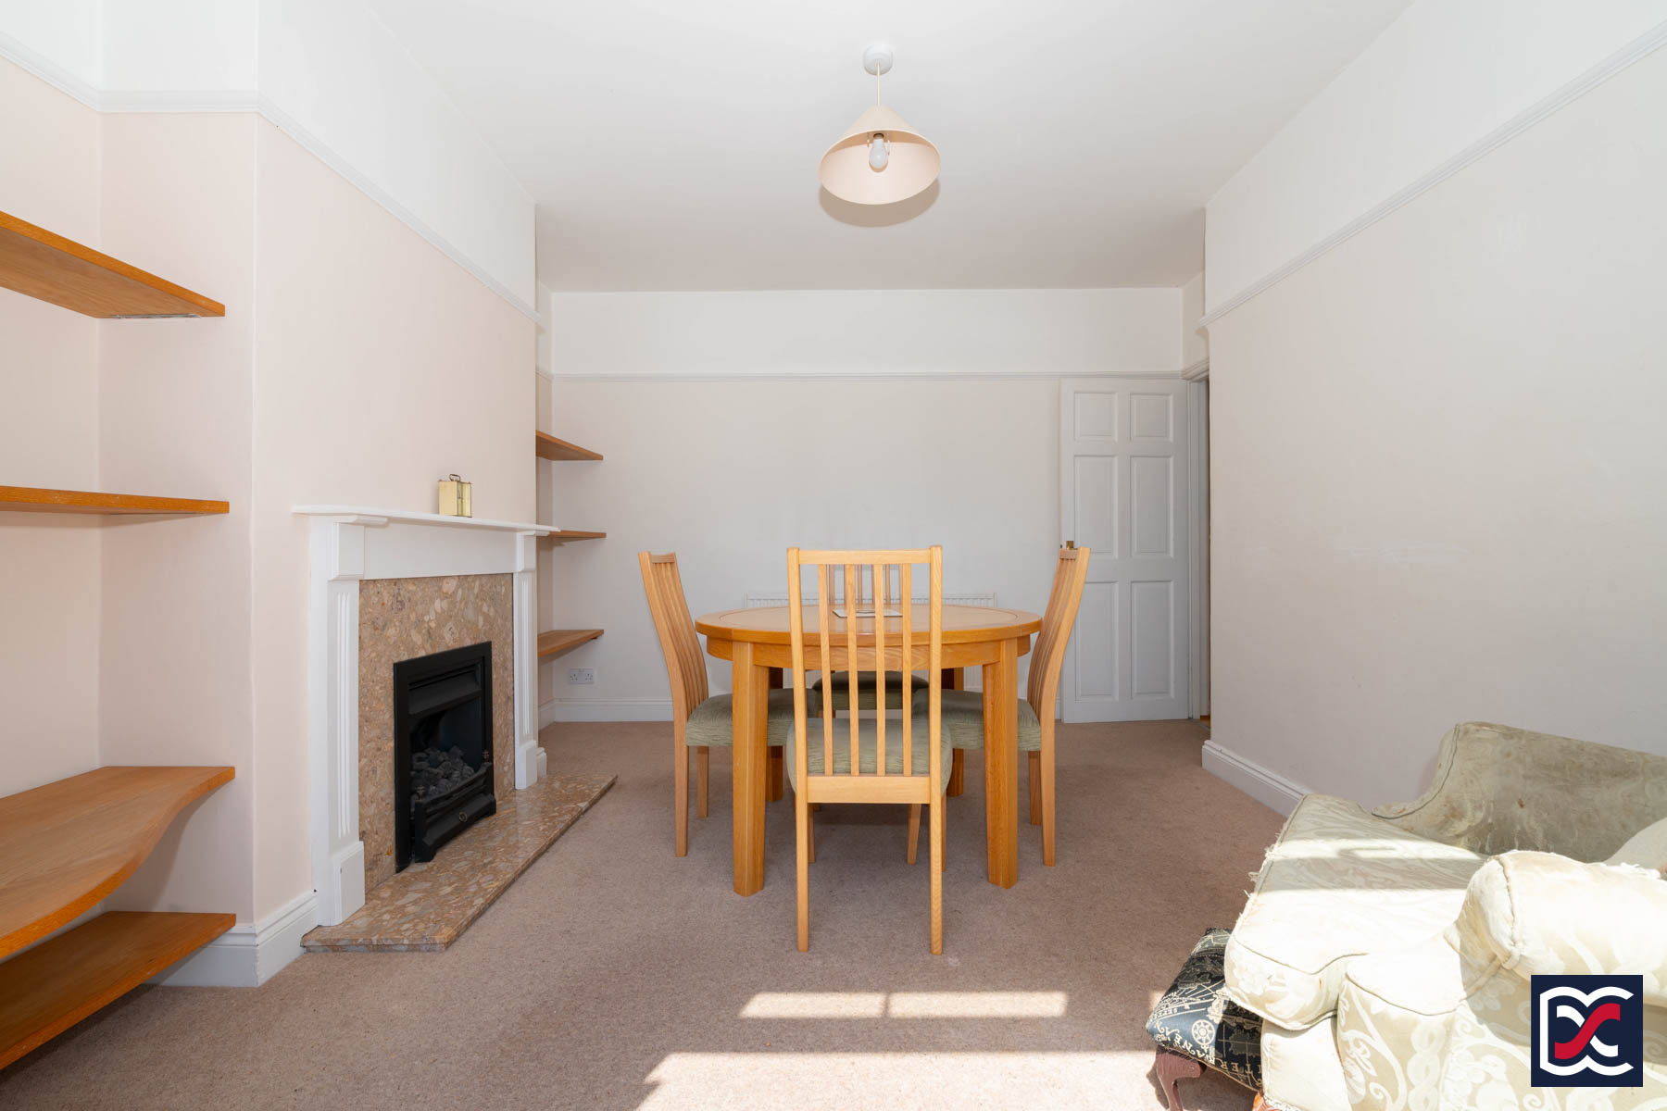
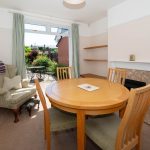
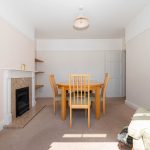
Set to the rear of the house, the dining room enjoys a pleasant outlook over the south-facing rear garden and patio, with French doors and matching top lights providing a direct connection outside. The room comfortably accommodates a dining table and chairs, with a period-style fireplace incorporating a white timber surround, terrazzo-style hearth and reveal, and traditional open-flame gas fire. Profiled picture rails have been retained, with two-tone emulsion walls and fitted carpet.
Kitchen
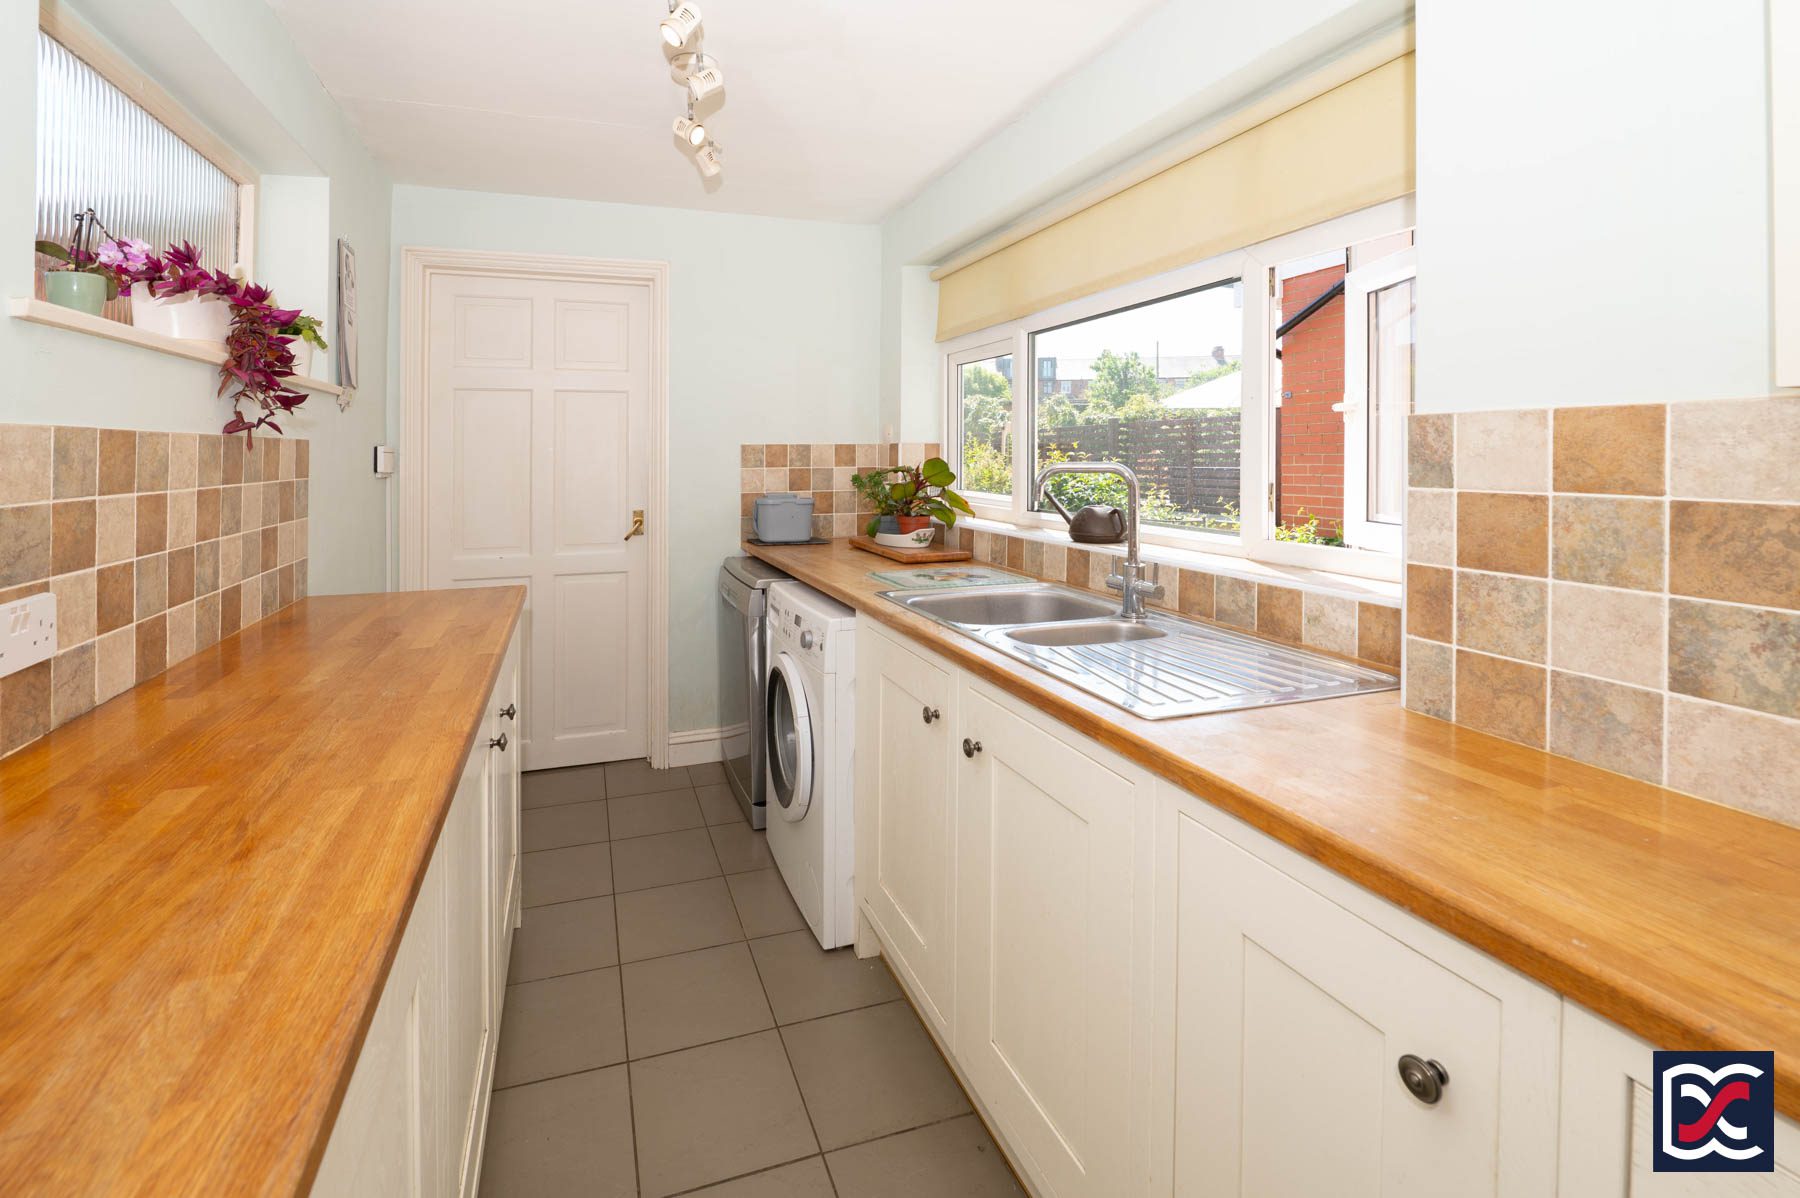
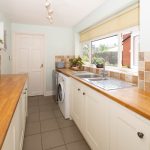
The kitchen is arranged in a practical galley layout, with good natural light from a casement window overlooking the rear garden and an additional fixed side window. It is fitted with a range of Shaker-style base and wall units, timber work surfaces and a one-and-a-half bowl stainless steel sink with mixer tap. Integrated appliances include a double oven, four-burner gas hob and extractor hood, with further space for a fridge freezer, washing machine and dishwasher. The floor is finished with ceramic tiling.
Rear Lobby
The rear lobby provides convenient access between the kitchen and rear garden. The floor is finished with ceramic tiling to match the kitchen, and the room is decorated in a neutral tone.
Ground Floor Cloakroom
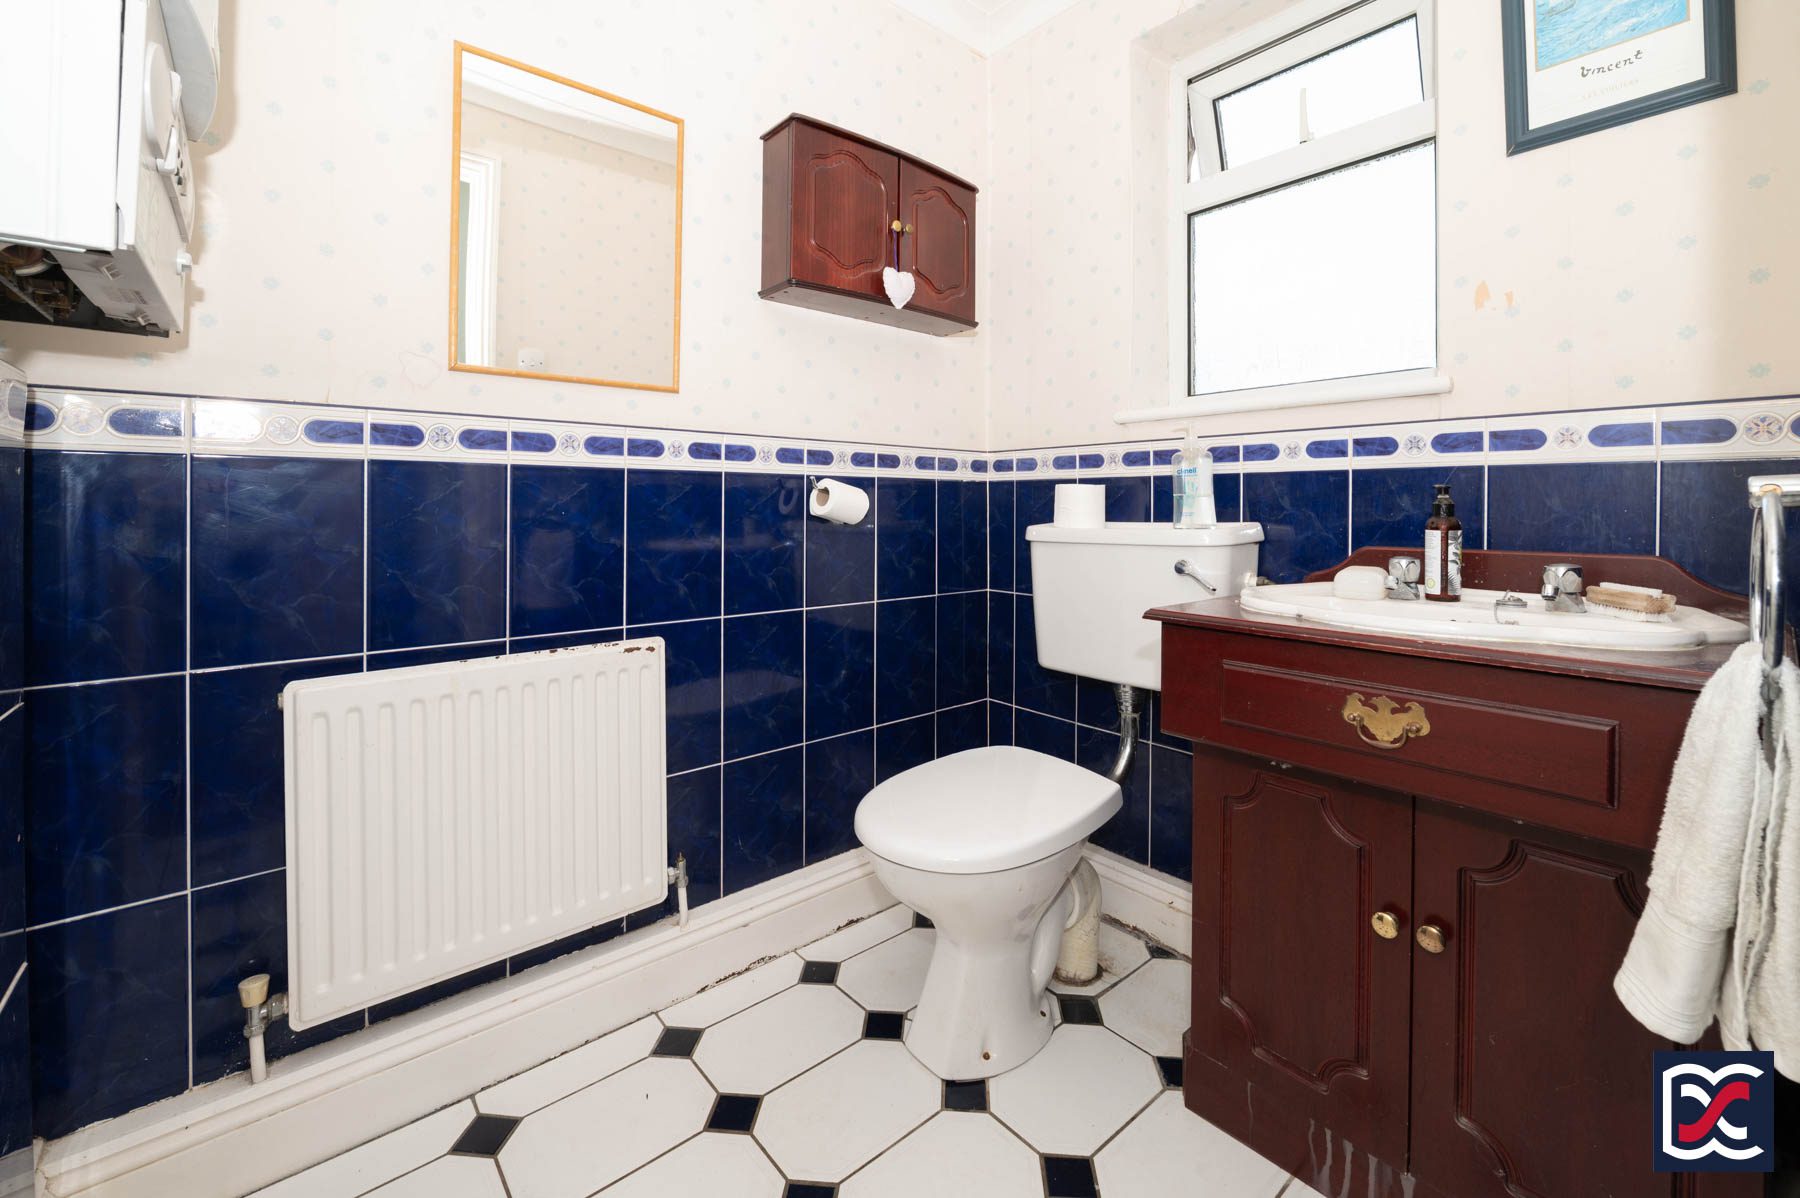
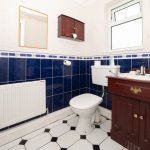
The ground floor cloakroom is fitted with a WC with low-level cistern and a clamshell-style wash hand basin with pillar taps and vanity storage beneath. The room also houses the combination boiler and has a frosted casement window providing natural light and ventilation. Finishes include contrasting ceramic tiling with blue inset detailing and a half-height tiled surround.
First Floor Landing
The first floor landing has fitted carpet and white six-panel doors opening to the bedrooms and shower room. The walls have two-tone lining paper with a profiled dado rail, and there is a useful overstairs linen cupboard with fitted shelving. A hinged ceiling hatch provides access to the roof void.
Bedroom One
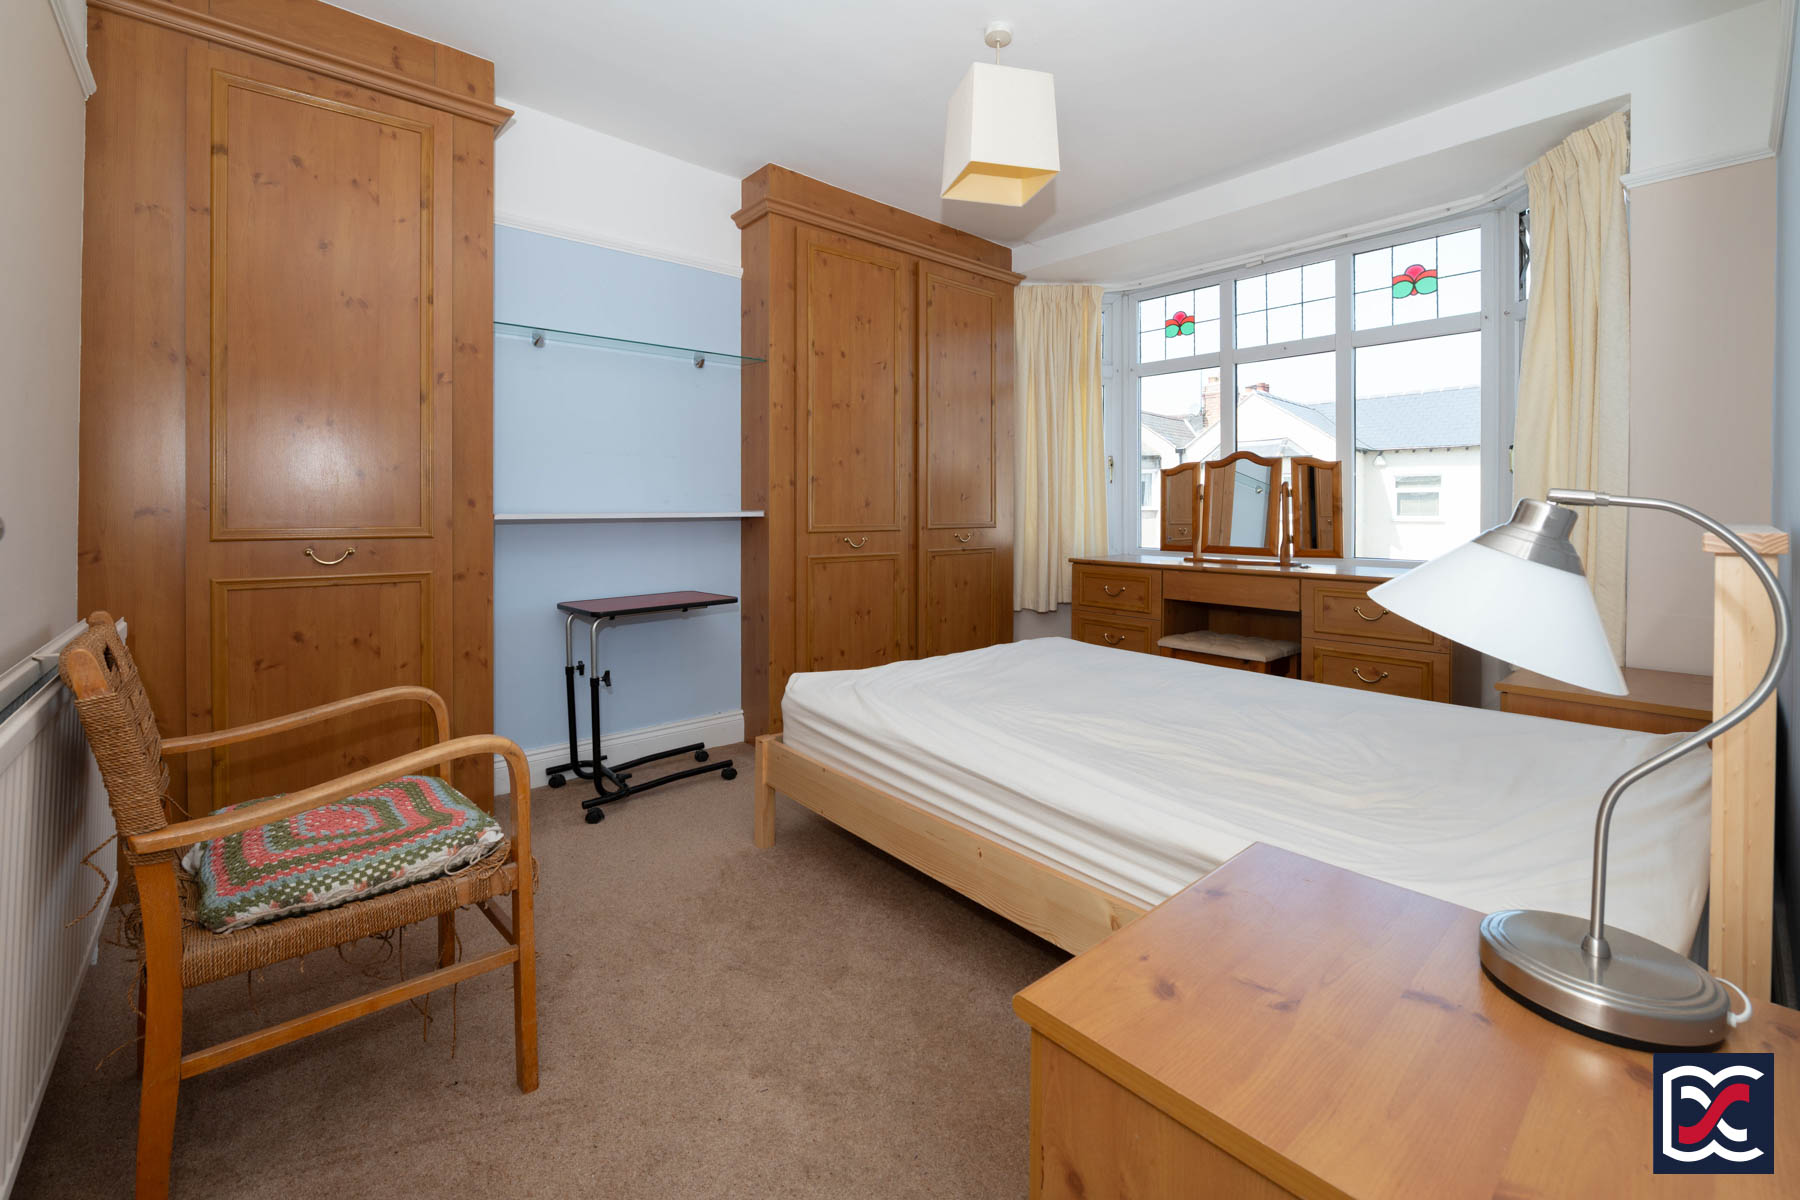
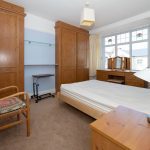
Bedroom one sits to the front of the house and has a wide segmental bay window with decorative top lights. The room has two built-in pine wardrobes with fitted shelving and hanging rails, two-tone emulsion walls, retained picture rails and fitted carpet.
Bedroom Two
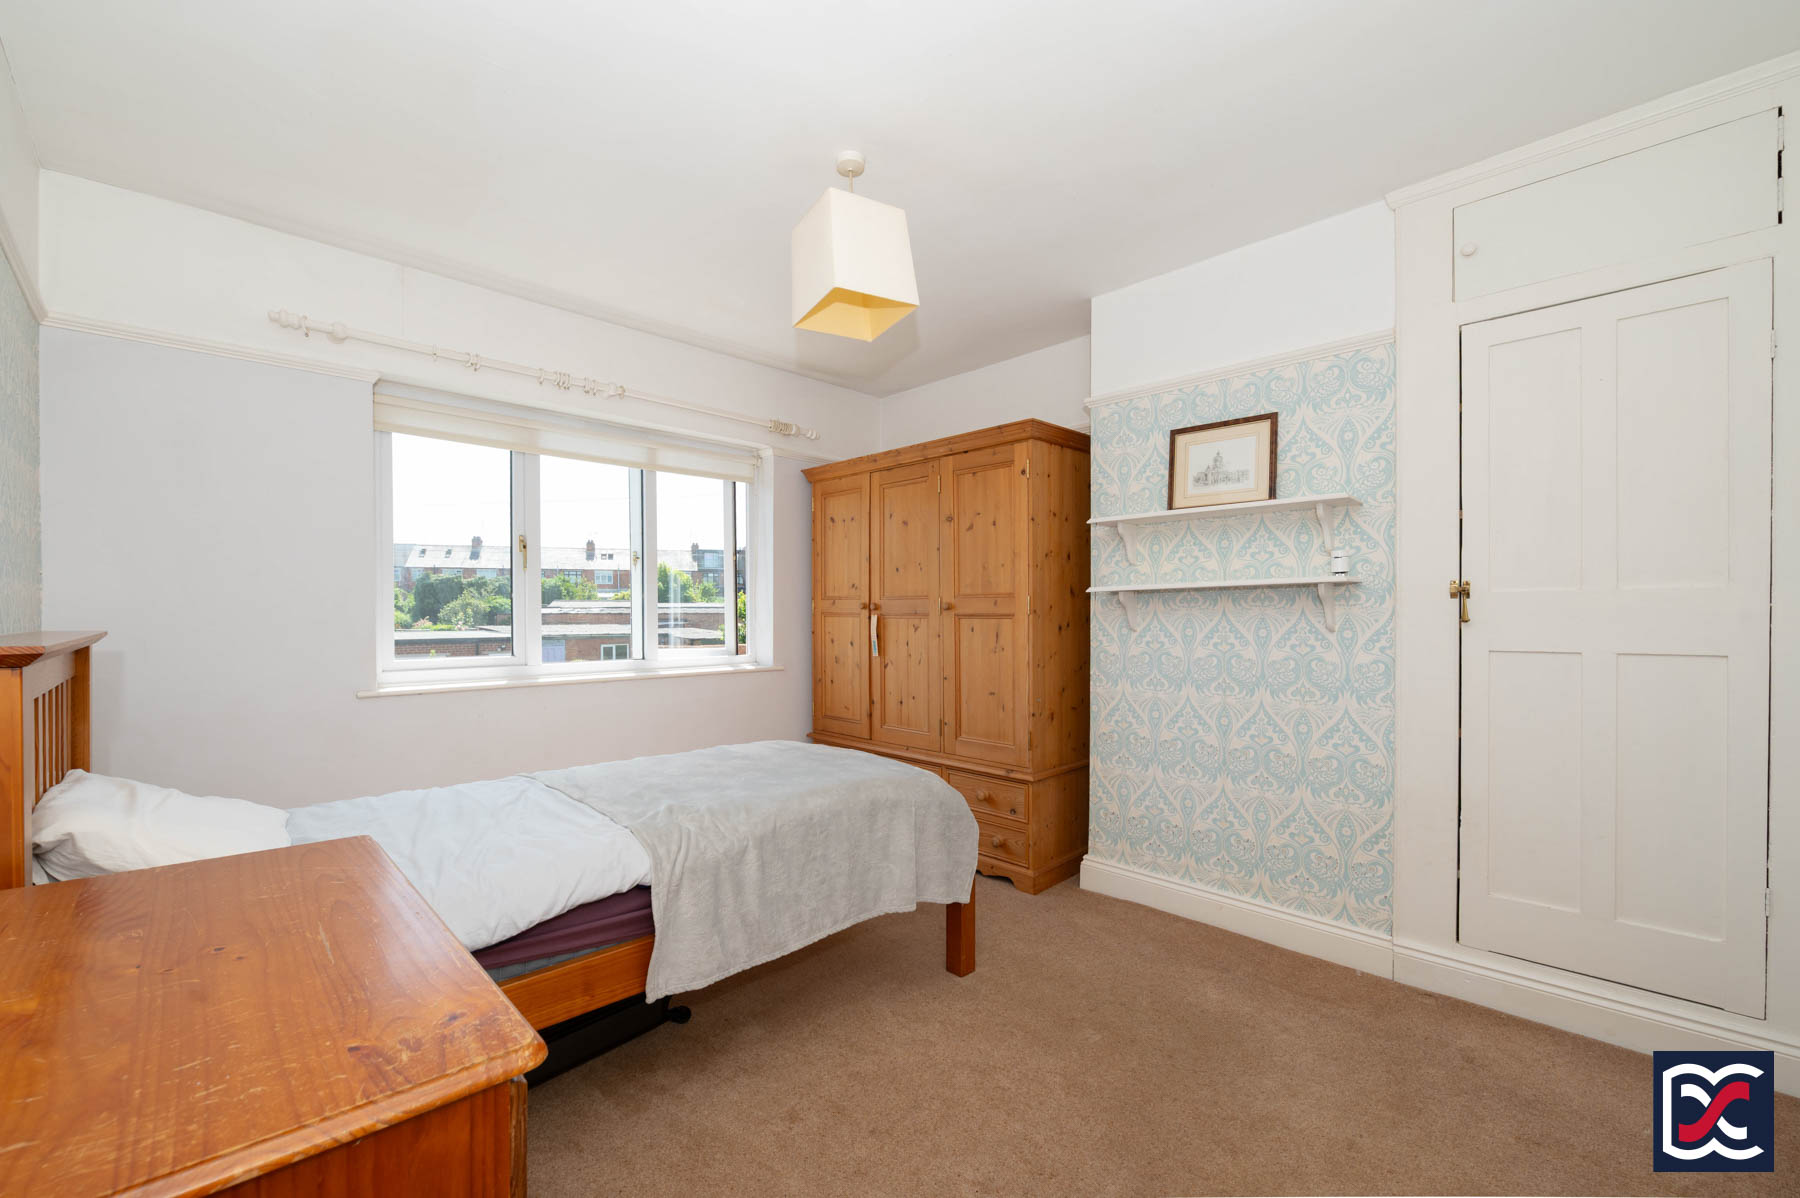
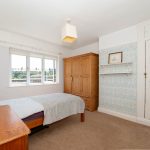
Bedroom two is a further good-sized double bedroom overlooking the rear garden, with a three-unit window making the most of the southerly aspect. The room has part decorative lining paper, retained picture rails and fitted carpet, together with a useful four-door built-in wardrobe with fitted shelving and cupboard storage above.
Bedroom Three
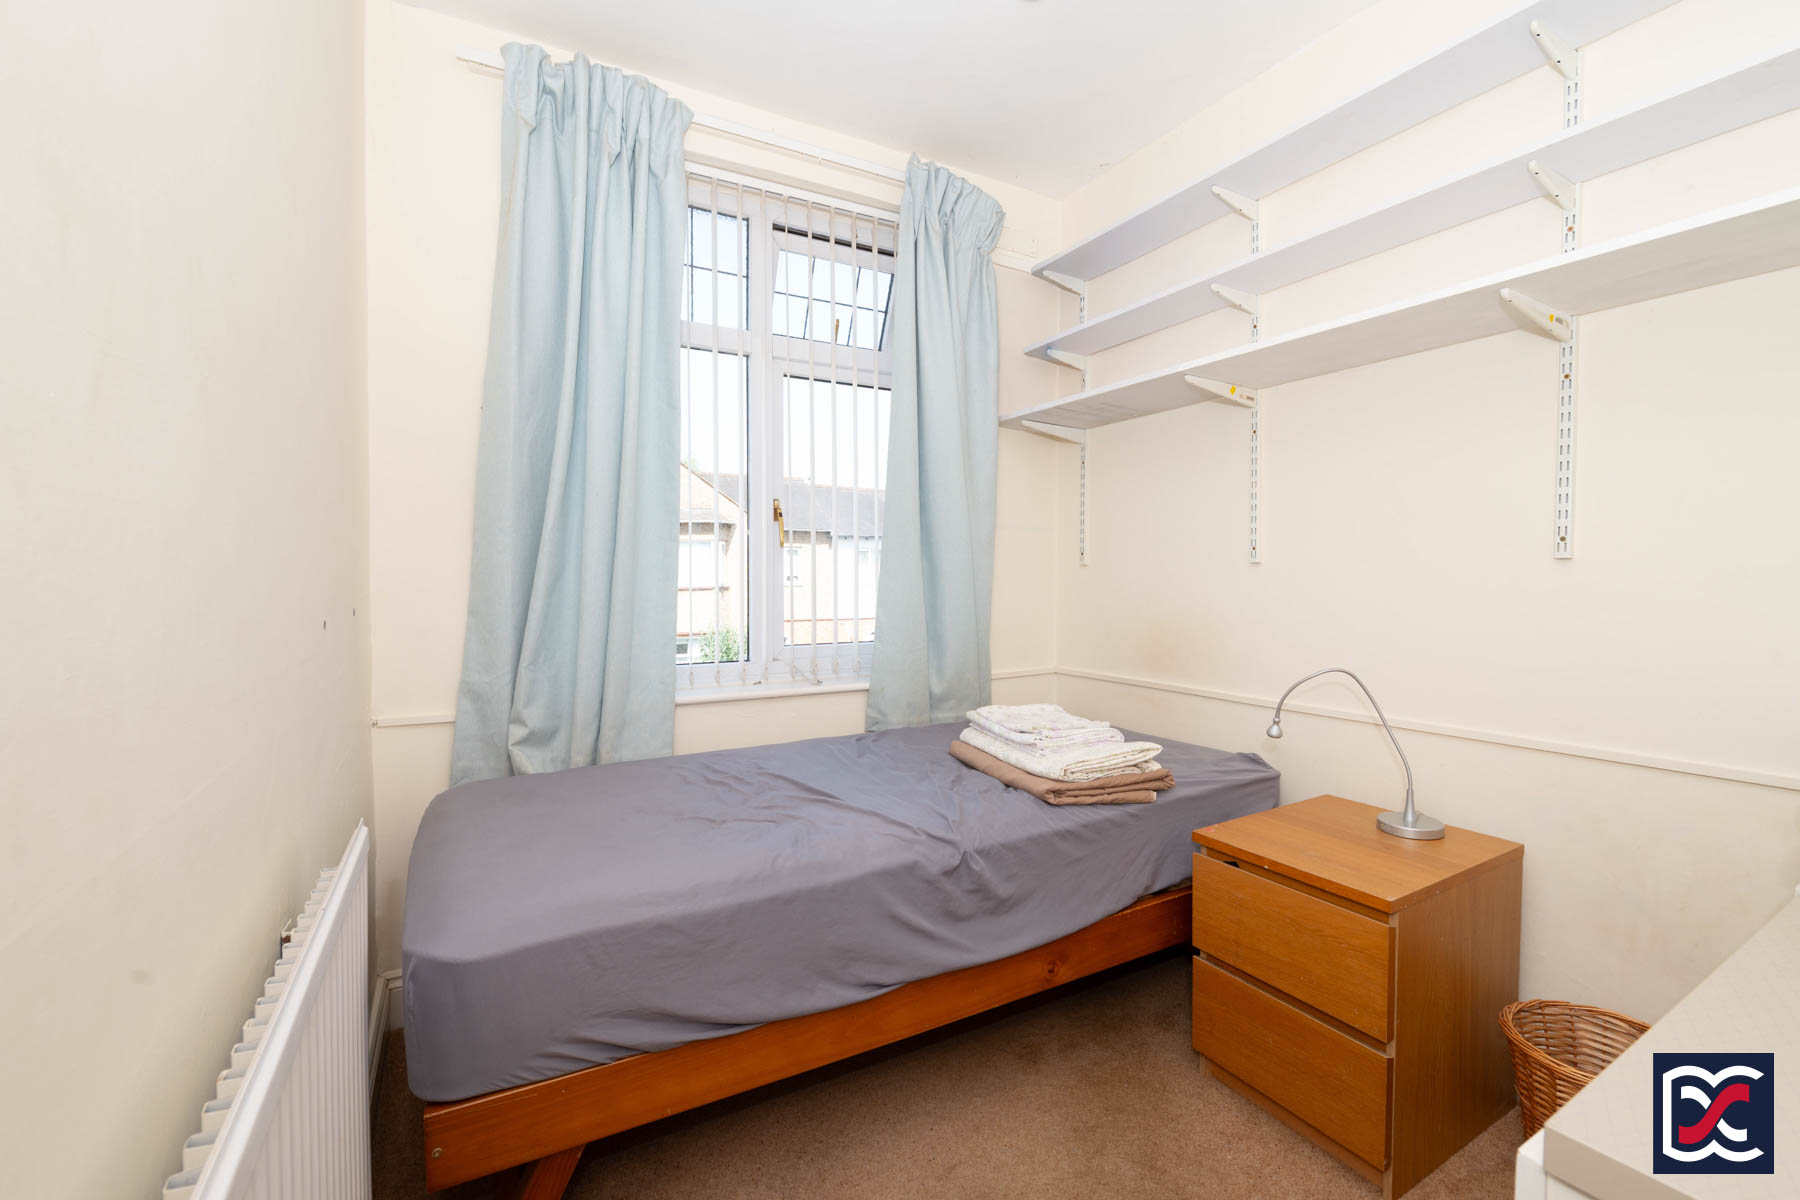
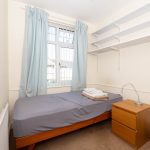
Bedroom three is a small single bedroom which would also serve well as a home office. A four-unit casement window faces the front aspect, with high-level fitted shelving, neutral decoration and fitted carpet.
Bathroom
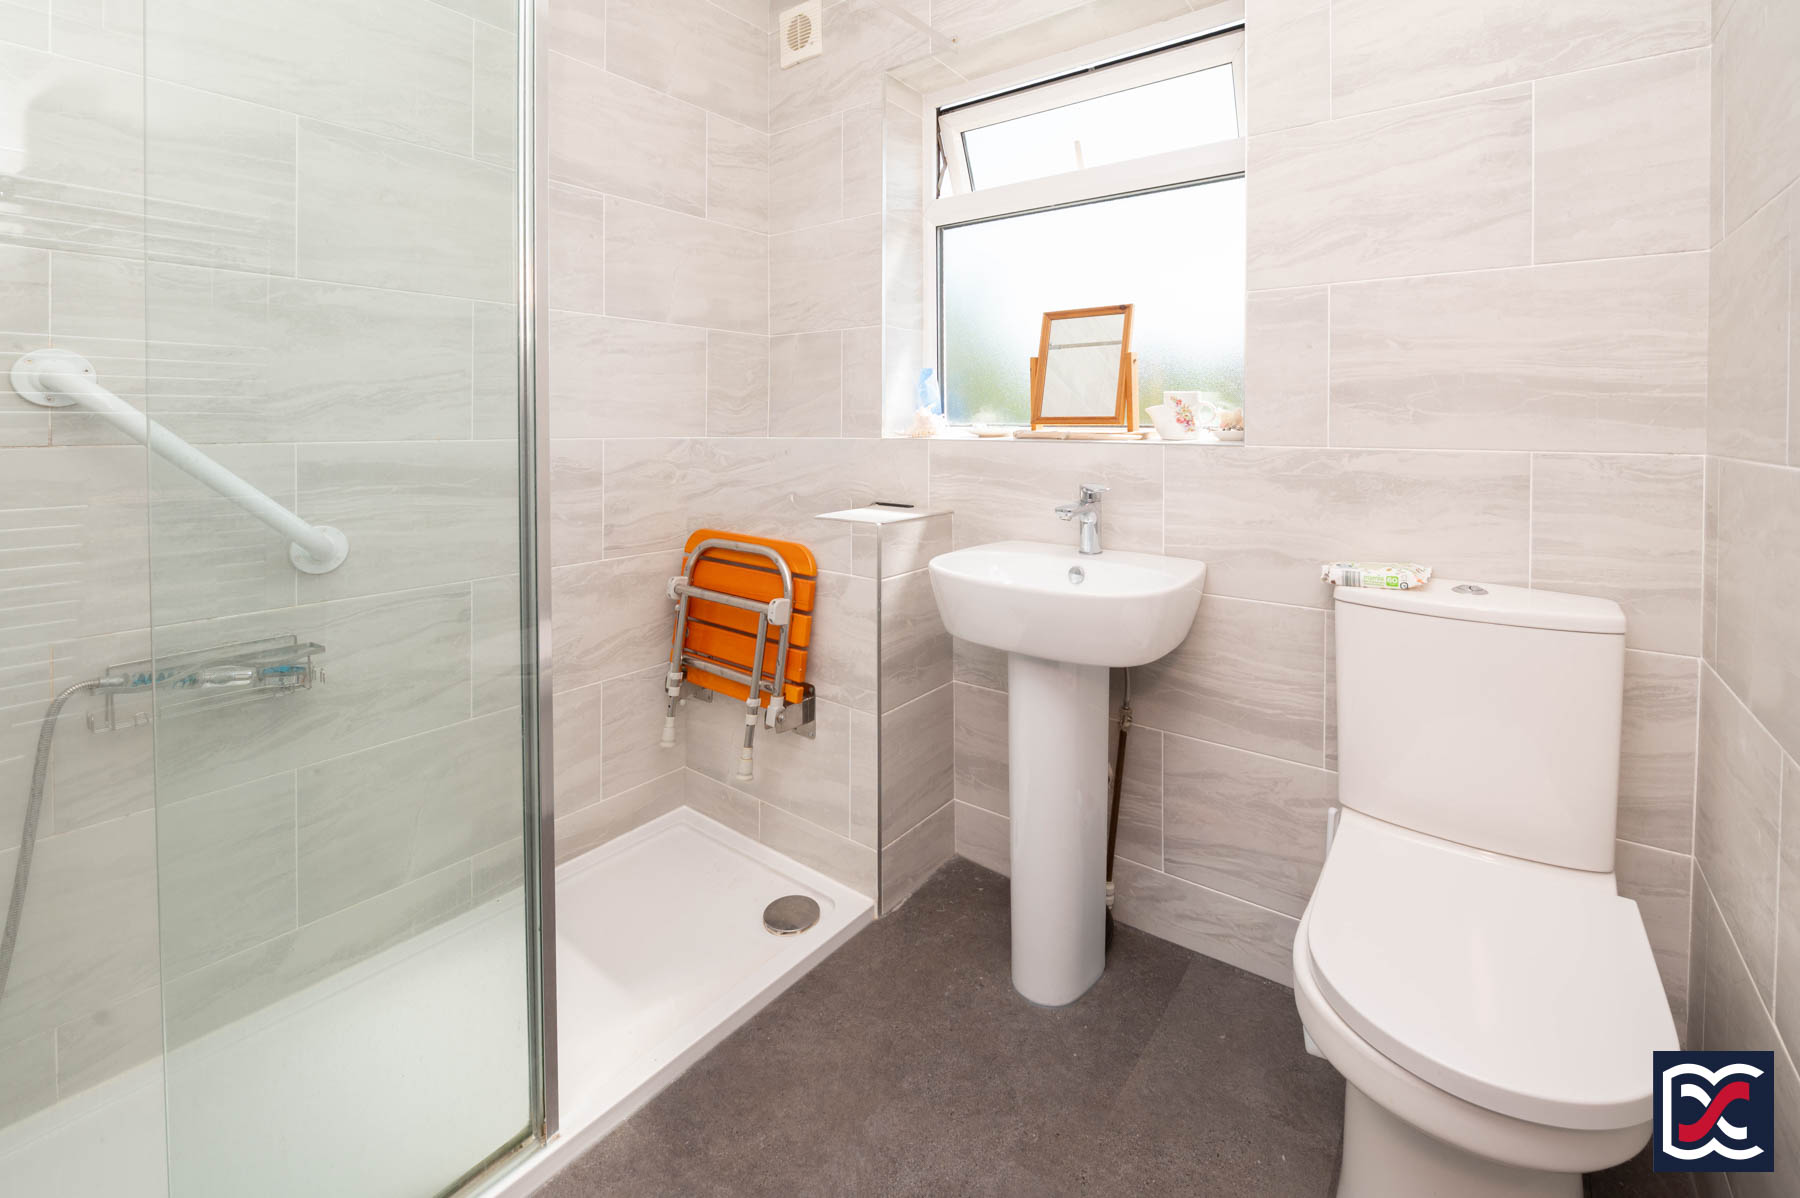
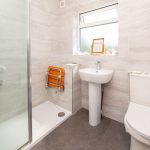
The bathroom is fitted with a three-piece suite comprising a large walk-in shower with tempered glass screen and wall-mounted chrome shower, pedestal wash hand basin with chrome pillar taps, and close-coupled WC. A top-hung frosted casement window provides natural light and ventilation, with further mechanical extraction. The walls are finished with full-height marble-effect ceramic tiling, with recessed ceiling spotlights and a tall chrome ladder towel rail.
Front Aspect
The property is set back from The Vale behind a facing brick boundary wall with intermediate brick piers. The front garden is block paved with established perimeter planting. The house presents an attractive street scene, with a semi-circular arched porch, stained glass entrance door with matching side lights, and double-height segmental bay windows.
Rear Garden
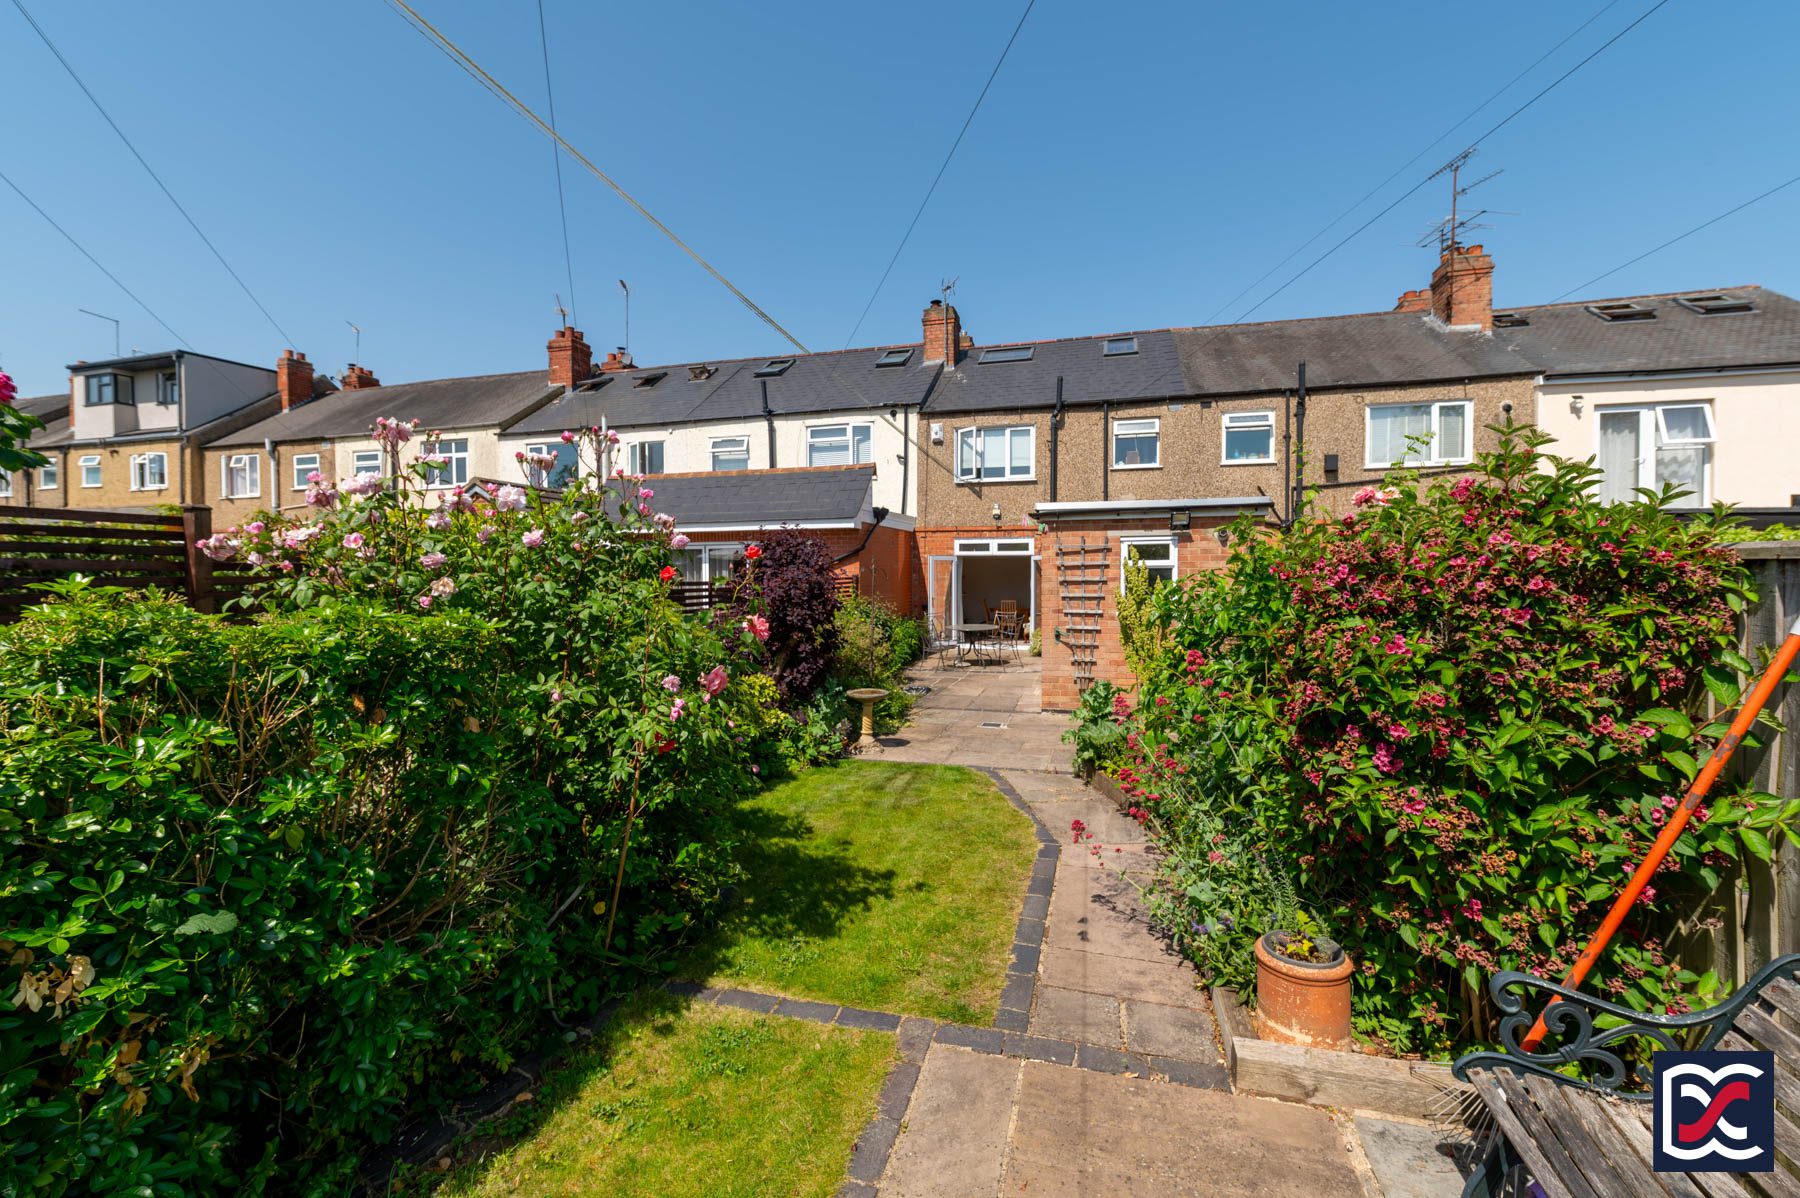
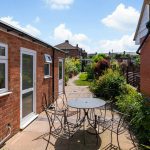
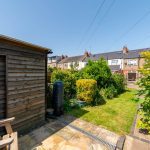
The rear garden benefits from vehicular access via a shared drive running behind the terrace, leading to a large double garage with roller shutter door, workshop area and adjoining timber shed. Accessed through the garage, the garden is well maintained, with established perimeter shrubs and planting. A large riven stone patio, edged with engineering brick paviours, provides a generous seating area, with a lined pond forming an attractive garden feature. The lawn extends beyond, with further patio seating areas set within the garden. Boundaries comprise a mixture of low-level masonry walls with engineering brick copings and upper timber trellising.
Garage
The double garage is of facing brick construction beneath a corrugated roof, with a large double-width roller shutter door. It is currently arranged as a workshop, with internal plywood lining and a four-unit timber casement window to the rear providing natural light and ventilation. To the rear left-hand side of the garage is a separate timber lean-to shed with shiplap cladding, sliding door and polycarbonate roof, providing useful ancillary storage.