Make an Enquiry
Please complete the form below and a member of staff will be in touch shortly.

Please complete the form below and a member of staff will be in touch shortly.
Description
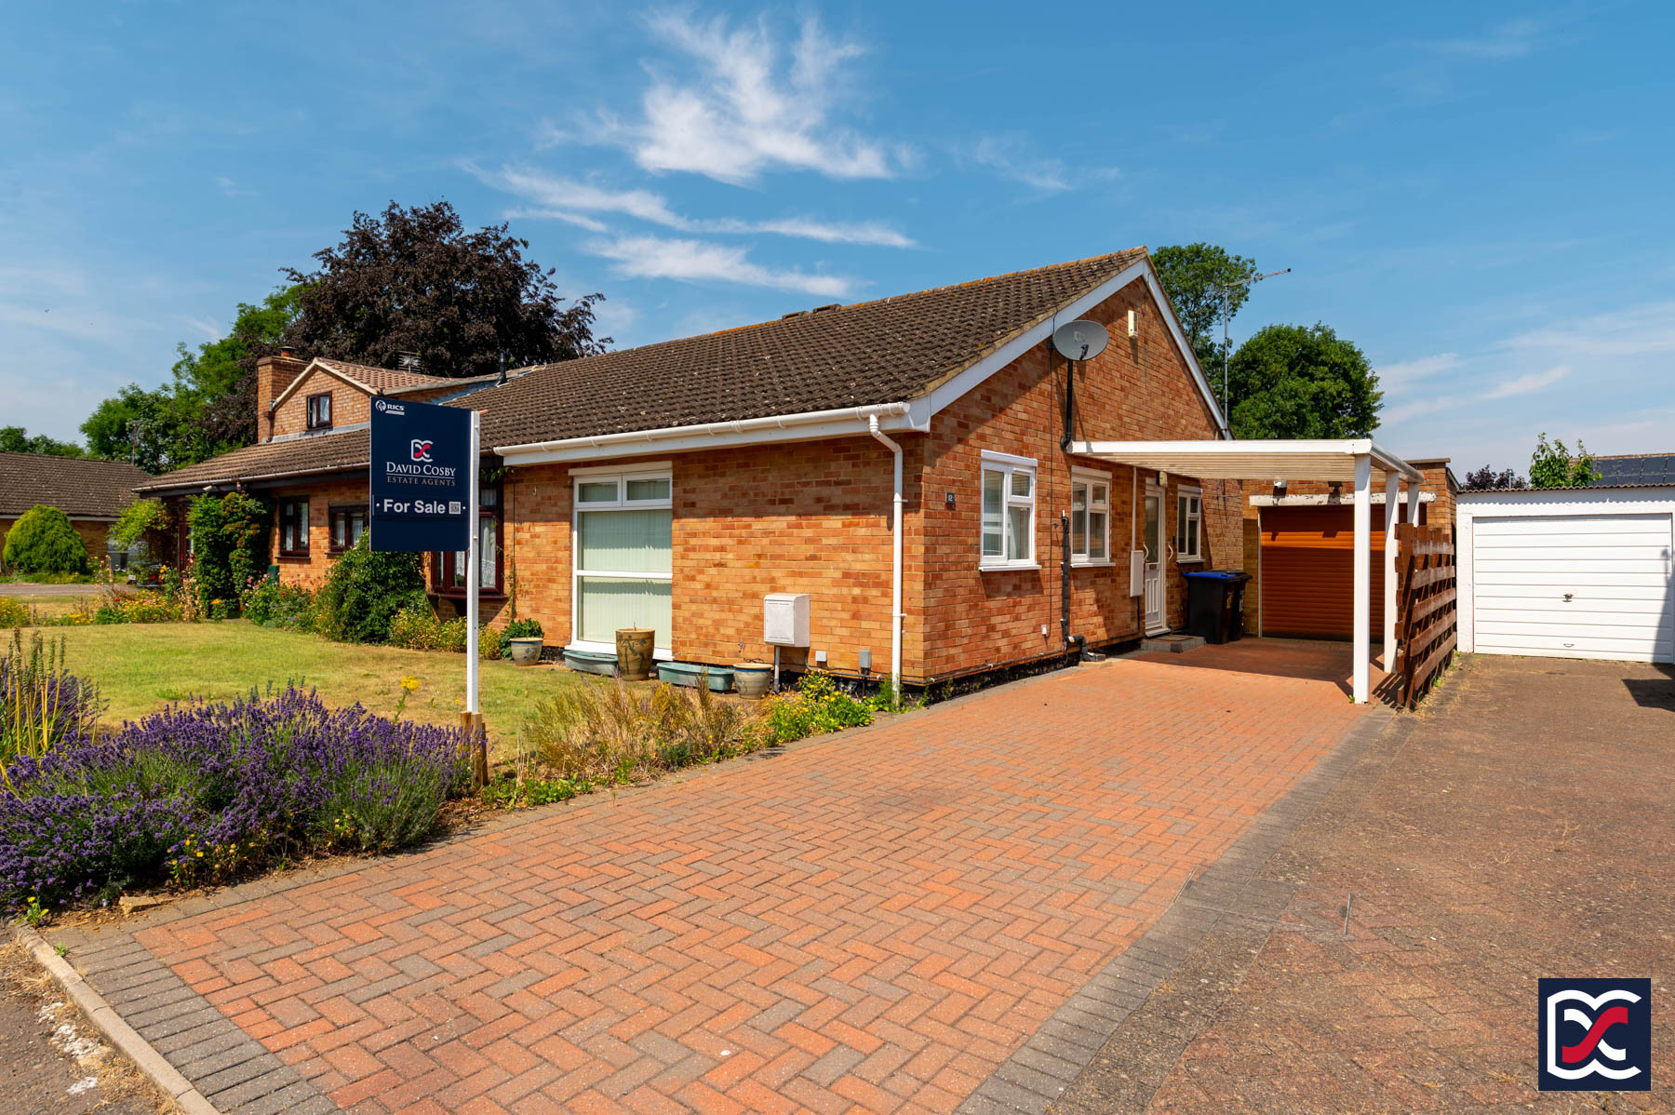
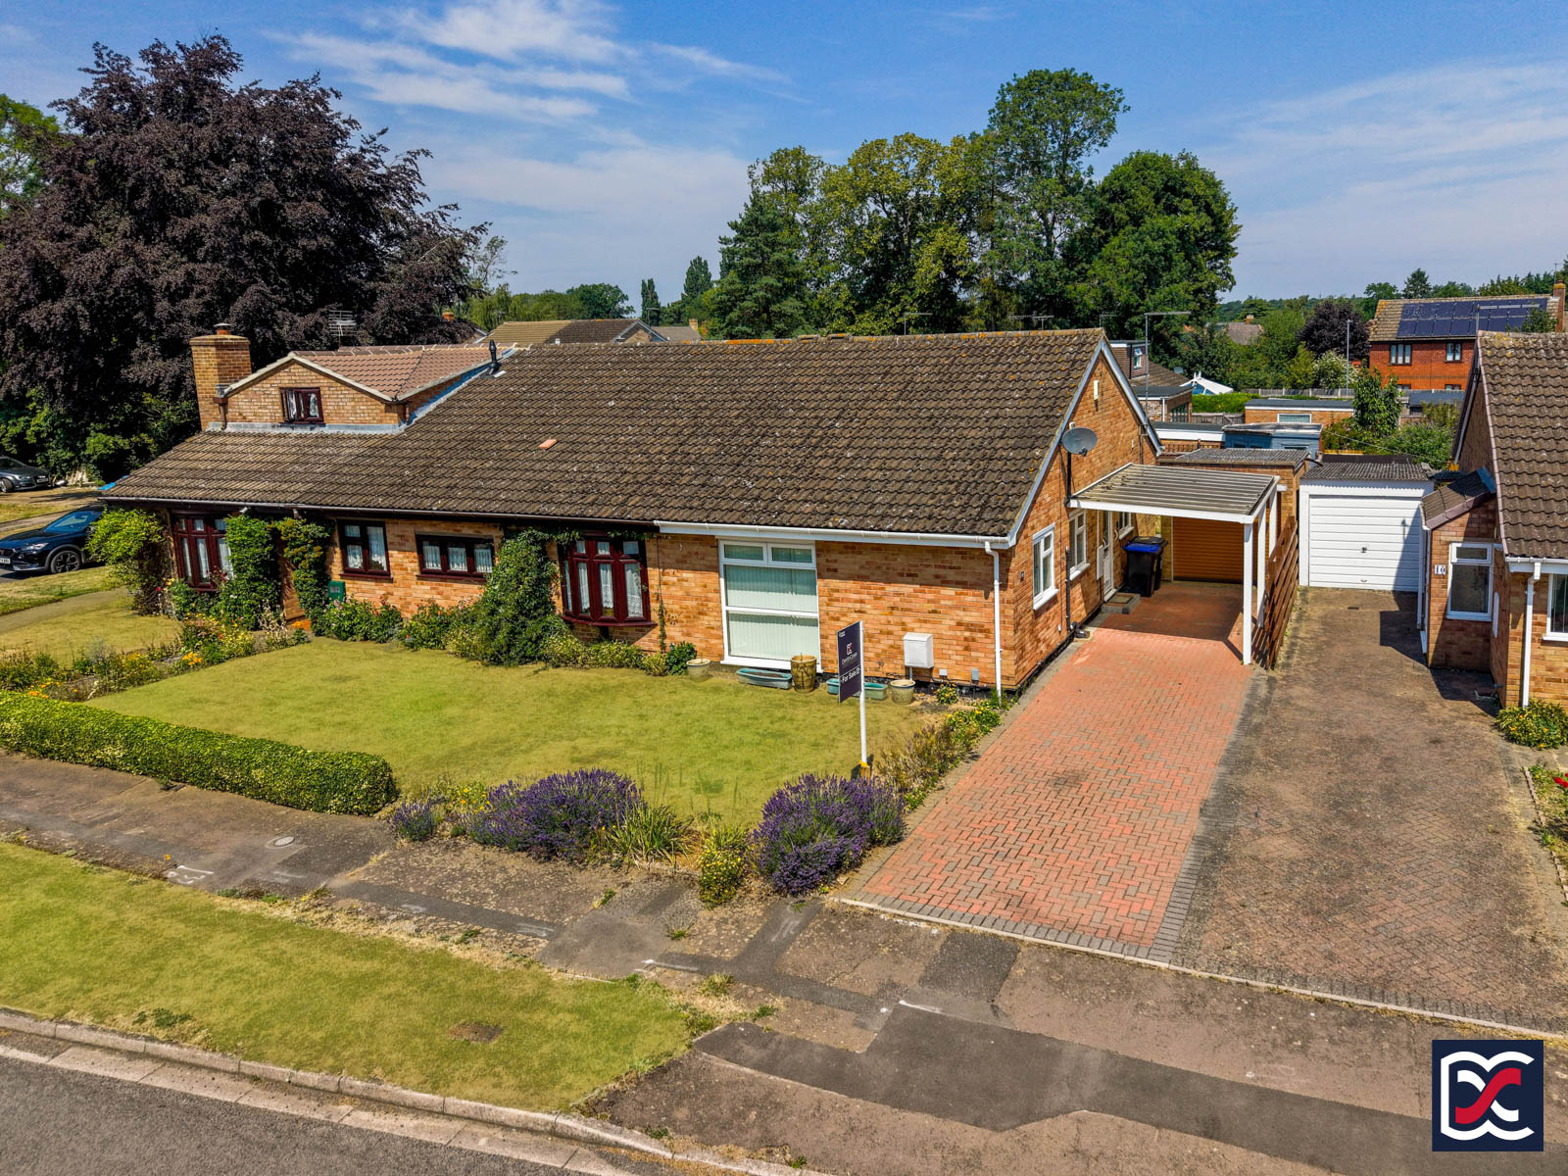
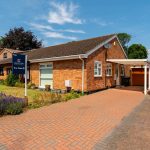
A three-bedroom semi-detached bungalow, pleasantly positioned within a quiet cul-de-sac in Duston. The property occupies a well-kept plot with front and rear gardens, a block-paved driveway, carport and detached brick-built garage with workshop space.
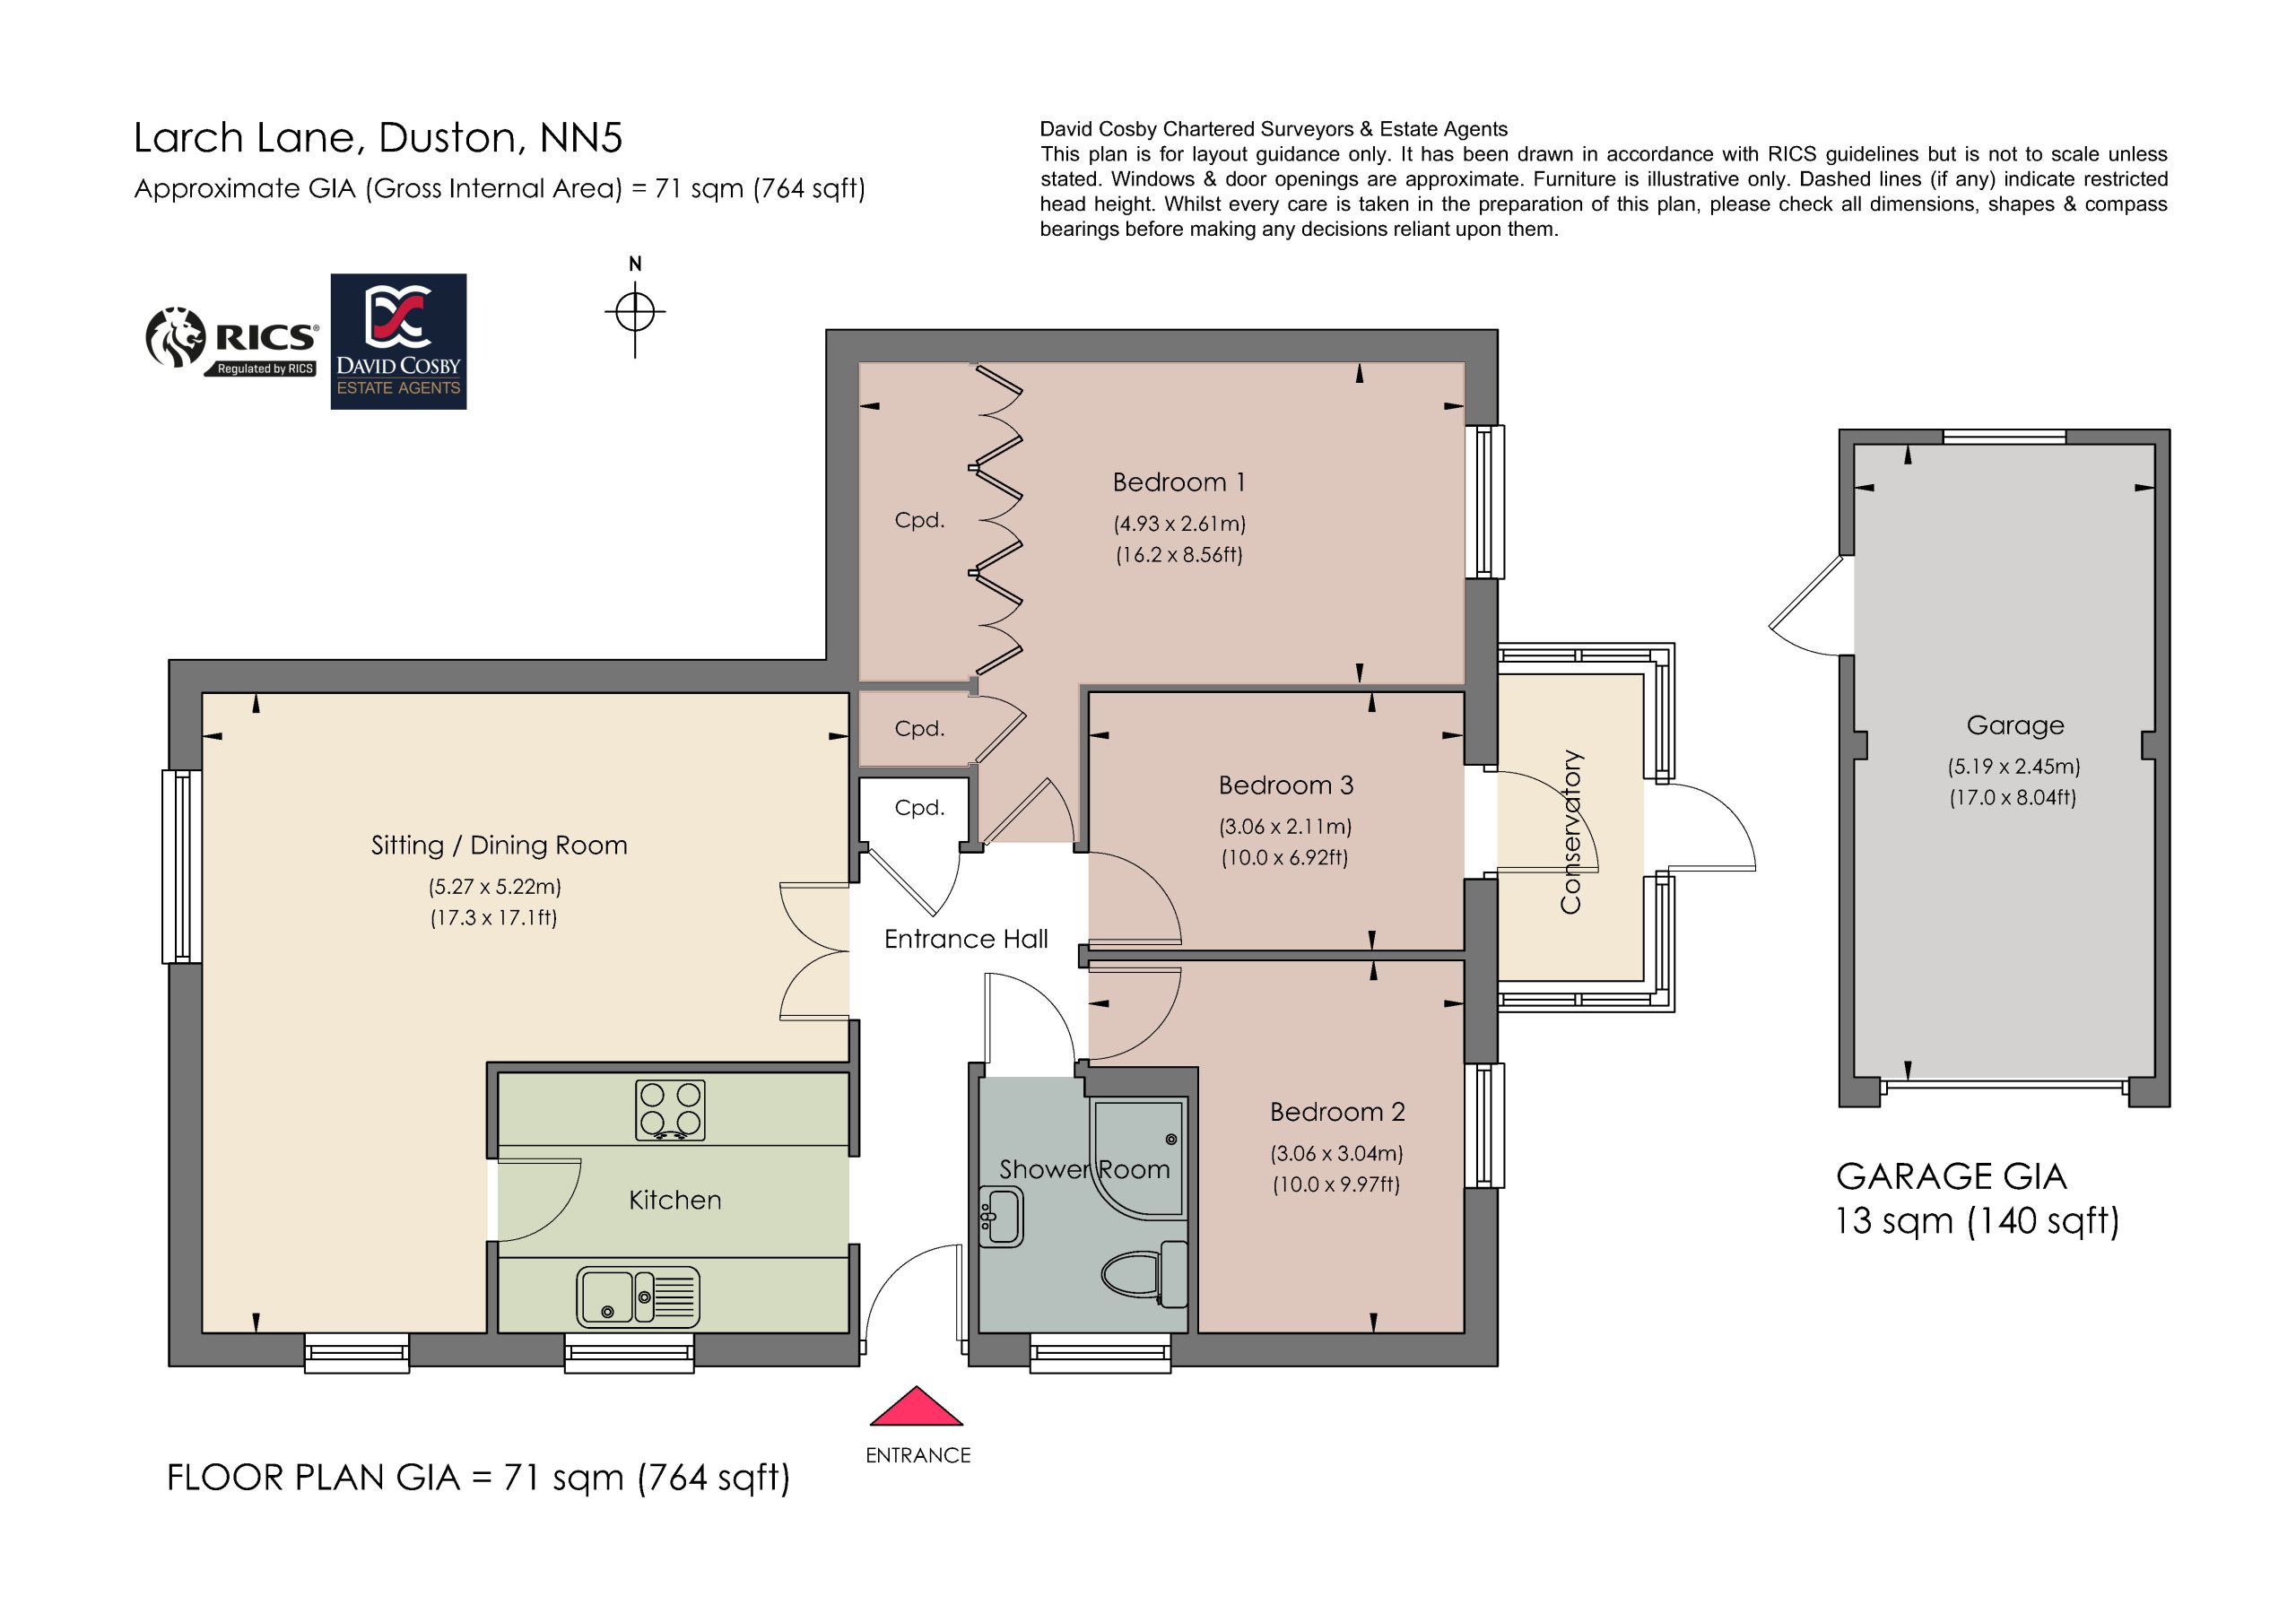
The bungalow is of traditional brick construction beneath a dual-pitched tiled roof, with generous window openings contributing to good levels of natural light throughout. The accommodation comprises an entrance hall, sitting/dining room, galley-style kitchen, three bedrooms, shower room and a conservatory opening onto the rear garden.
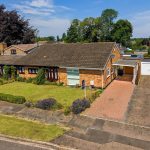
To the front, the property is set back from Larch Lane behind a lawned garden and a generous block-paved driveway providing off-road parking. The driveway continues beneath a carport to the detached garage, which benefits from an electrically operated roller shutter door, power, lighting and a useful workshop area.
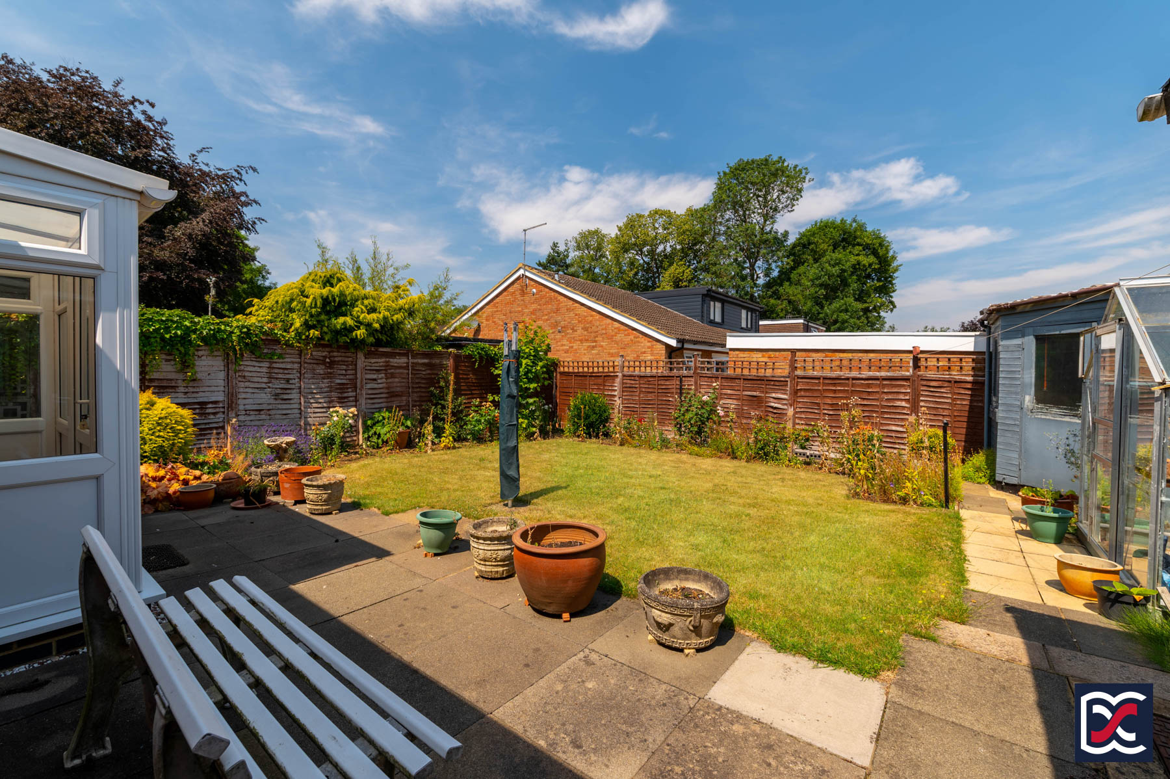
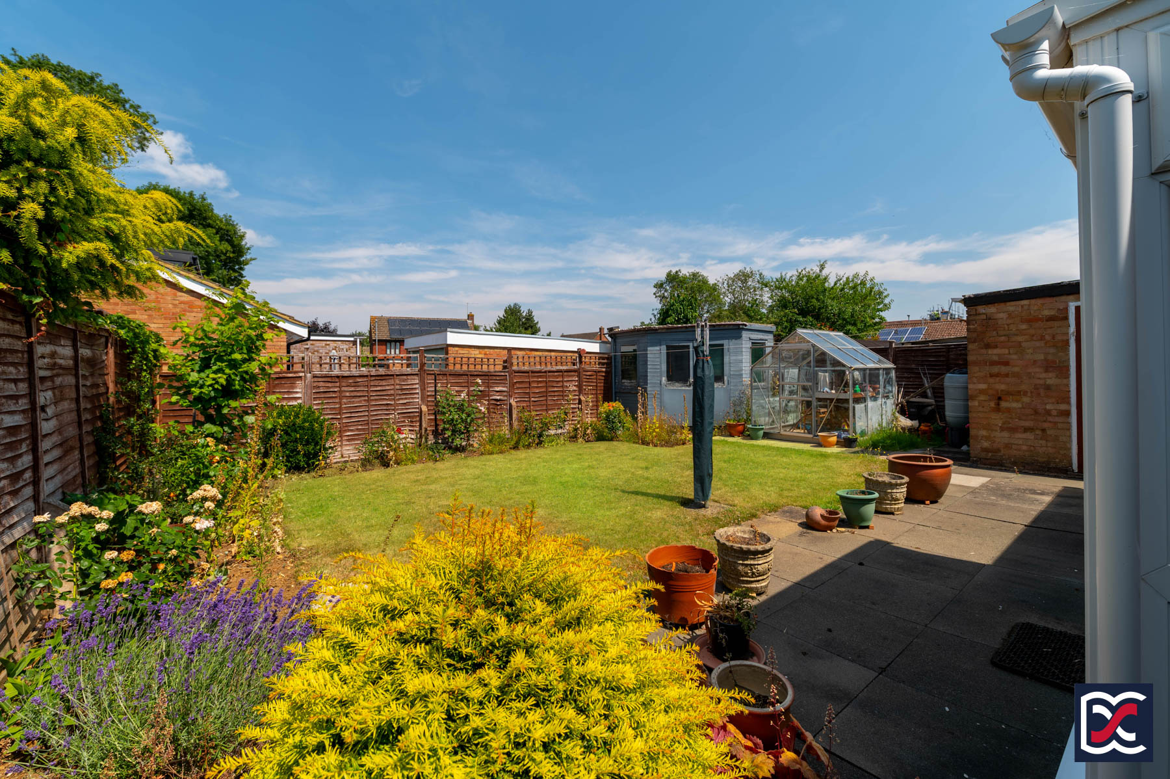
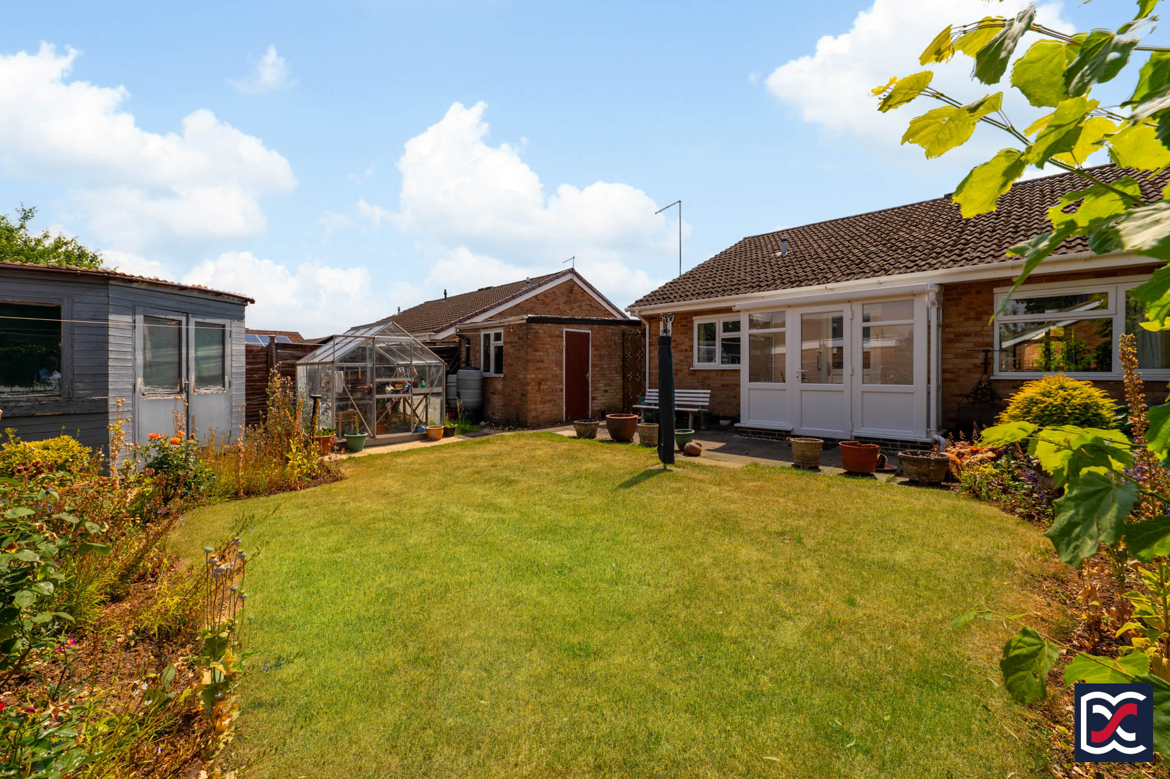
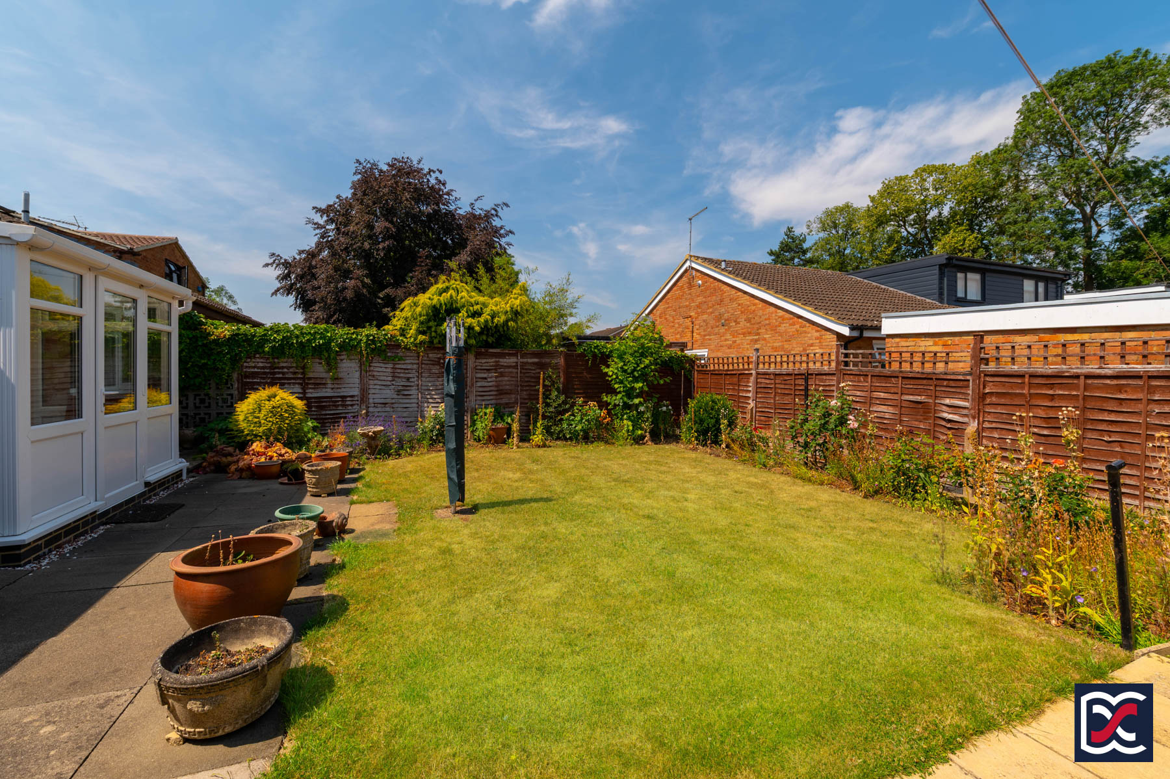
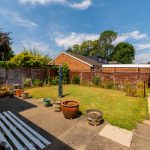
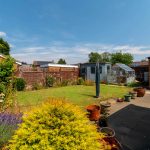
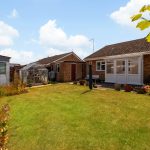
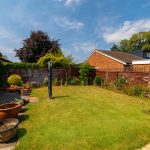
The rear garden is enclosed and well maintained, with a paved terrace adjoining the conservatory, a central lawn, established perimeter planting, greenhouse and timber garden shed. The arrangement provides a manageable outdoor space with areas for seating, gardening and storage.
Local Authority: West Northamptonshire Council
Council Tax Band: C
EPC Rating: C
Services: Mains Gas, Electricity, Water, and Drainage
Heating: Gas Central Heating
Broadband: Ultrafast available with up to 5500Mbps download
Location
Larch Lane is a quiet cul-de-sac within Duston, a well-established residential area on the western side of Northampton. Its position away from through traffic gives it a peaceful residential feel, while local amenities, schools and open green space remain readily accessible.
Duston provides a useful range of day-to-day amenities, including local shops, cafés, schools, parks, community facilities and sports provision. Northampton town centre and the larger retail parks on the western side of the town offer a broader choice of shopping, leisure and commercial services.
For outdoor recreation, nearby Harlestone Firs is a particular draw, with attractive woodland walks through mature tree cover. The area is popular with walkers, runners and dog owners, and provides a valuable green space close to home.
From Duston, routes lead readily back into Northampton town centre and out towards neighbouring areas including Harlestone, Dallington and Upton. The property is also conveniently placed for the A45 and wider road network, making it a practical choice for commuters and those requiring access across the wider Northampton area.
Important Notice:
Whilst every care has been taken with the preparation of these Sales Particulars, complete accuracy cannot be guaranteed, and they do not constitute a contract or part of one. David Cosby Chartered Surveyors have not conducted a survey of the premises nor tested services, appliances, equipment, or fittings within the property and therefore no guarantee can be made that they are in good working order. No assumption should be made that the property has all necessary statutory approvals and consents such as planning and building regulations approval. Any measurements given within the particulars are approximate and photographs are provided for general information and do not infer that any item shown is included in the sale. Any plans provided are for illustrative purposes only and are not to scale.
In all cases, prospective purchasers should verify matters for themselves by way of independent inspection and enquiries. Any comments made herein on the condition of the property are provided for guidance only and should not be relied upon.
Please note that upon acceptance of an offer and in compliance with Anti-Money Laundering (AML) legislation we will need to undertake proof of identity and source of funds checks for each purchaser at a cost of £25 per person.
Entrance Hall
The property is entered from the side elevation through a part-glazed panelled door into the entrance hall. The hall is finished with decorative lining paper to the walls and cut-pile carpet tiles. Panelled internal doors open to the principal rooms, several incorporating glazed toplights which allow borrowed light into the central hallway. There is a useful built-in storage cupboard suitable for coats and shoes, with an additional high-level cupboard above.
Sitting/Dining Room
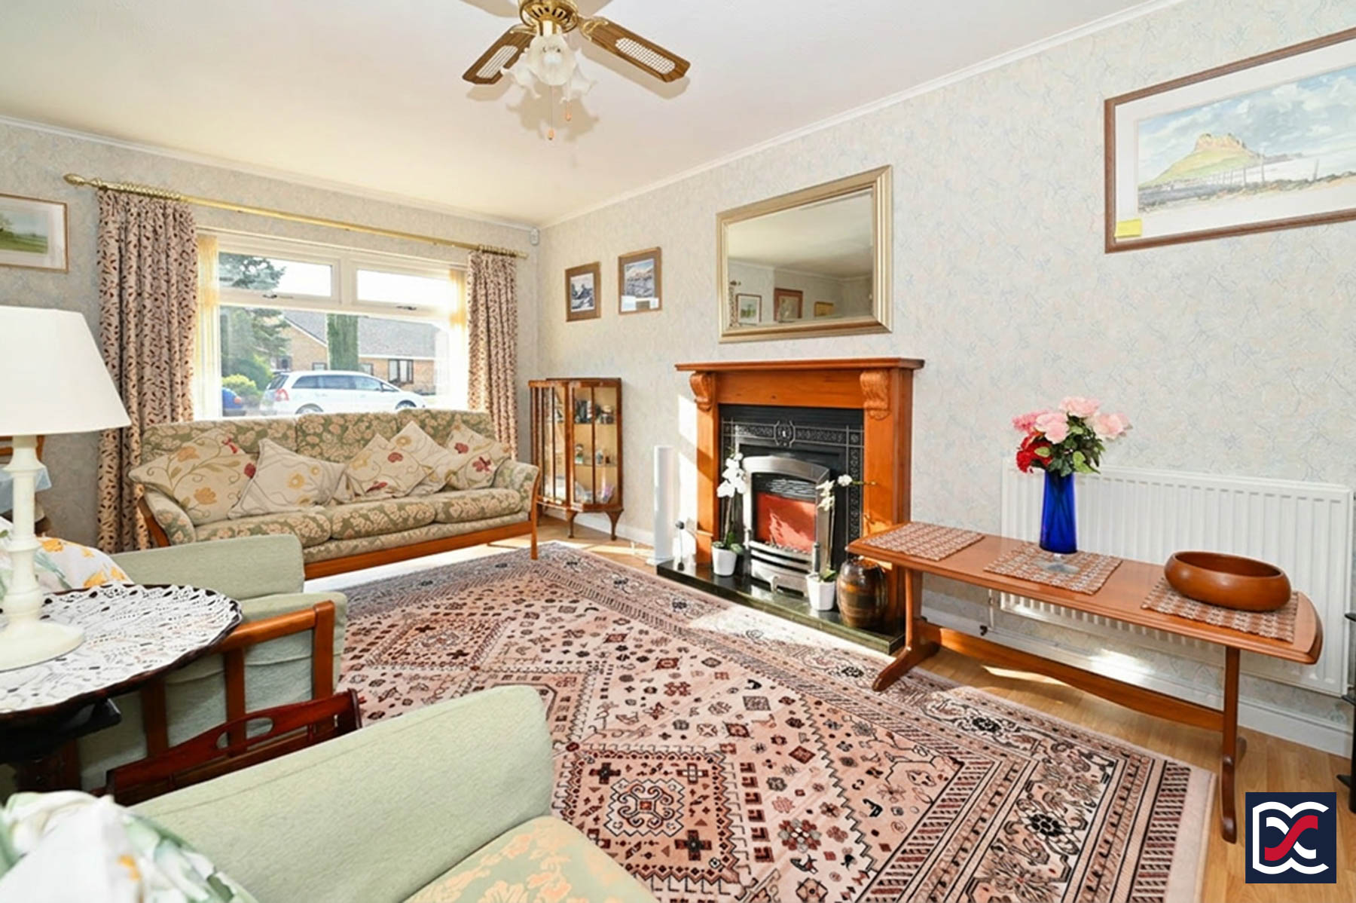
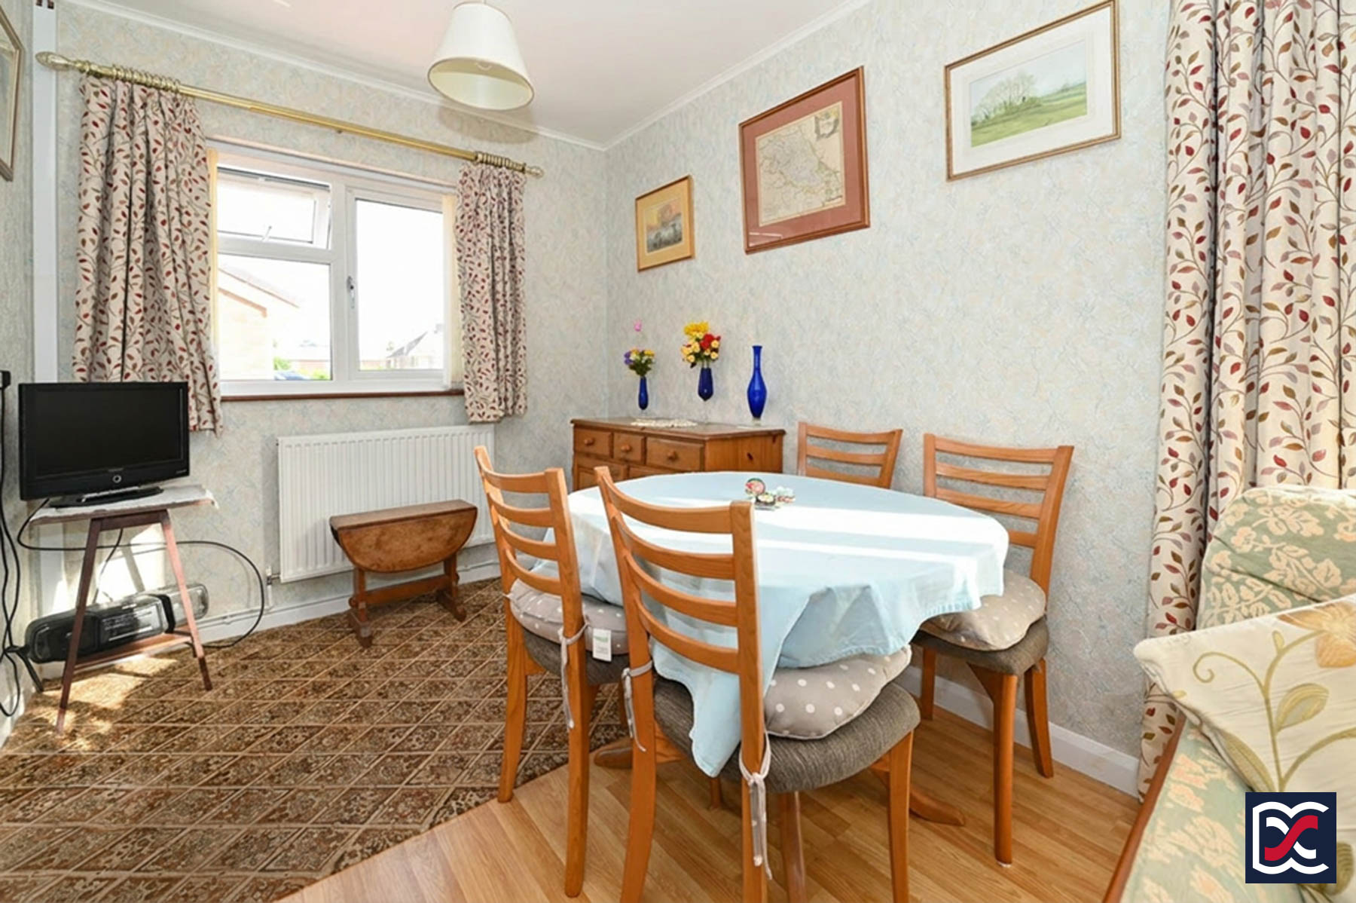
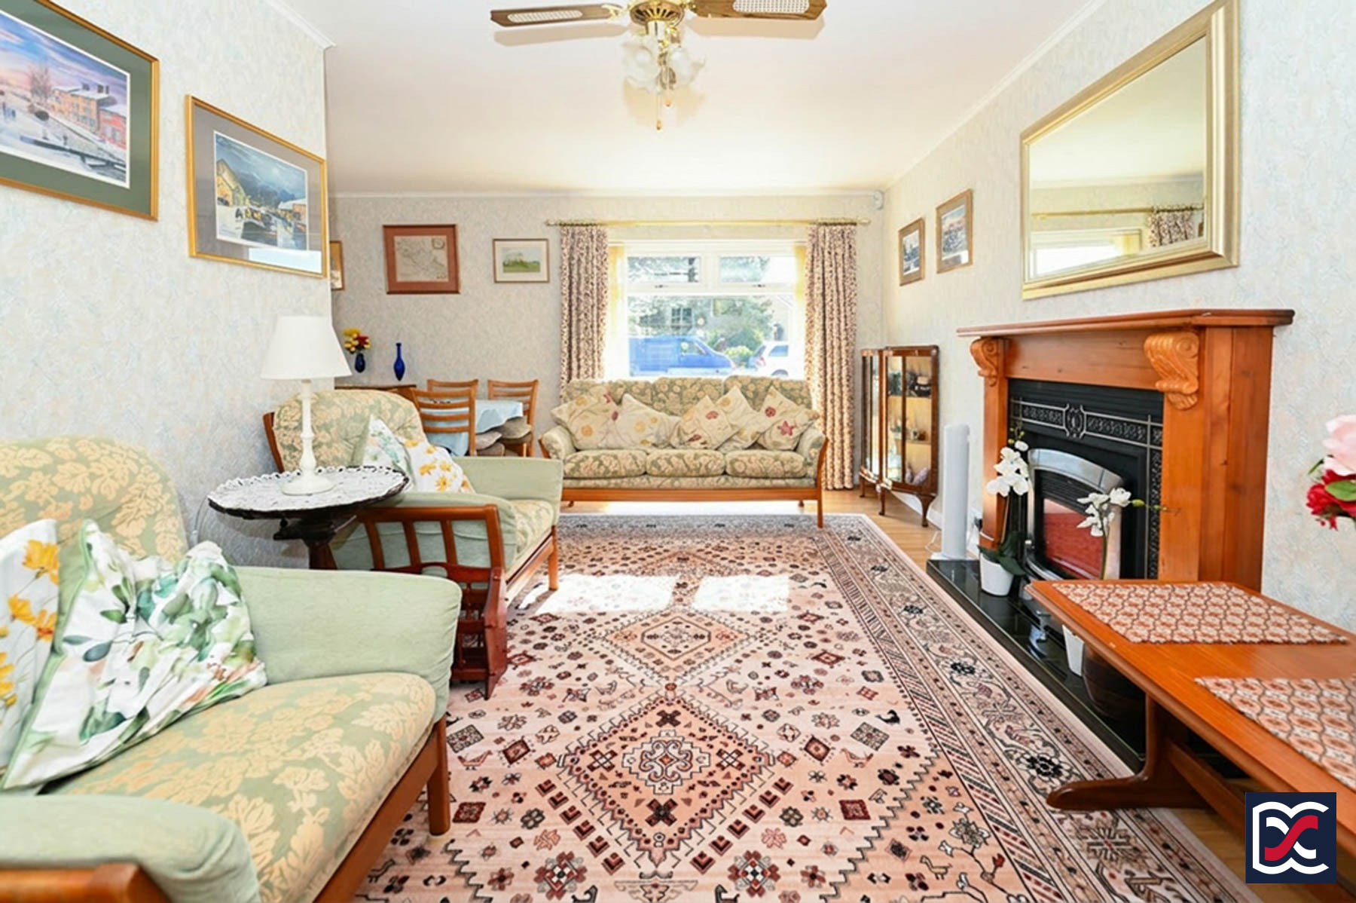
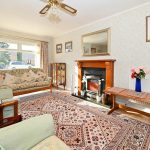
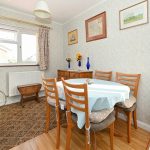
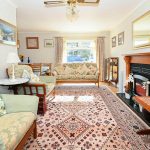
The sitting/dining room is a generous, open-plan reception space with clearly defined sitting and dining areas. The sitting area occupies the larger part of the room and is well lit by a full-height window to the front elevation. A decorative fireplace forms a focal point, with a timber surround, polished tiled hearth and inset flame-effect electric fire. The walls are finished with embossed decorative paper, and the floor is laid with timber-effect laminate boards. The dining area provides space for a table and chairs and benefits from additional natural light through a three-unit casement window to the side elevation. A part-glazed door connects directly with the kitchen, giving the layout a practical relationship between the dining and cooking spaces.
Kitchen
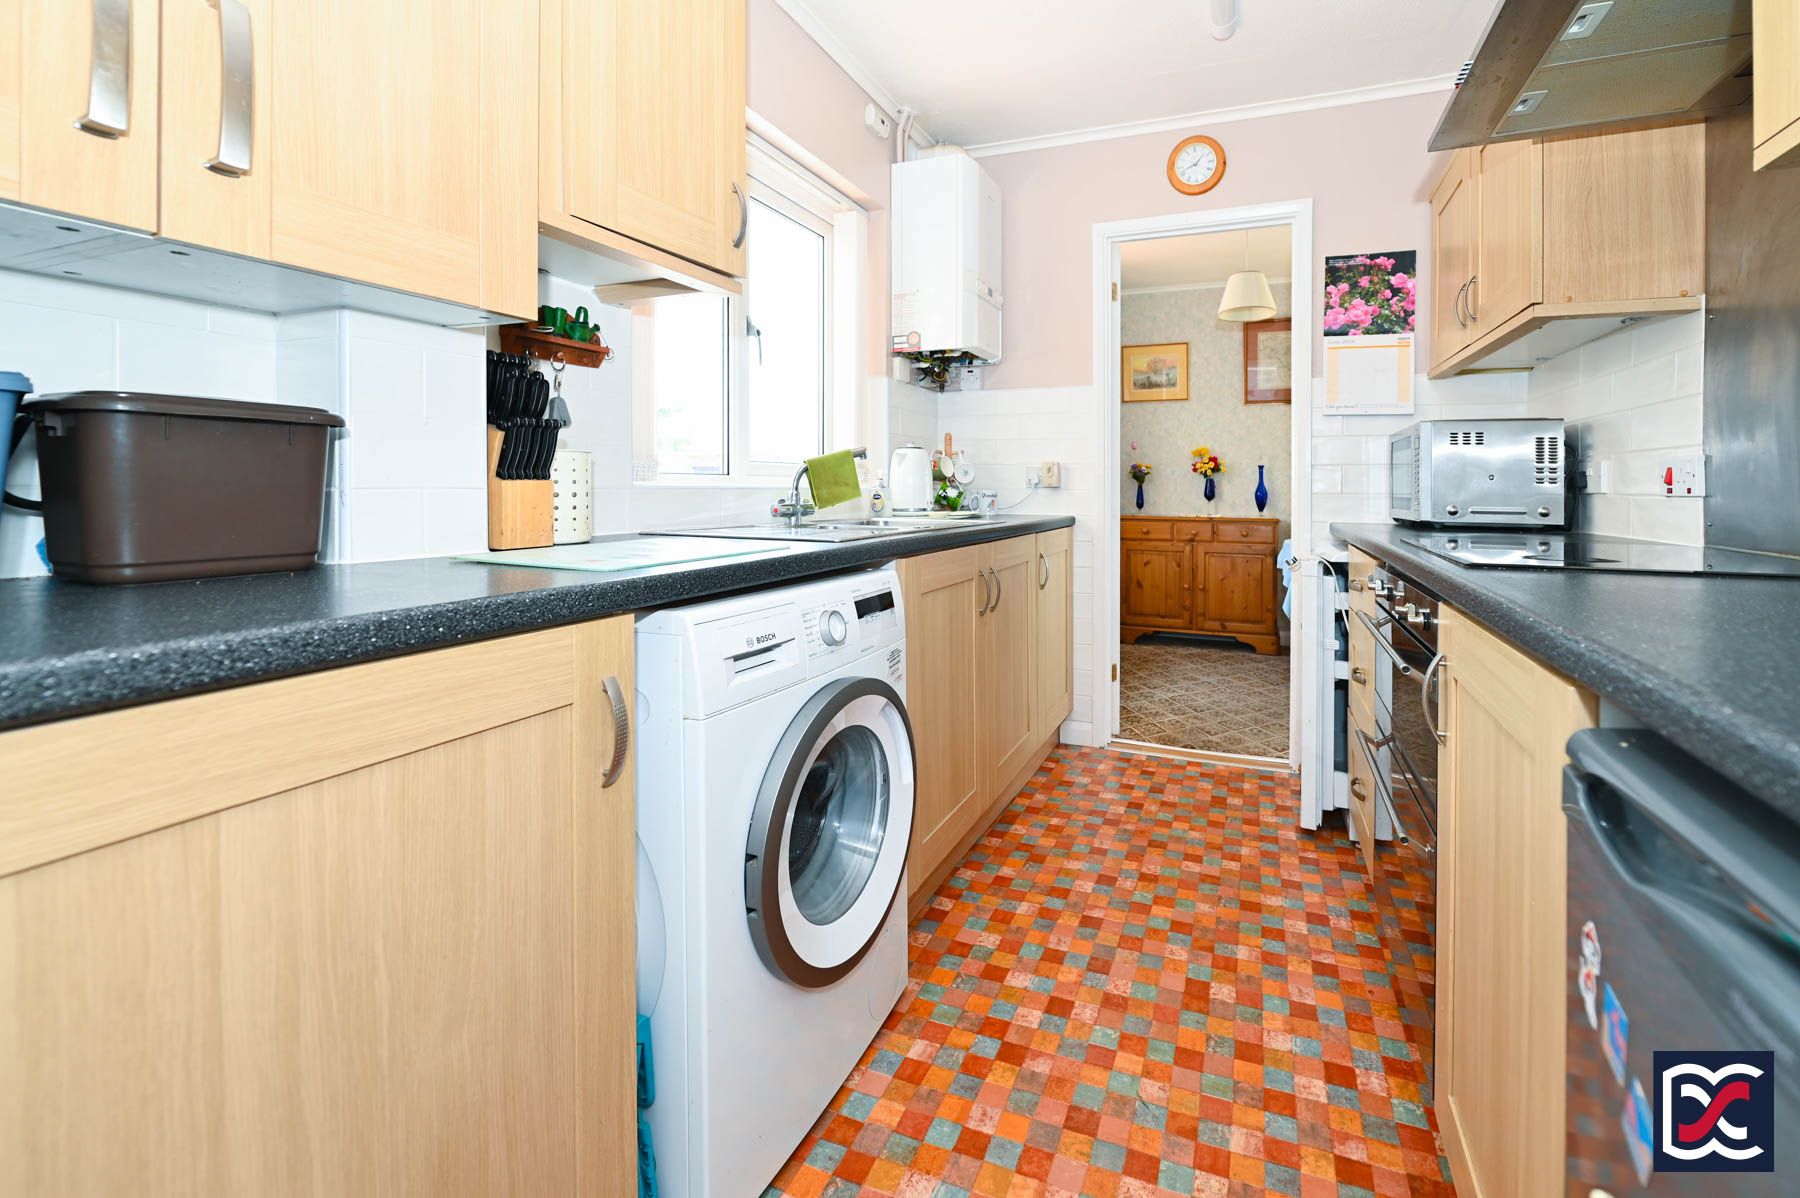
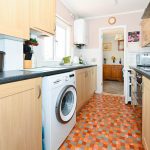
The kitchen is arranged in a galley-style layout and fitted with a range of base and wall-mounted units with light oak-effect doors, complemented by roll-top work surfaces. A three-unit window provides natural light and ventilation, with the stainless steel one-and-a-half bowl sink and chrome mixer tap positioned beneath. White metro-style tiling forms a clean splashback above the work surfaces. Integrated appliances include a four-burner hob, electric oven and chrome extractor hood with light over. The wall-mounted modern combination boiler is also positioned within the kitchen, and the floor is finished with decorative sheet vinyl.
Bedroom 1
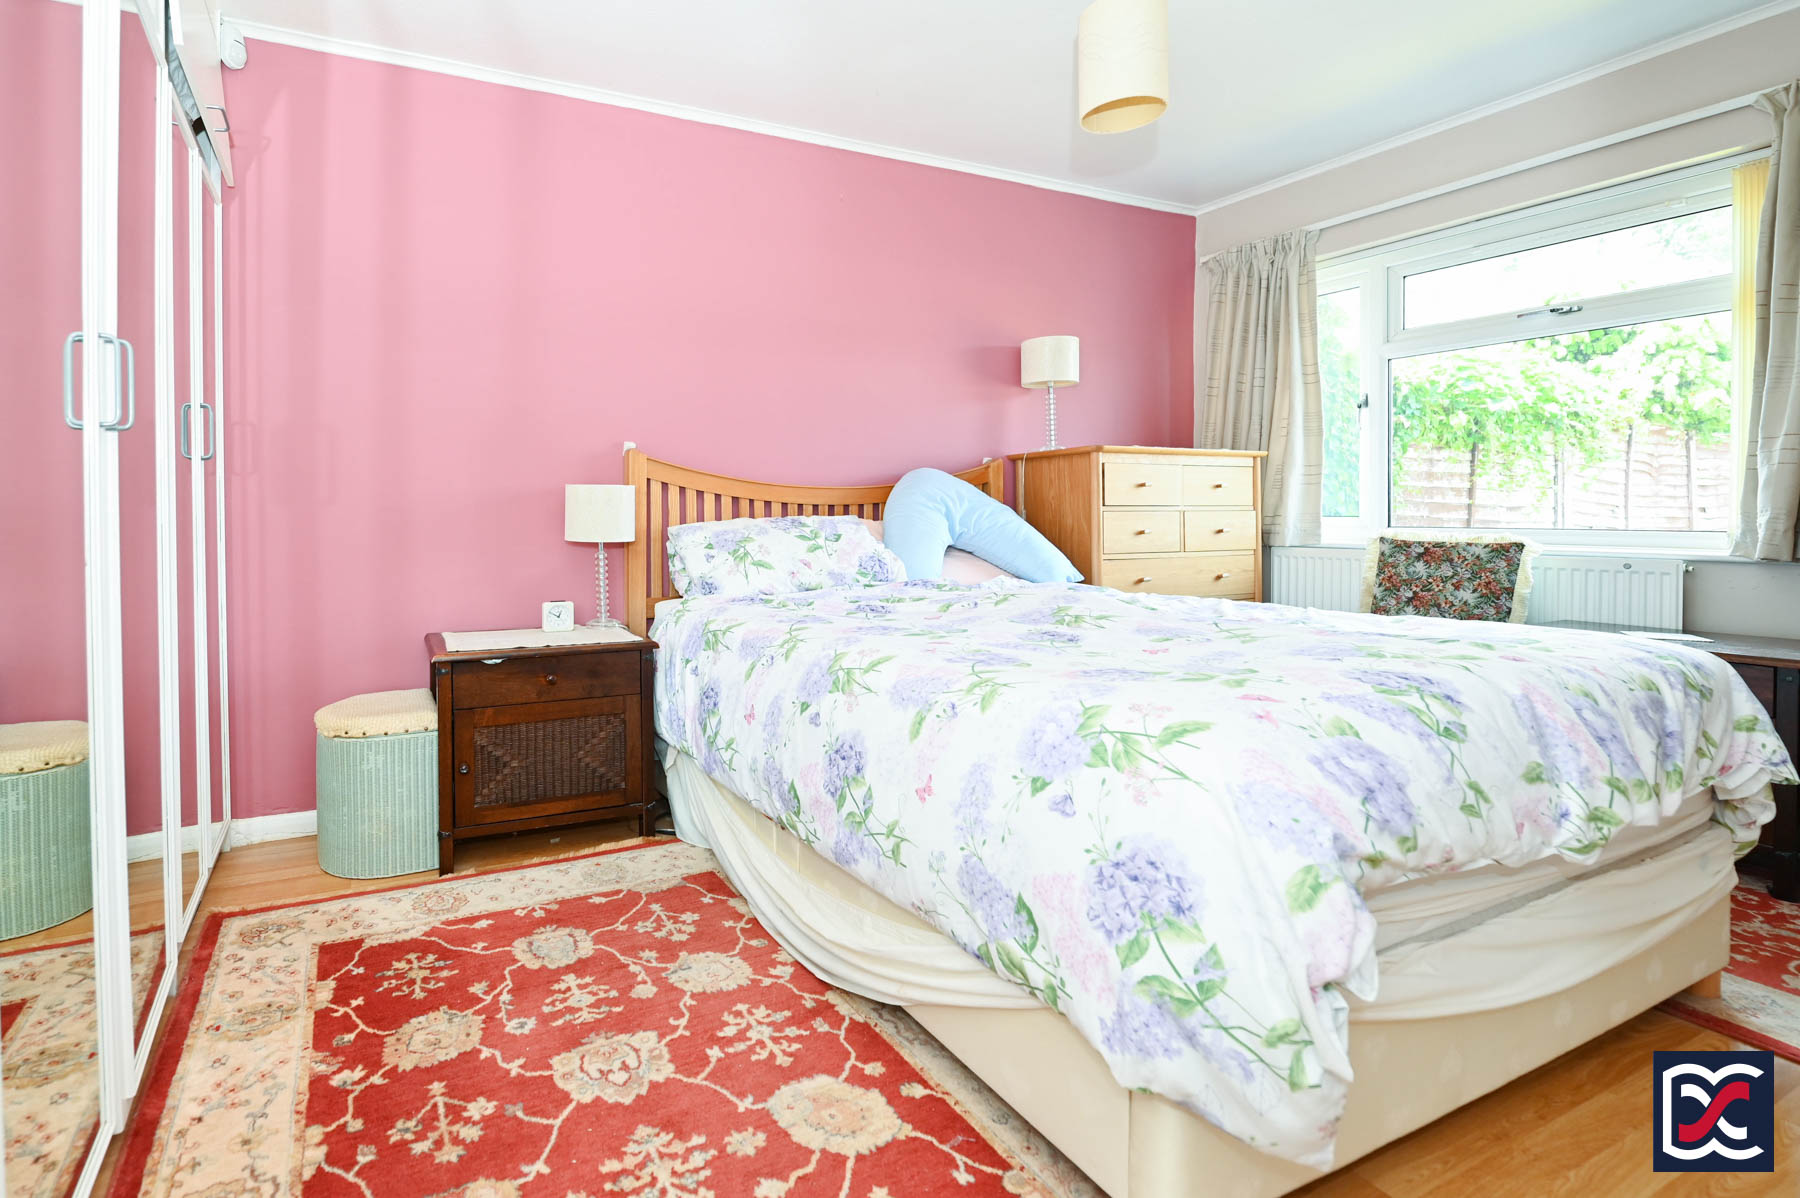
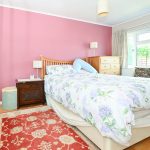
Bedroom 1 is a well-proportioned double room positioned to the rear left-hand side of the property, with a a large three-unit double-glazed window overlooking the rear garden. The room is finished with two-tone emulsion to the walls, perimeter coving and timber-effect laminate flooring. One wall is fitted with a substantial run of mirrored wardrobes, comprising six doors with internal shelving and hanging rails, together with high-level cupboards above for additional storage. A separate flush timber door opens to a useful laundry cupboard, fitted with slatted pine shelving.
Bedroom 2
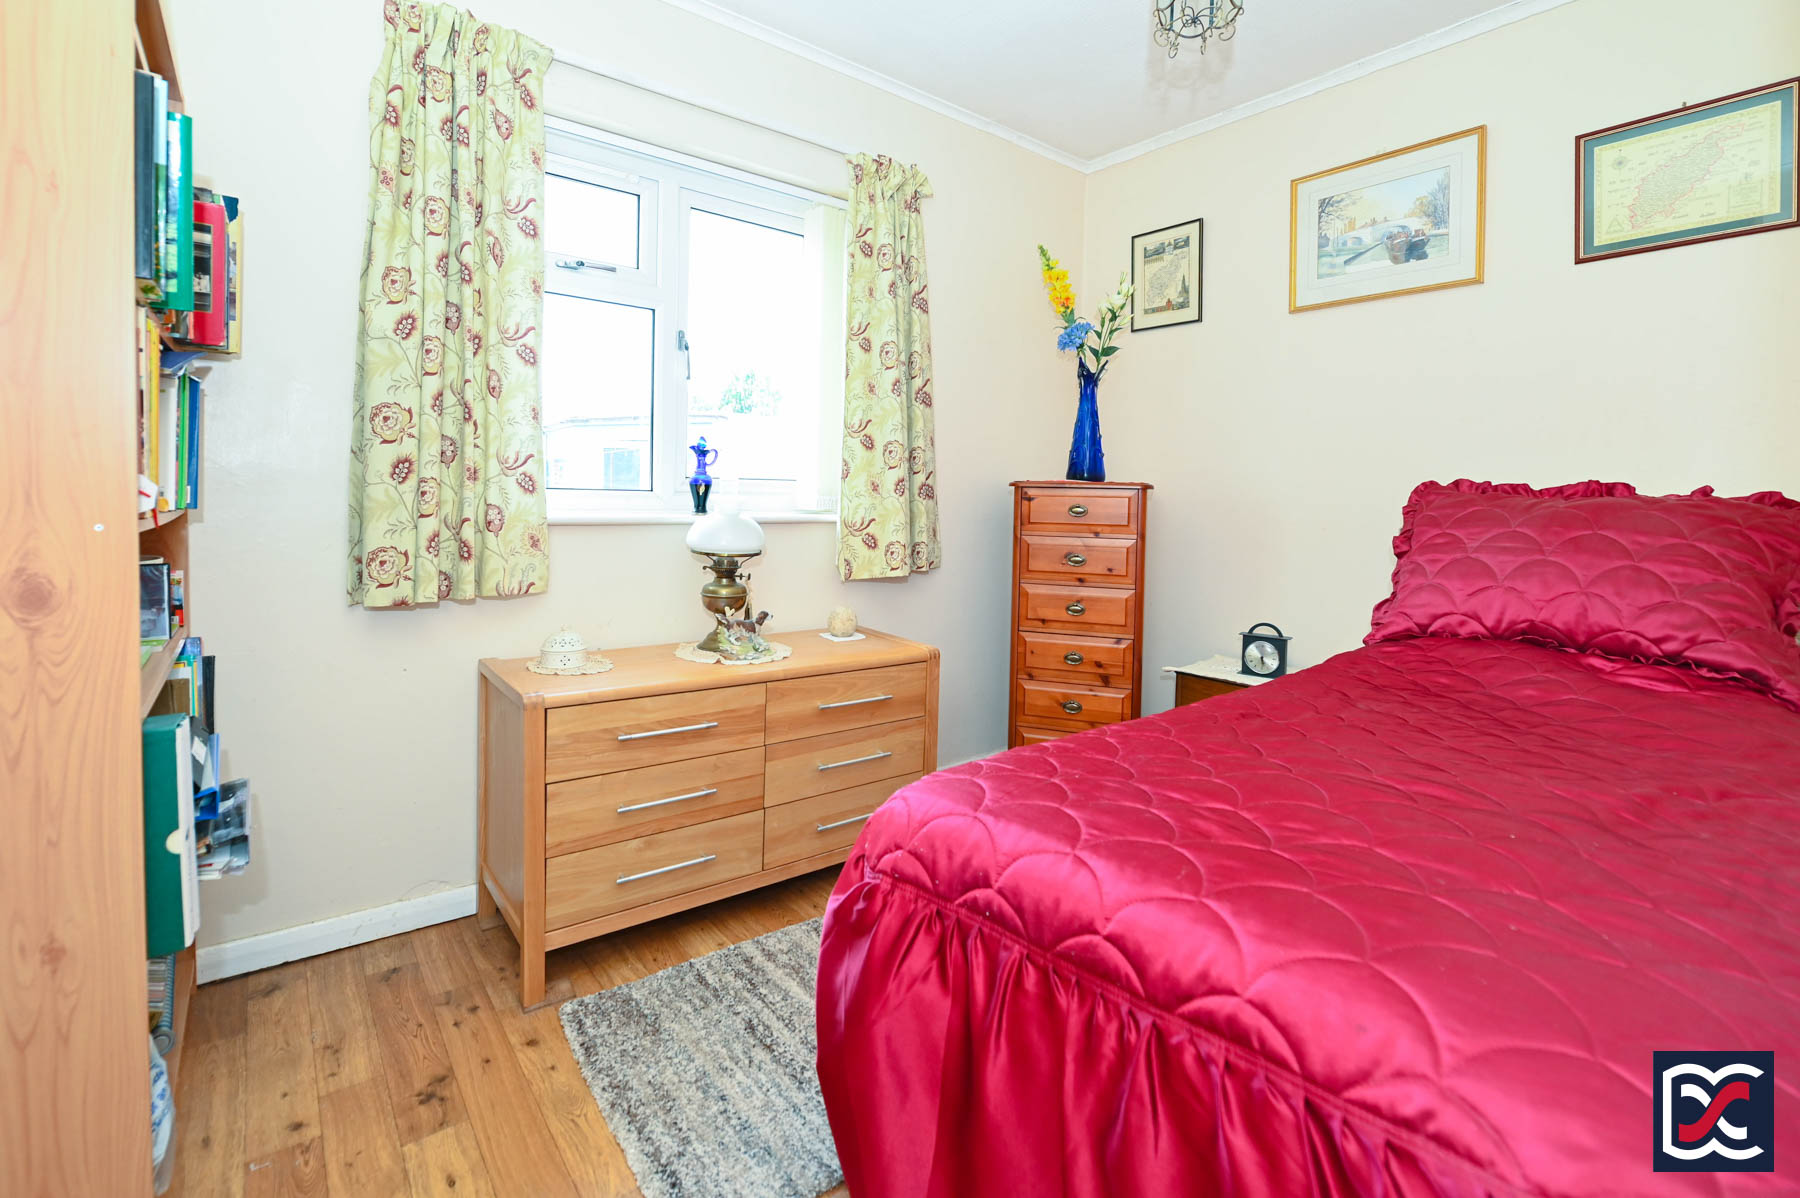
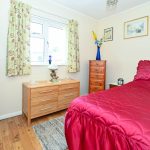
Bedroom 2 is a good-sized single bedroom, centrally positioned and enjoying an outlook over the rear garden. The room is neutrally decorated, with timber-effect sheet vinyl flooring.
Bedroom 3
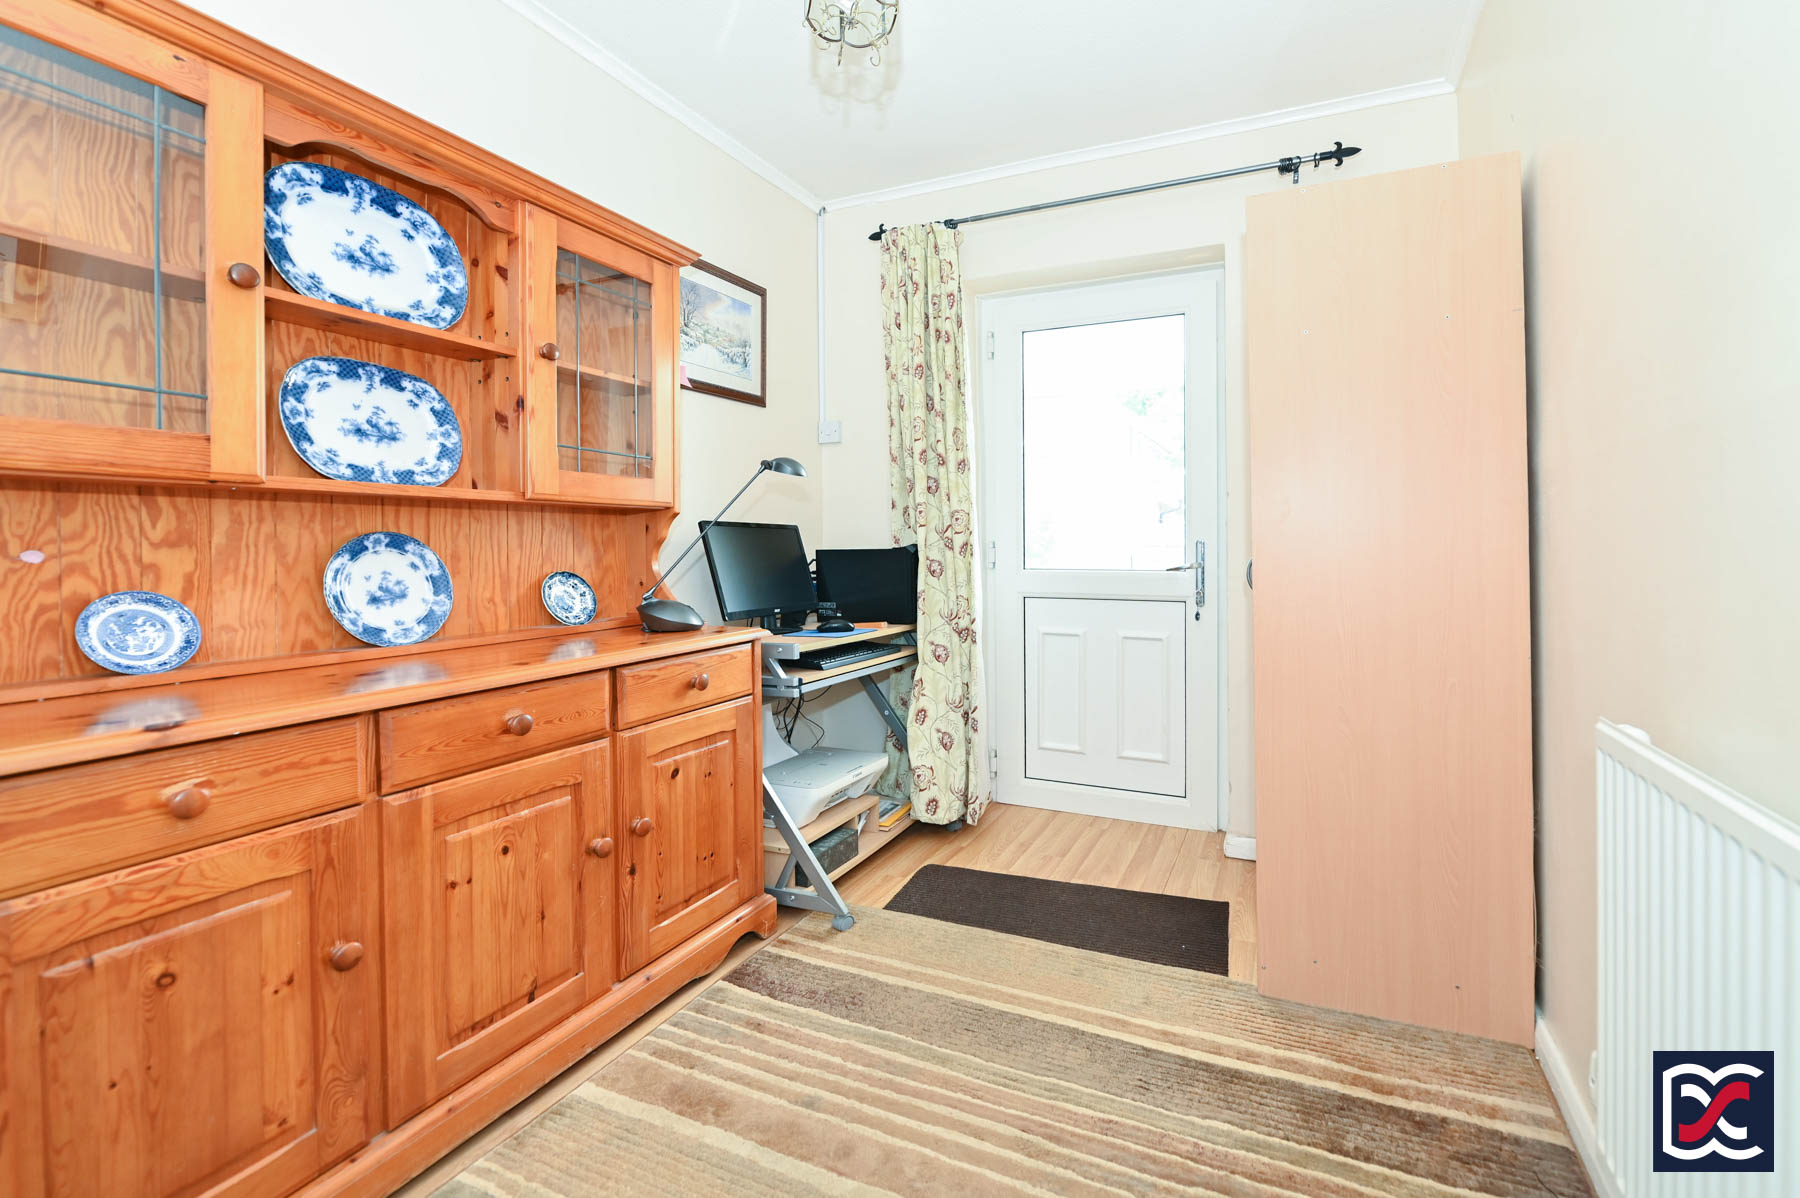
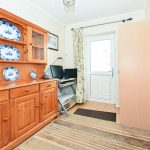
Bedroom 3 is a versatile room, currently arranged as a home office but equally suitable for use as a third bedroom, nursery or hobby room. The room is neutrally decorated and finished with timber-effect laminate flooring. A part-glazed door opens through to the rear conservatory, giving the room a useful secondary connection to the garden-facing accommodation.
Conservatory
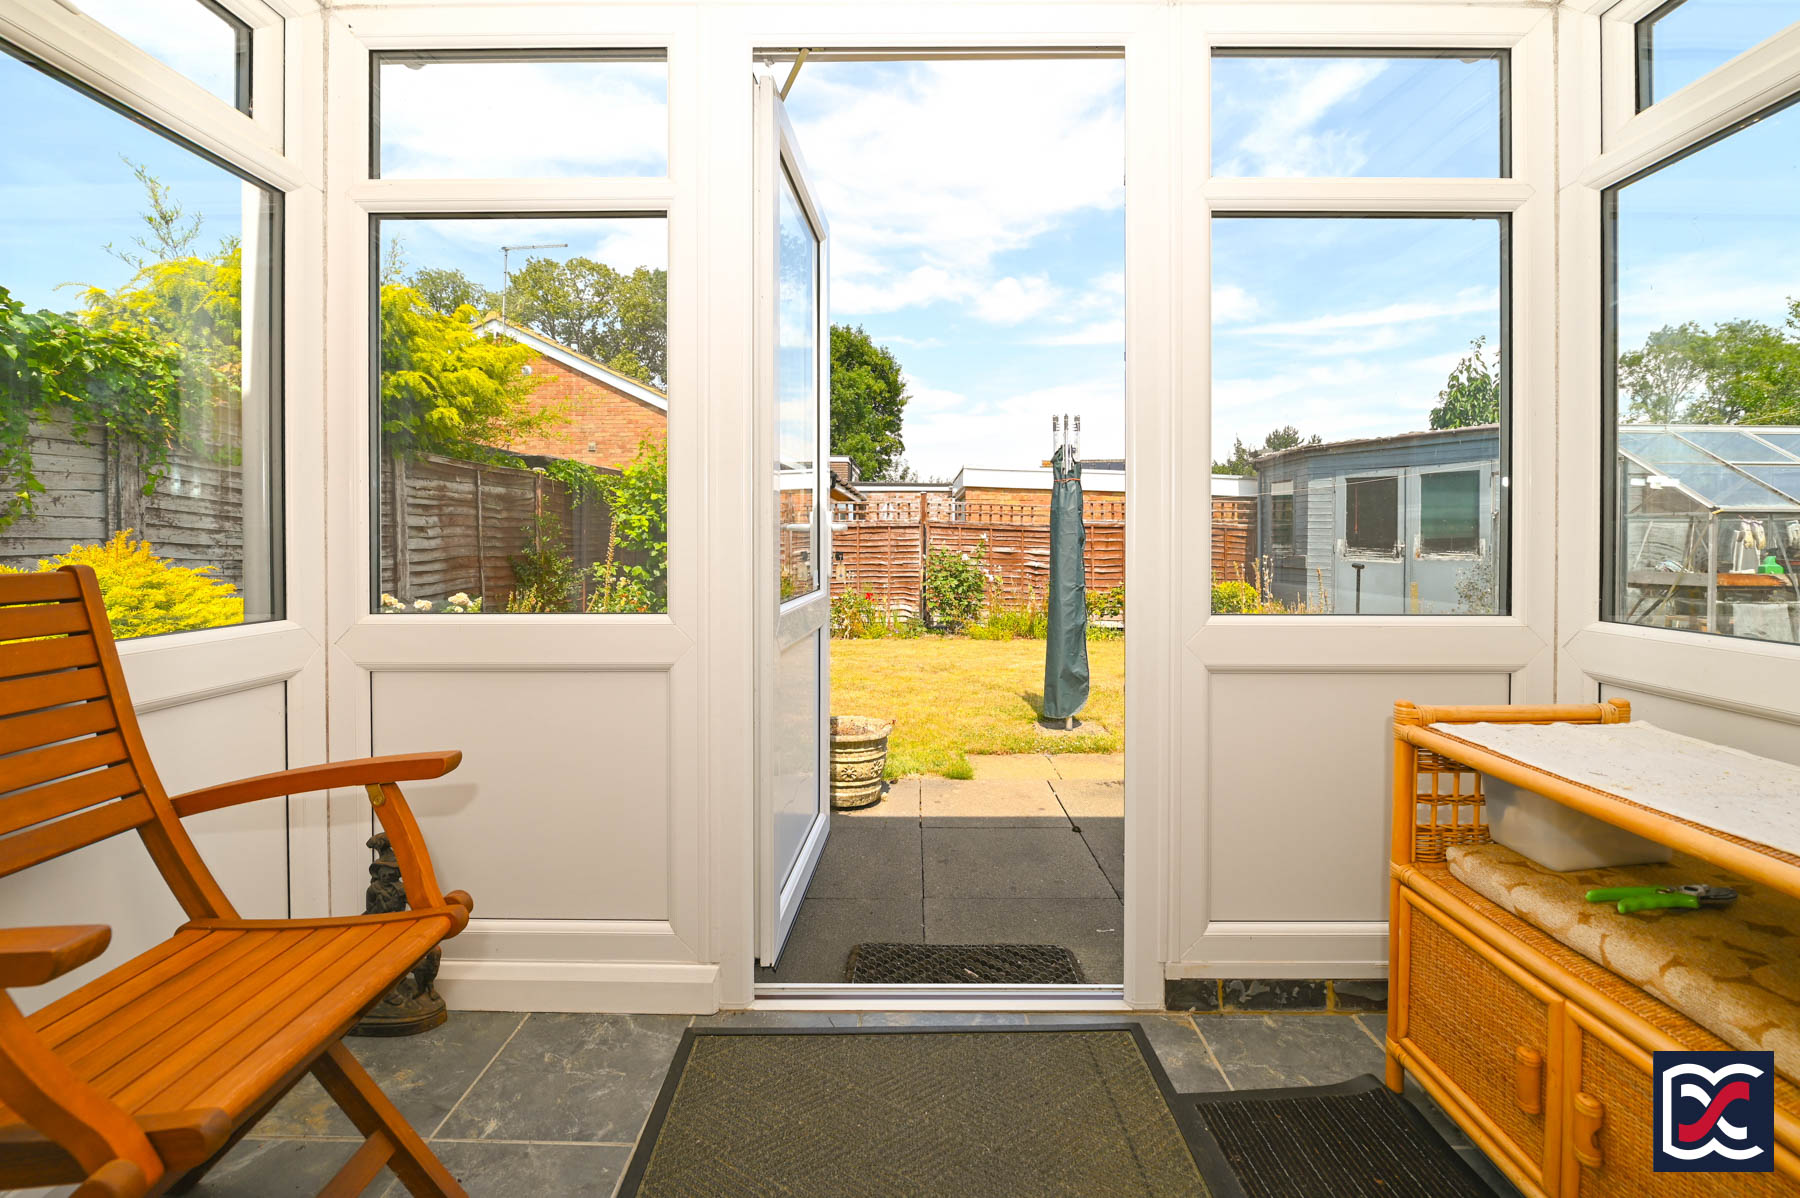
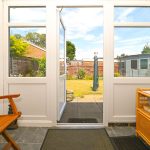
Centrally positioned on the rear elevation, the conservatory is glazed to three sides, providing a pleasant outlook across the rear garden and allowing good levels of natural light. A central part-glazed door opens directly onto the paved terrace, creating a natural link between the living accommodation and the garden. The floor is finished with slate-effect ceramic tiles.
Shower Room
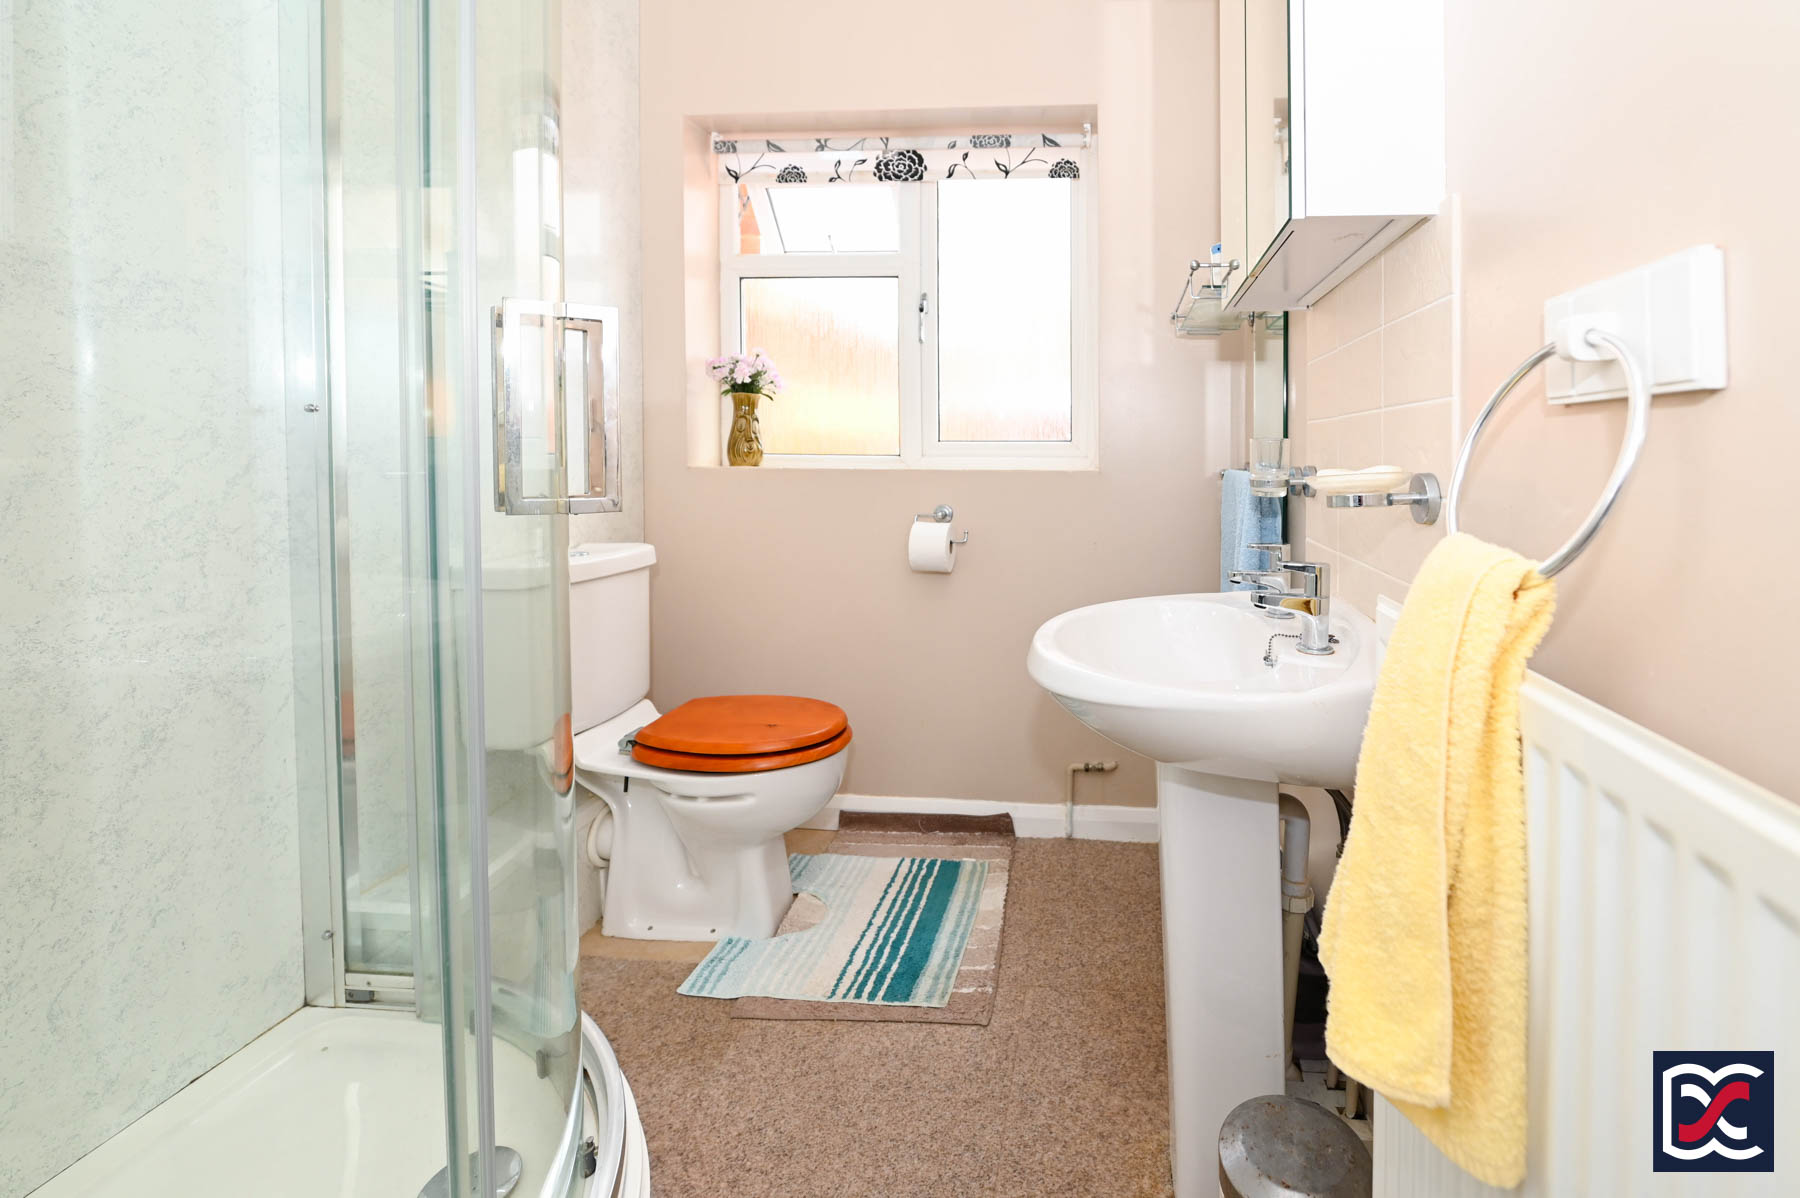
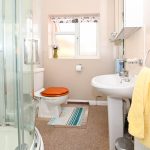
The shower room is fitted with a large quadrant shower enclosure with double sliding doors, a close-coupled WC and a pedestal wash hand basin with chrome pillar taps. The walls are partly finished with aqua panelling to the shower and WC areas, with ceramic tiling above the wash hand basin. A frosted three-unit casement window to the side elevation provides natural light, with mechanical ventilation also installed.
Front Aspect
Pleasantly positioned along Larch Lane, the property is set back from the road behind an open front garden, with a dropped kerb leading onto a generous block-paved driveway. This provides off-road parking for several vehicles and continues beneath a carport towards a detached single garage. The front garden is principally laid to lawn, edged by low-level planting and established shrubs, including lavender, contributing to the property’s well-kept appearance.
Rear Garden
Gated side access leads through to the rear garden, where a paved terrace extends across much of the rear elevation, adjoining the conservatory and providing a practical seating area. Patio doors connect the conservatory directly with the terrace, while a timber door gives access to the detached garage.
The main garden is laid to lawn, bordered by a variety of established shrubs and perennial planting. To the rear right-hand side, a hardstanding area accommodates a large aluminium-framed greenhouse and a separate timber-clad garden shed with double doors and fixed glazed windows, offering useful storage or potting space. The garden is enclosed principally by timber post-and-panel fencing, creating a defined and manageable outdoor space.
Garage
The detached garage is of brick construction with a modern, electrically operated roller shutter door to the front and a ledged and braced timber personnel door opening to the rear garden. Internally, the garage has a solid concrete floor, with power and lighting installed. A small workshop area to the rear provides useful ancillary space, with a timber casement window allowing natural light.