Make an Enquiry
Please complete the form below and a member of staff will be in touch shortly.

Please complete the form below and a member of staff will be in touch shortly.
General Description
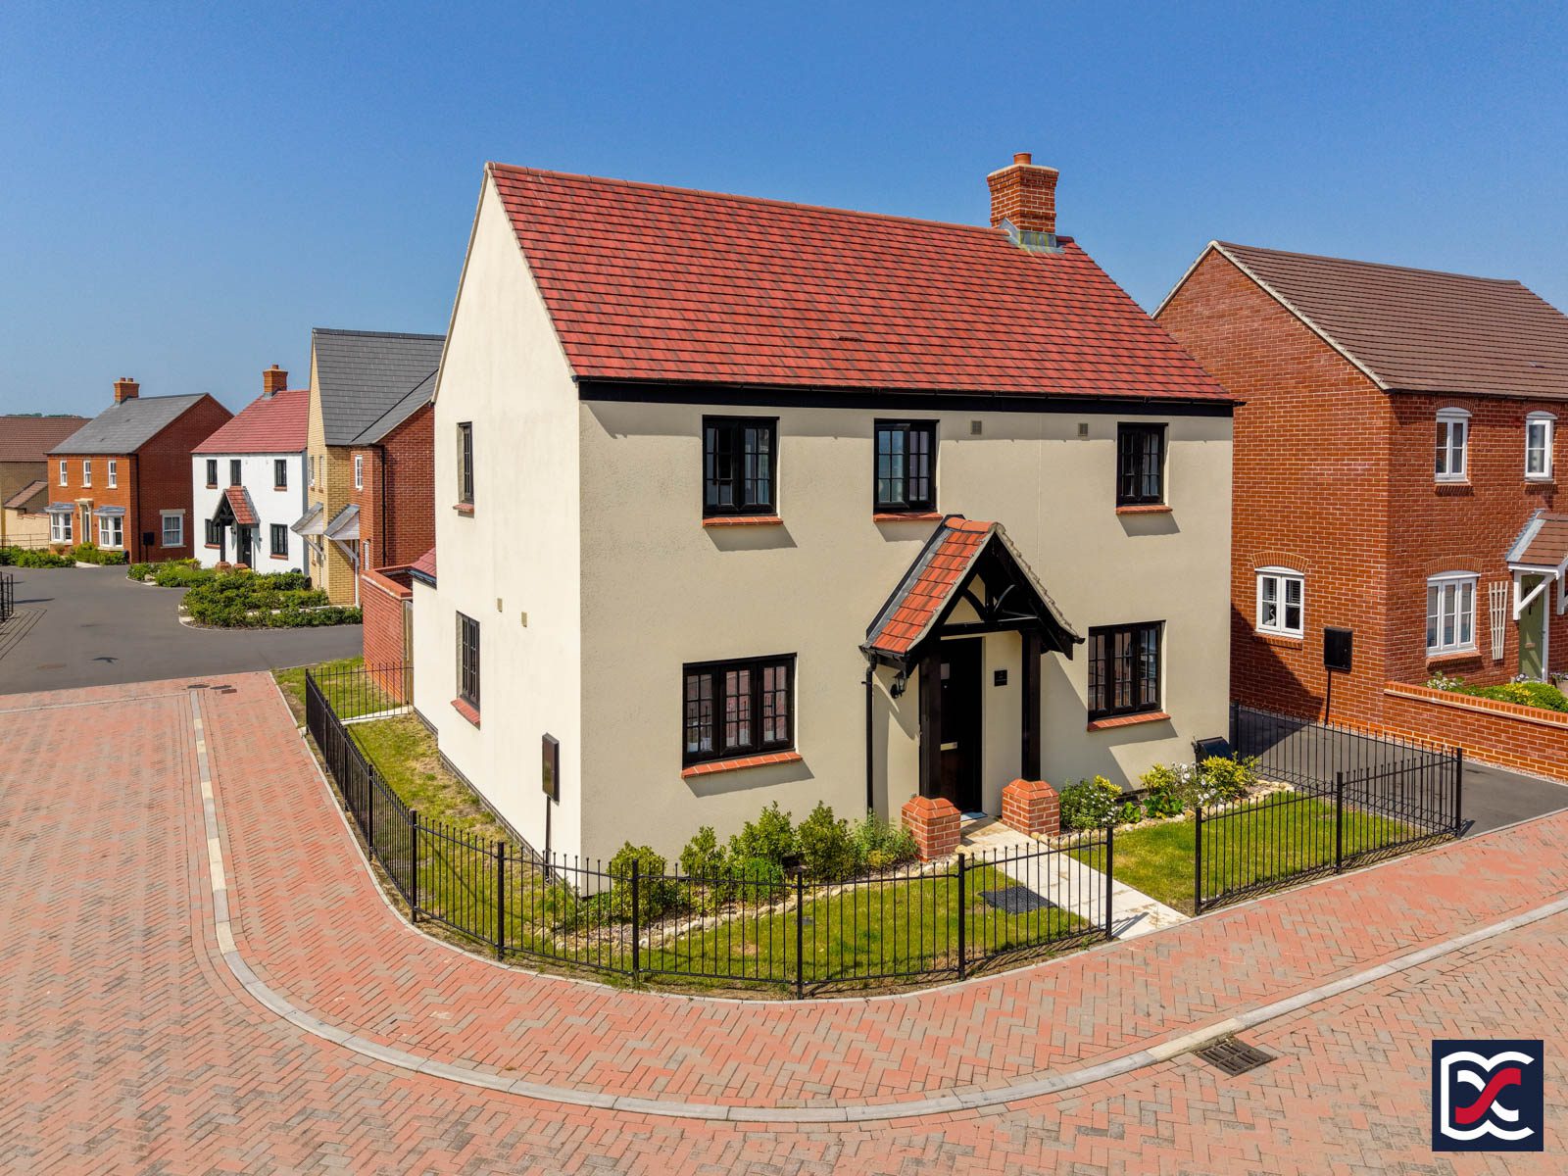
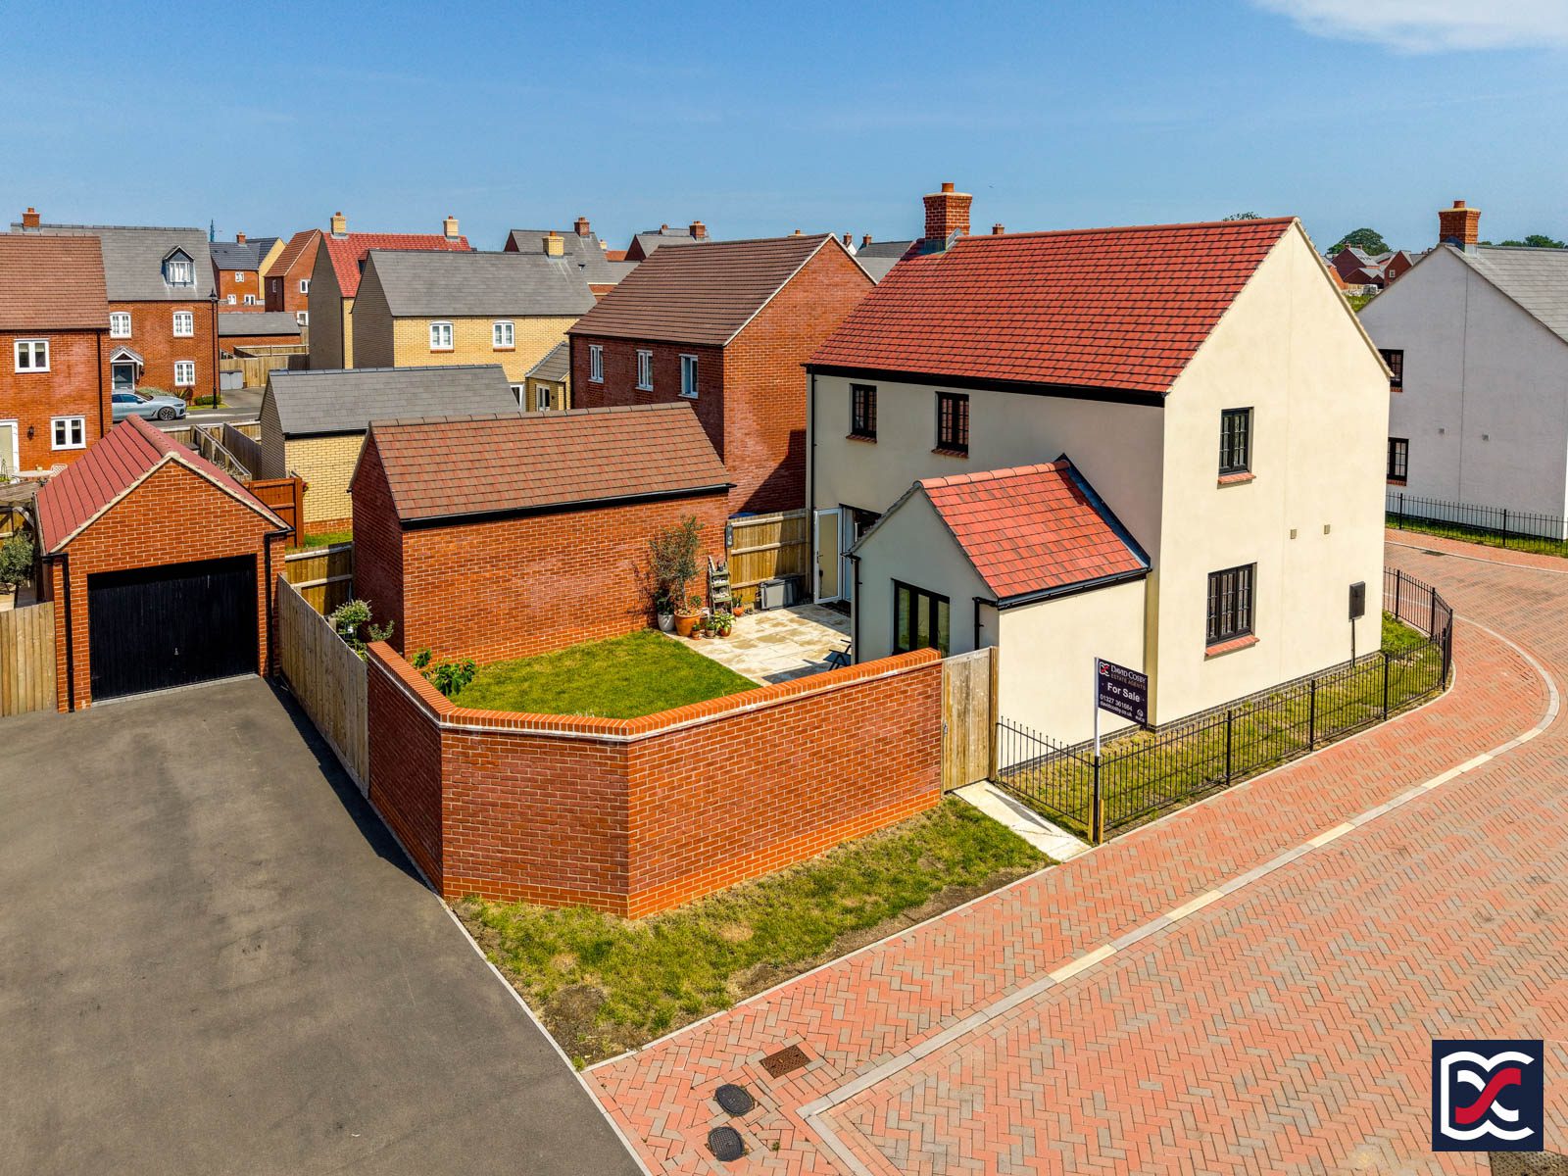
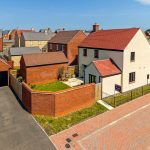
Built by Persimmon Homes approximately 18 months ago, this attractive detached house is a well-presented example of the popular Hartwell design and benefits from the balance of the original new-build warranty. The property occupies a pleasant position towards the edge of the Towcester Grange development, with aspects towards adjoining farmland that provide a greater sense of openness than is often found on modern residential developments. Externally, the house is complemented by a detached garage, driveway parking and an enclosed rear garden combining traditional brick walling, timber fencing and established planting.
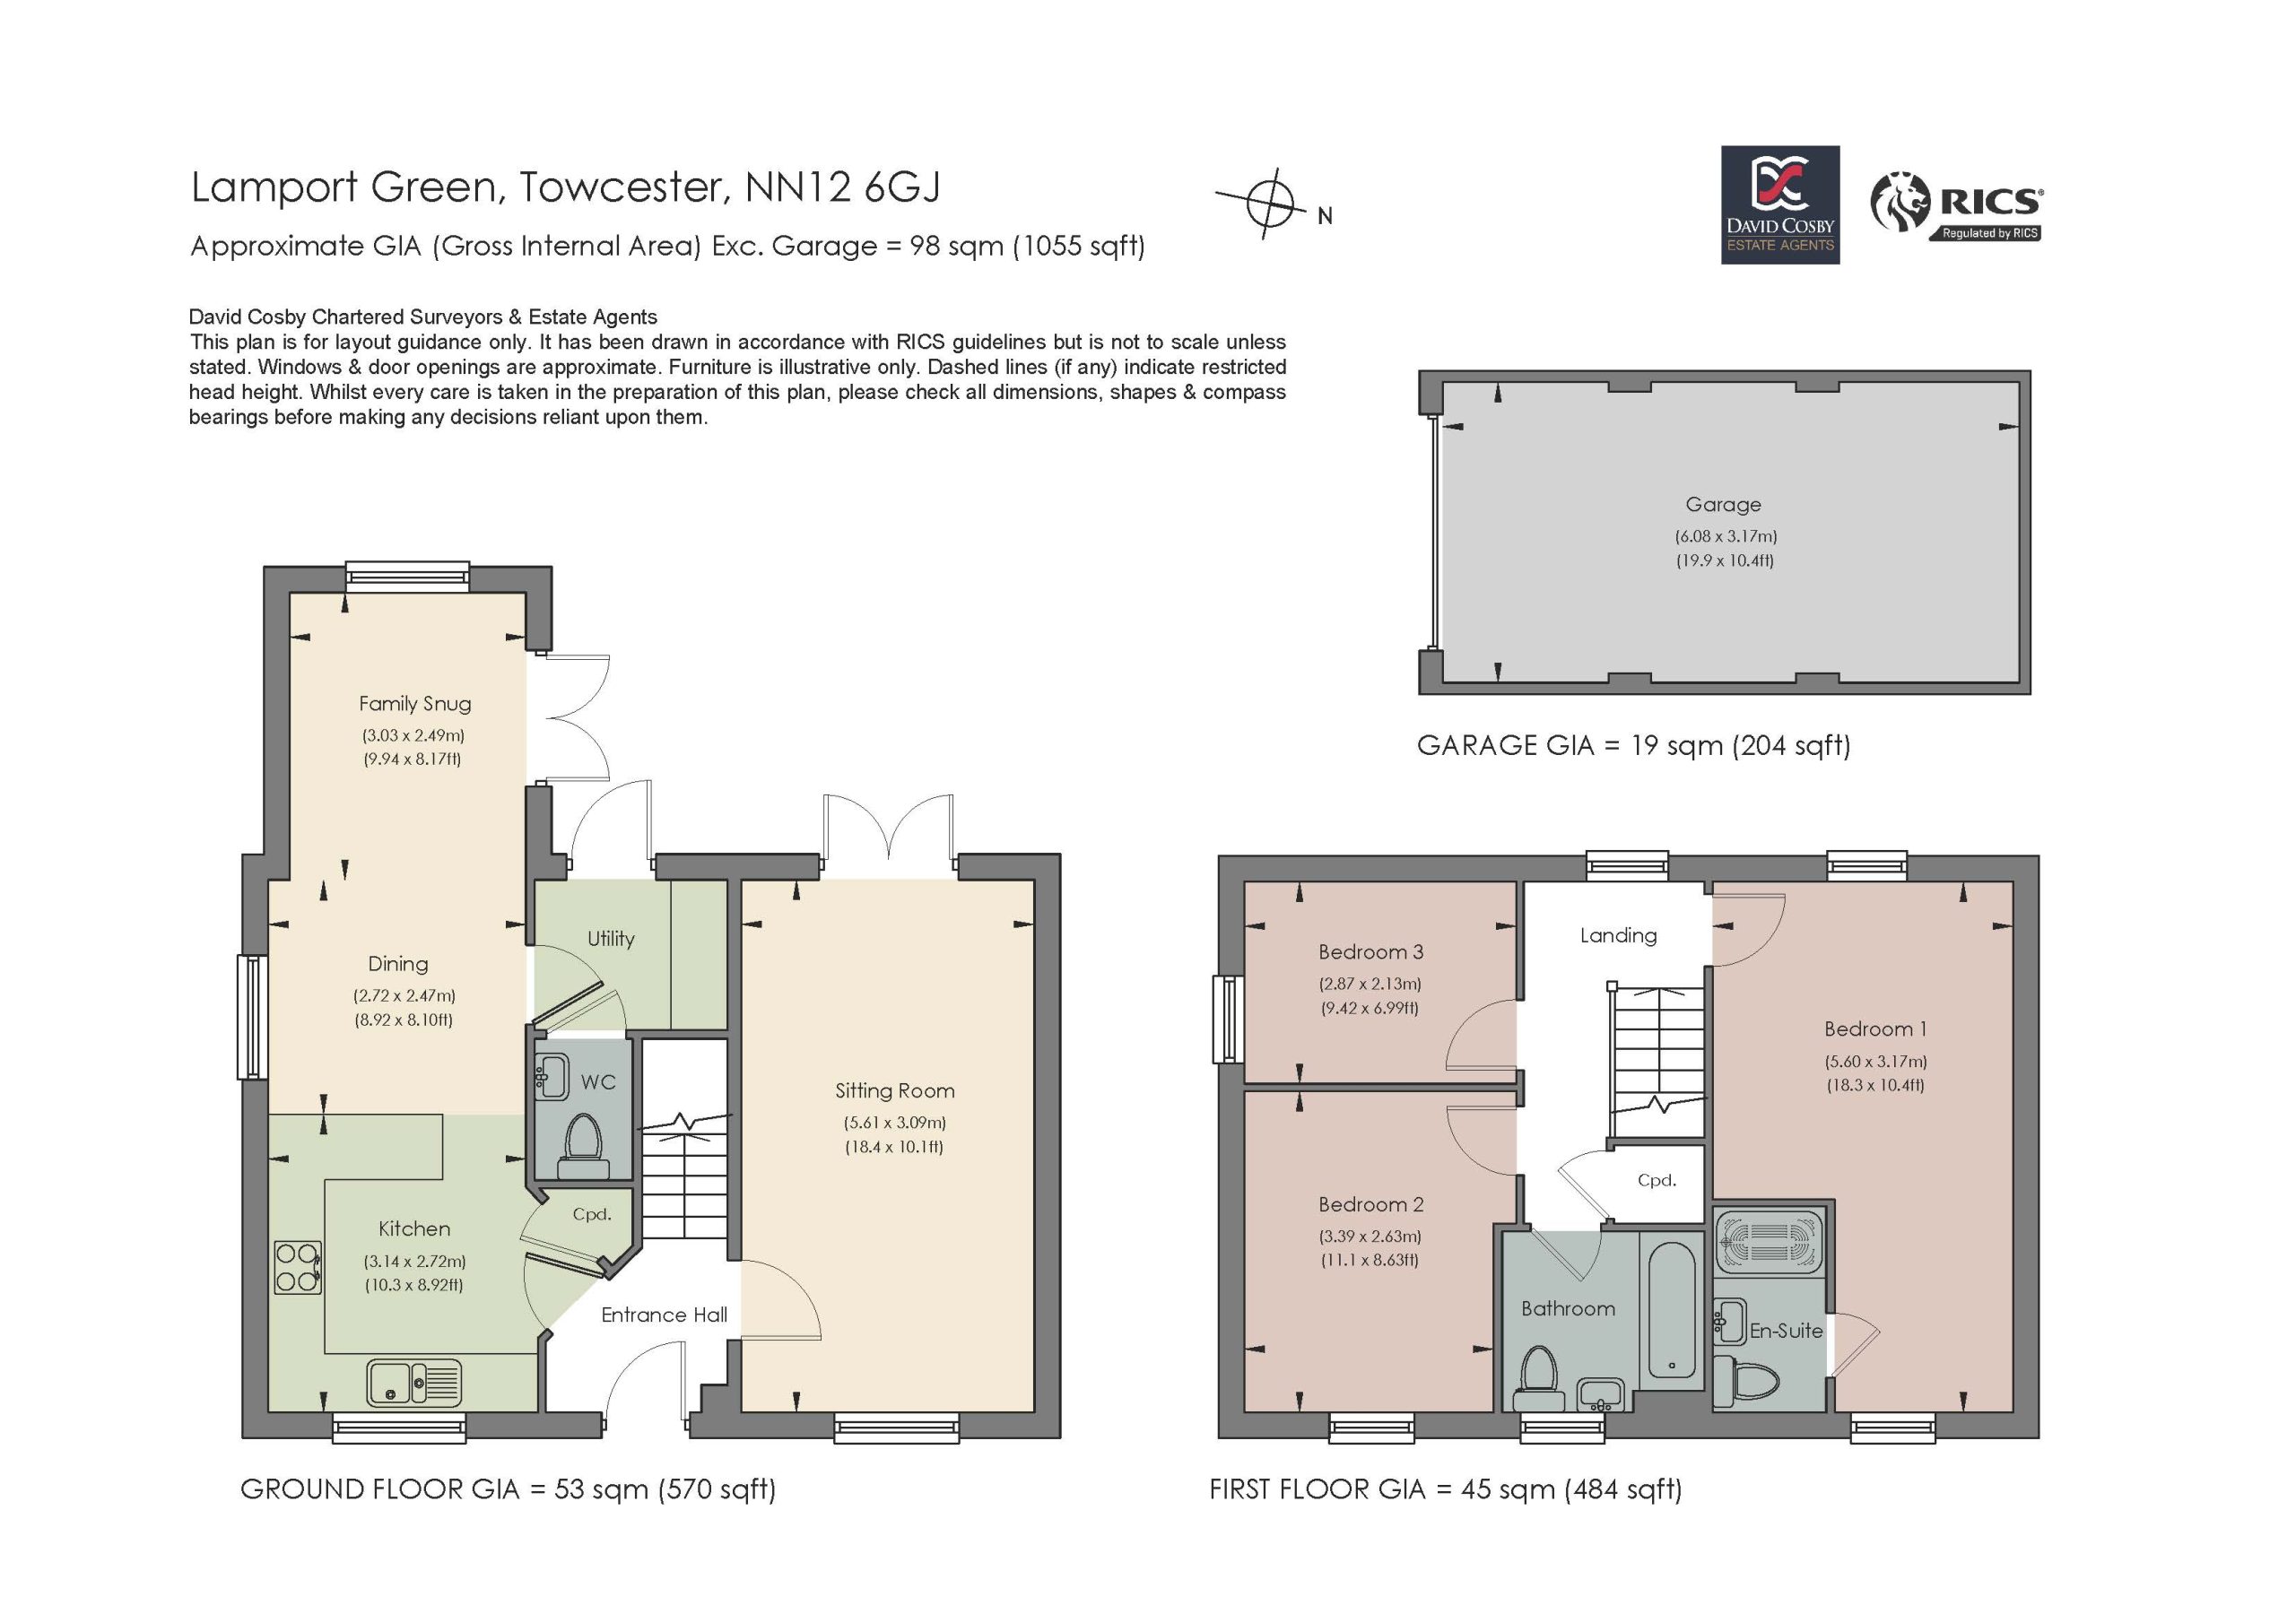
The accommodation extends to approximately 1,055 sq ft (98 sq m) and is arranged around a central entrance hall. A dual-aspect sitting room enjoys direct access to the rear garden, while the open-plan kitchen, dining and family area forms the practical hub of the house. This versatile space provides clearly defined areas for cooking, dining and everyday living, with French doors opening onto the patio and garden beyond. A separate utility room and ground-floor cloakroom further enhance the practicality of the layout. To the first floor, the principal bedroom benefits from a modern en suite shower room, while two further bedrooms are served by a well-appointed family bathroom.
The combination of a detached garage, enclosed garden, remaining new-build warranty and convenient access to both Towcester town centre and the surrounding road network makes this a particularly appealing modern home.
Local Authority: West Northamptonshire Council
Council Tax Band: TBC
EPC Rating: B
Services: Mains Gas, Electricity, Water, and Drainage
Heating: Gas Central Heating
Broadband: Ultrafast available with up to 1800Mbps download
Location
Towcester is one of South Northamptonshire's most established market towns, providing a broad range of day-to-day amenities including independent shops, supermarkets, cafés, public houses and restaurants, together with primary and secondary schooling and a variety of leisure facilities.
The property forms part of the Towcester Grange development on the southern edge of the town, within Persimmon Homes’ Furlongs phase. The position is convenient for access into the town centre and is also well placed for the A5 and A43 road network, providing routes towards Northampton, Milton Keynes, Buckingham, Brackley and the M1.
The property occupies a position towards the edge of the development, with aspects towards adjoining farmland that give the setting a greater sense of openness than many modern estate locations.
Rail services are available from Northampton and Milton Keynes, providing regular connections to London Euston, Birmingham and the wider national rail network.
Important Notice:
Whilst every care has been taken with the preparation of these Sales Particulars, complete accuracy cannot be guaranteed, and they do not constitute a contract or part of one. David Cosby Chartered Surveyors have not conducted a survey of the premises nor tested services, appliances, equipment, or fittings within the property and therefore no guarantee can be made that they are in good working order. No assumption should be made that the property has all necessary statutory approvals and consents such as planning and building regulations approval. Any measurements given within the particulars are approximate and photographs are provided for general information and do not infer that any item shown is included in the sale. Any plans provided are for illustrative purposes only and are not to scale.
In all cases, prospective purchasers should verify matters for themselves by way of independent inspection and enquiries. Any comments made herein on the condition of the property are provided for guidance only and should not be relied upon.
Please note that upon acceptance of an offer and in compliance with Anti-Money Laundering (AML) legislation we will need to undertake proof of identity and source of funds checks for each purchaser at a cost of £25 per person.
Entrance Hall
The entrance hall is centrally positioned and accessed via a traditionally styled front door incorporating an upper glazed panel and multi-point locking system. The floor is finished in oak-effect luxury vinyl flooring, while a straight flight of carpeted stairs rises to the first-floor accommodation. White panelled doors open to the principal reception rooms, creating a practical and welcoming introduction to the house.
Sitting Room
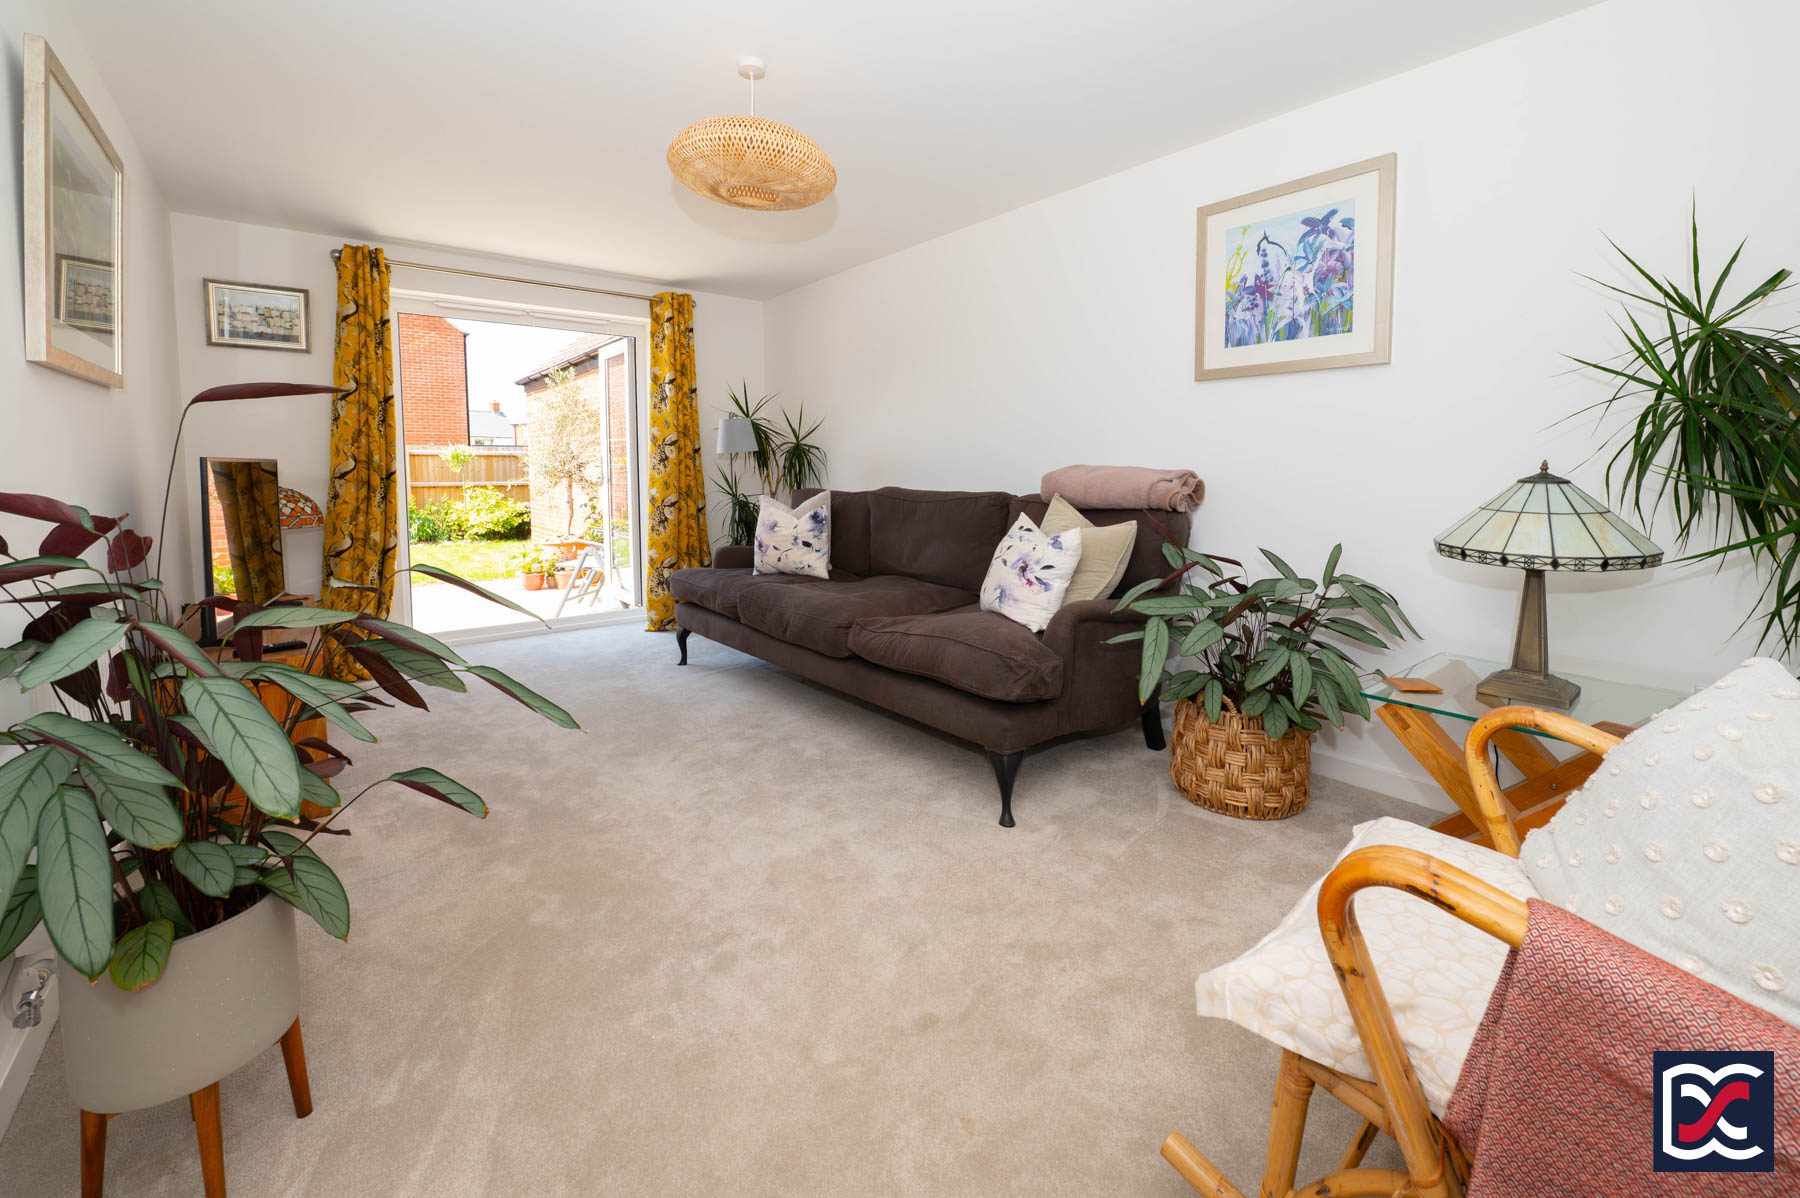
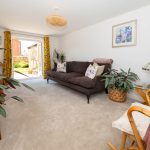
Positioned to the right-hand side of the house, the sitting room is a bright dual-aspect reception room with a three-unit casement window to the front and French doors opening directly onto the rear garden. The room is neutrally decorated, with white emulsion walls and a plush cut-pile carpet. It is well proportioned, with comfortable space for sofas, occasional furniture and audio-visual equipment.
Open-Plan Kitchen, Dining and Family Area
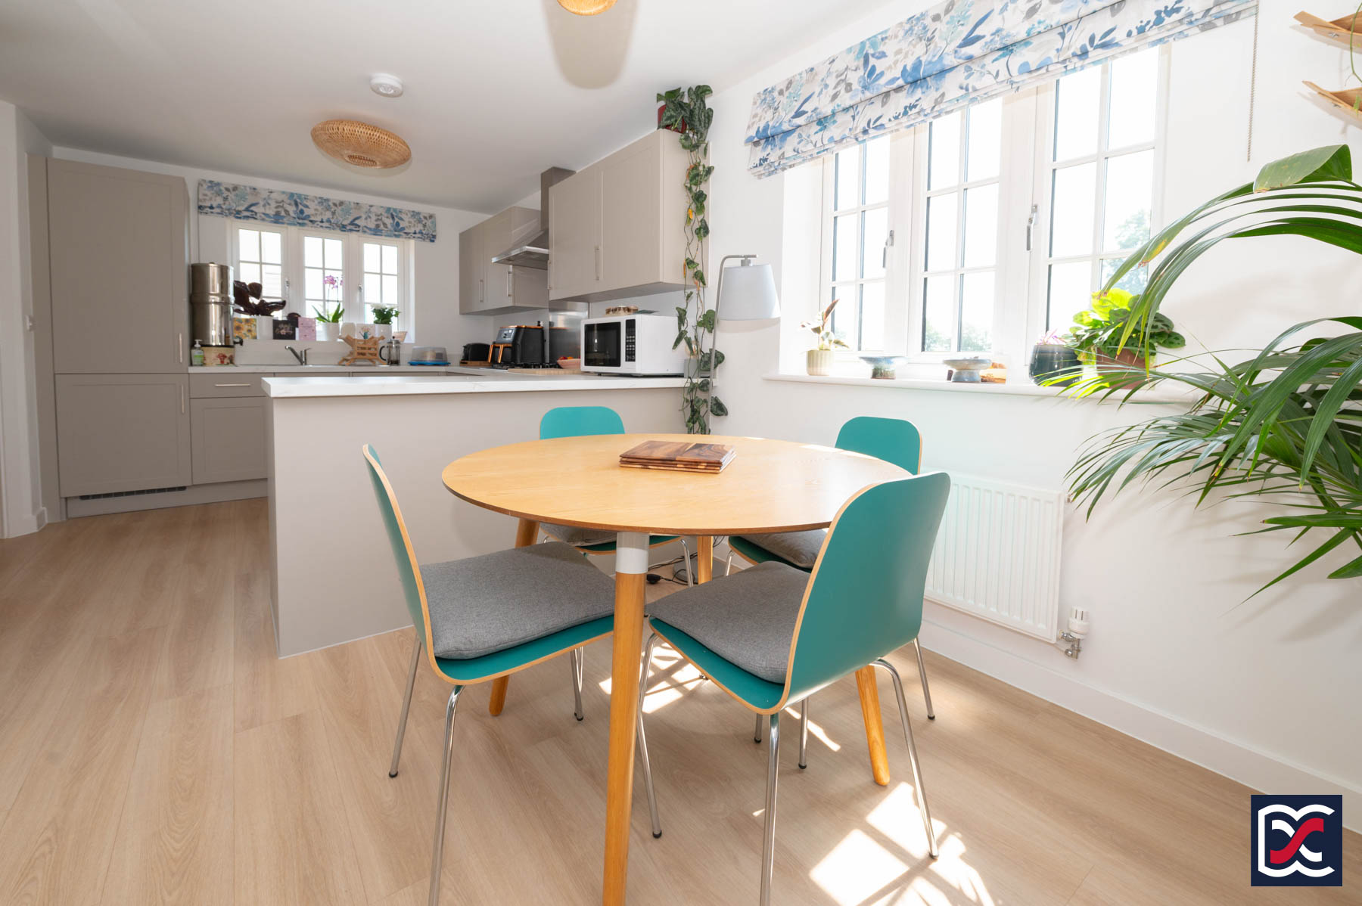
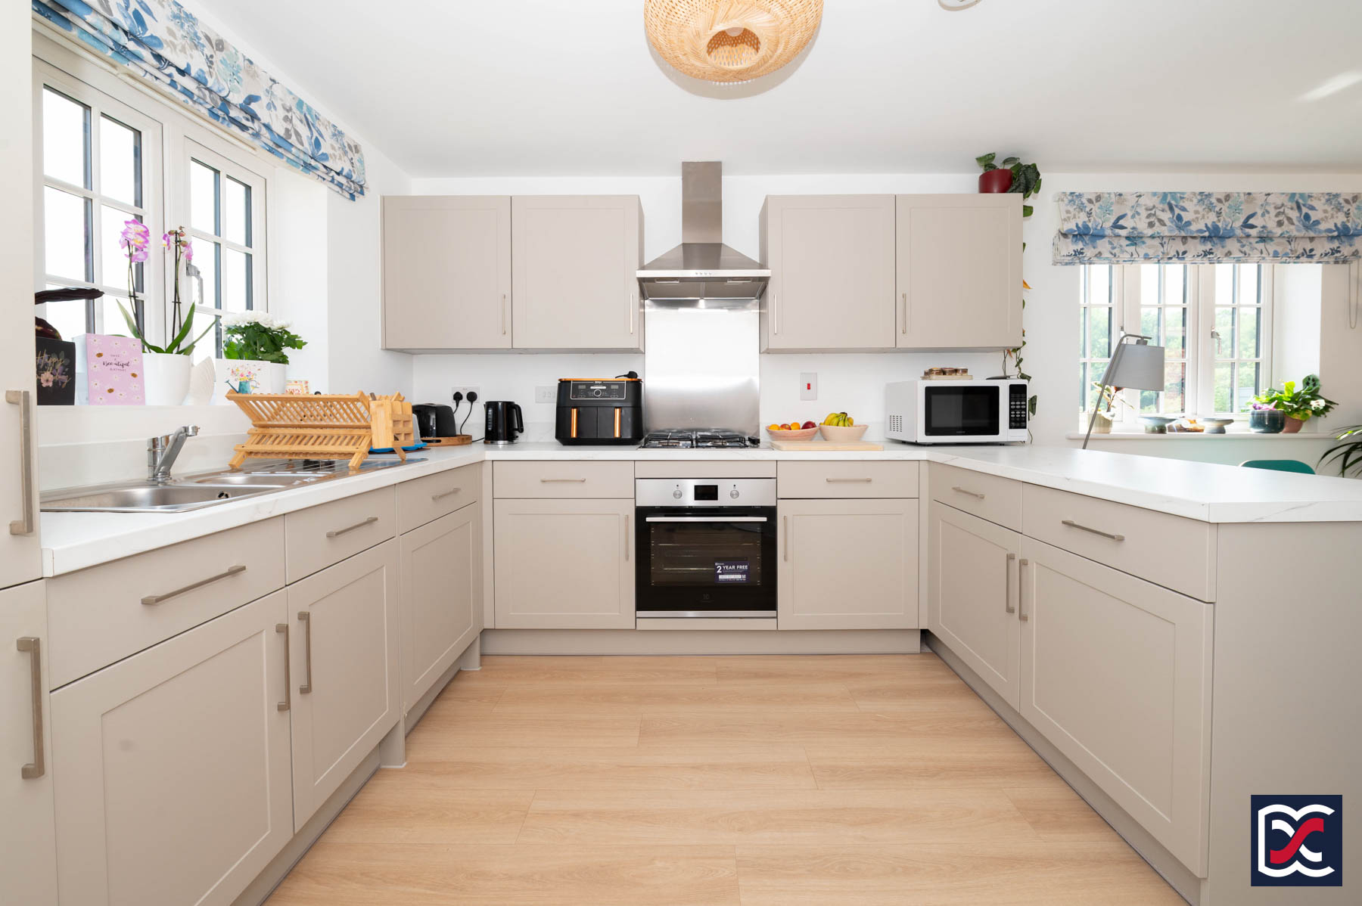
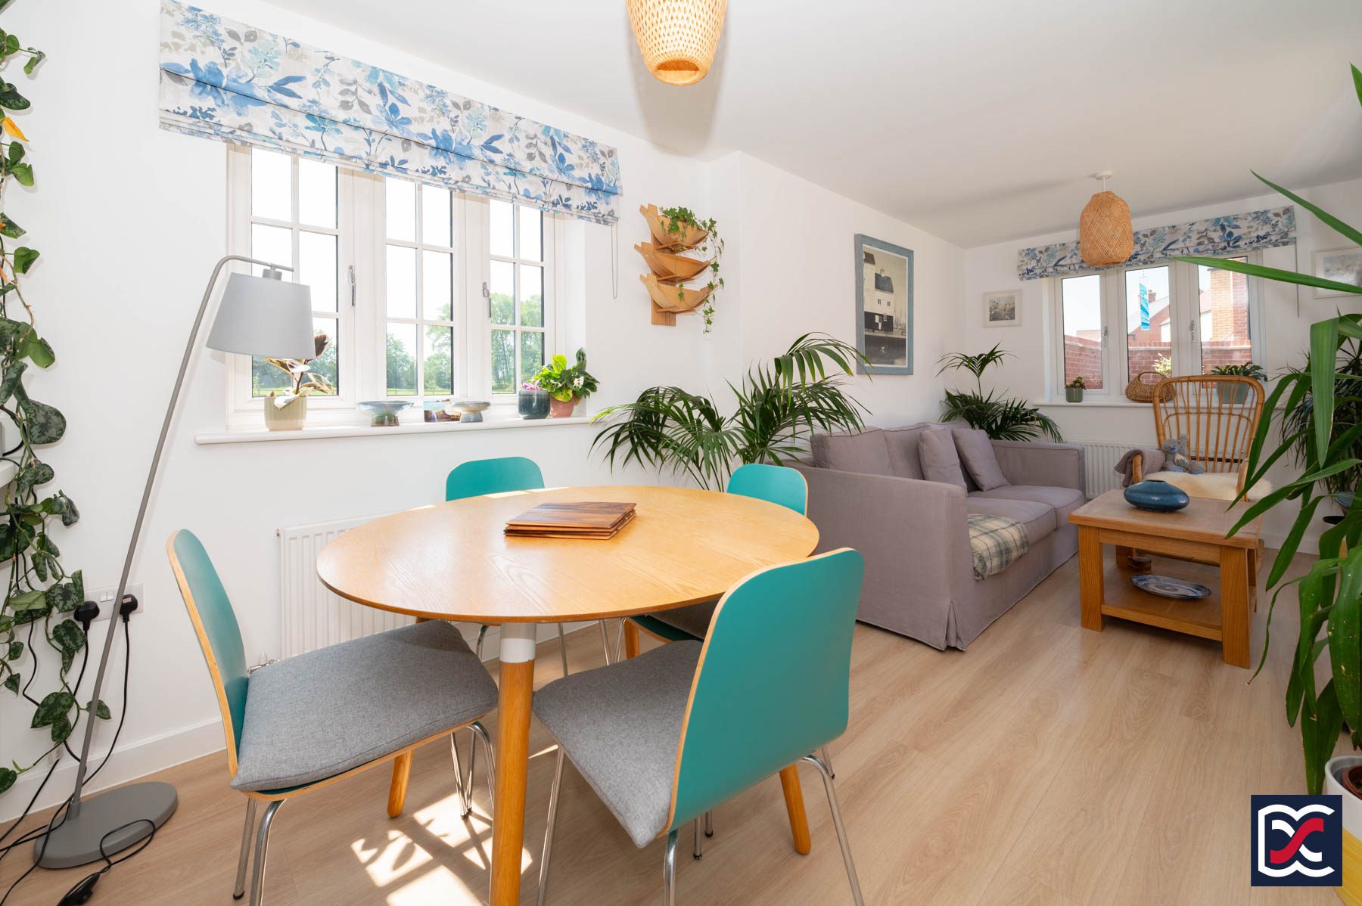
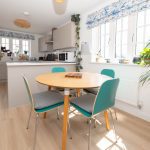
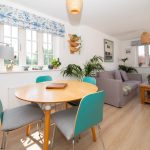
The open-plan living area forms the practical hub of the house, arranged as three defined but connected spaces: a well-appointed kitchen to the front, a central dining area and a family snug to the rear, with direct access onto the patio and garden.
Kitchen Area
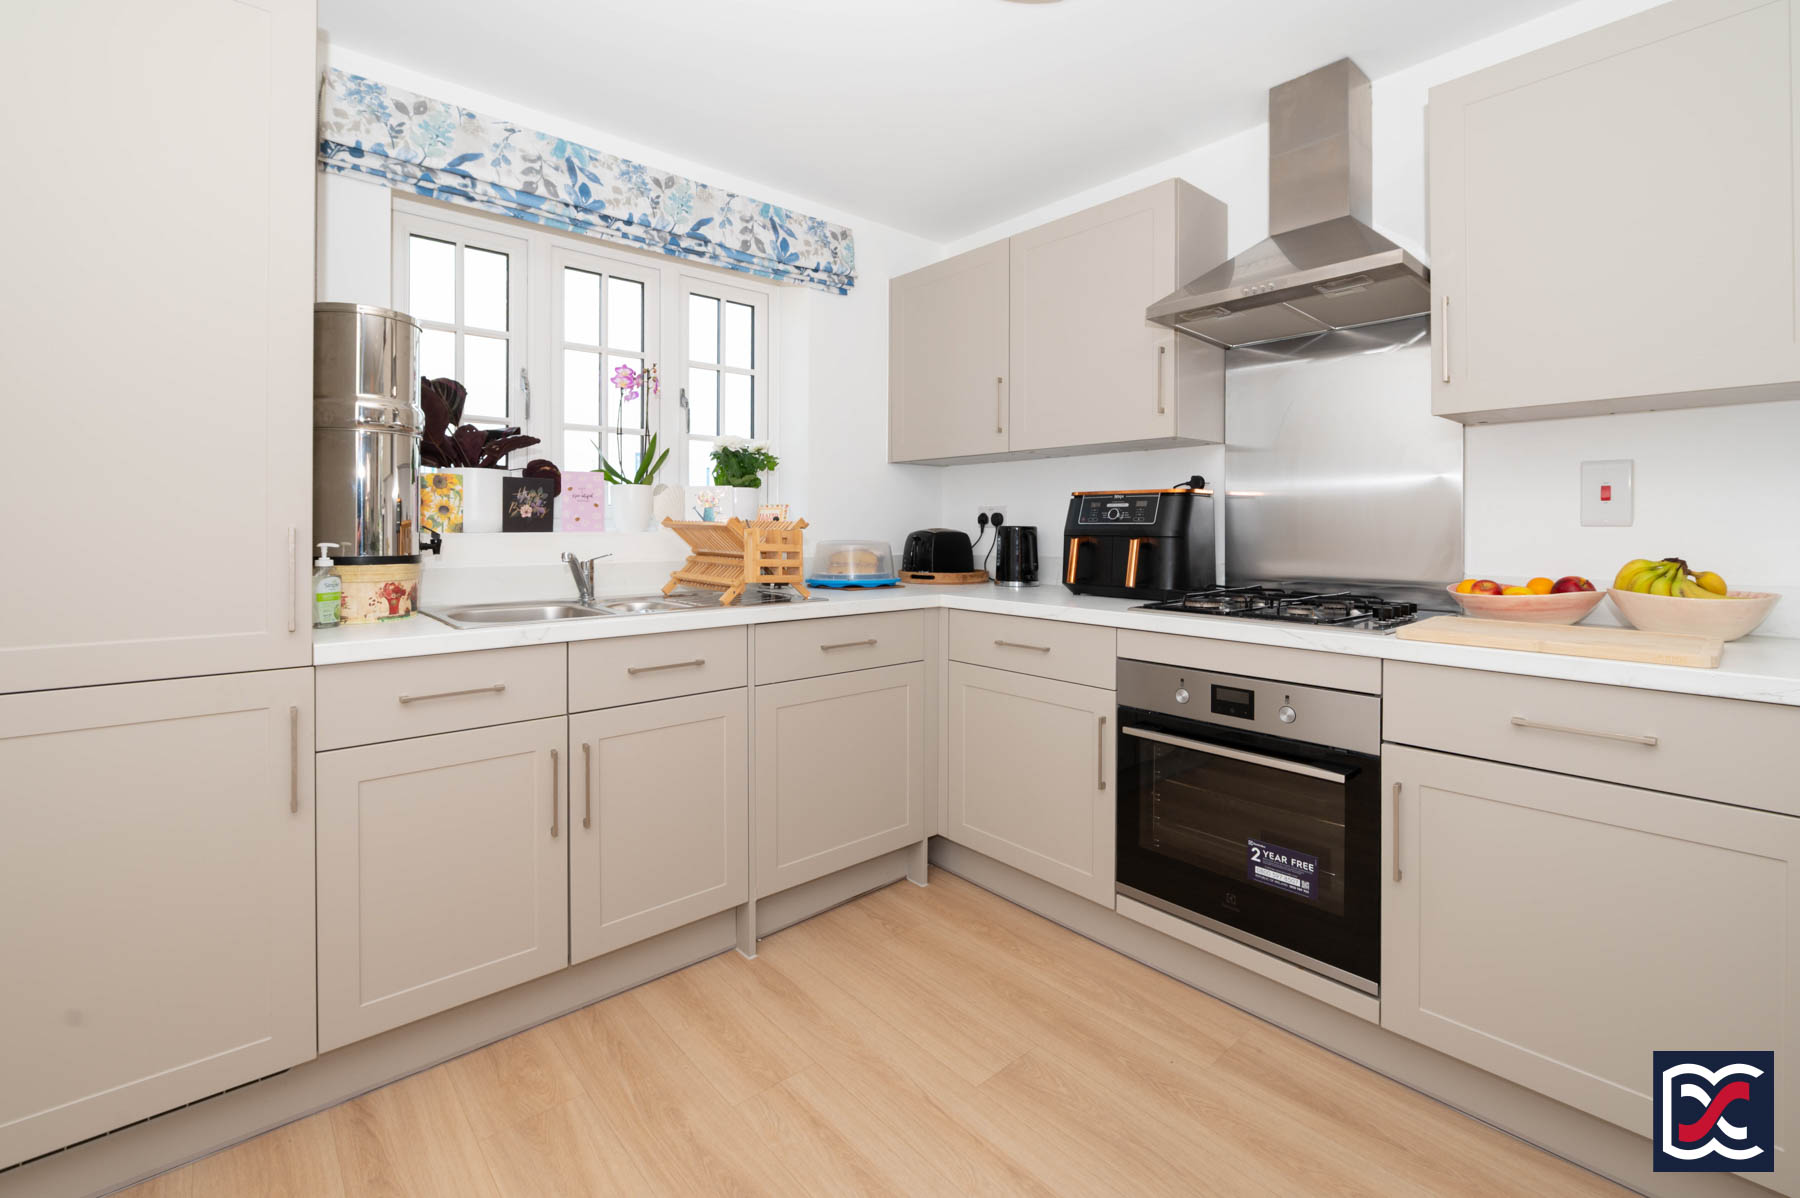
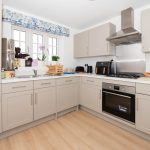
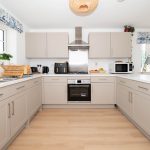
The kitchen is fitted with a good range of goosewing grey Shaker-style base and wall units, complemented by marble-effect work surfaces and matching upstands. The floor is finished in oak-effect luxury vinyl flooring, continuing from the hall. A one-and-a-half bowl stainless steel sink with chrome mixer tap sits beneath a three-unit front-facing window. Integrated appliances include an electric oven, four-burner gas hob with brushed chrome extractor hood and light above, fridge freezer and dishwasher.
Dining Area
Centrally positioned between the kitchen and snug, the dining area provides space for a four-person table and chairs. A three-unit casement window to the side aspect provides natural light, while a panelled door opens through to the utility room.
Family Snug
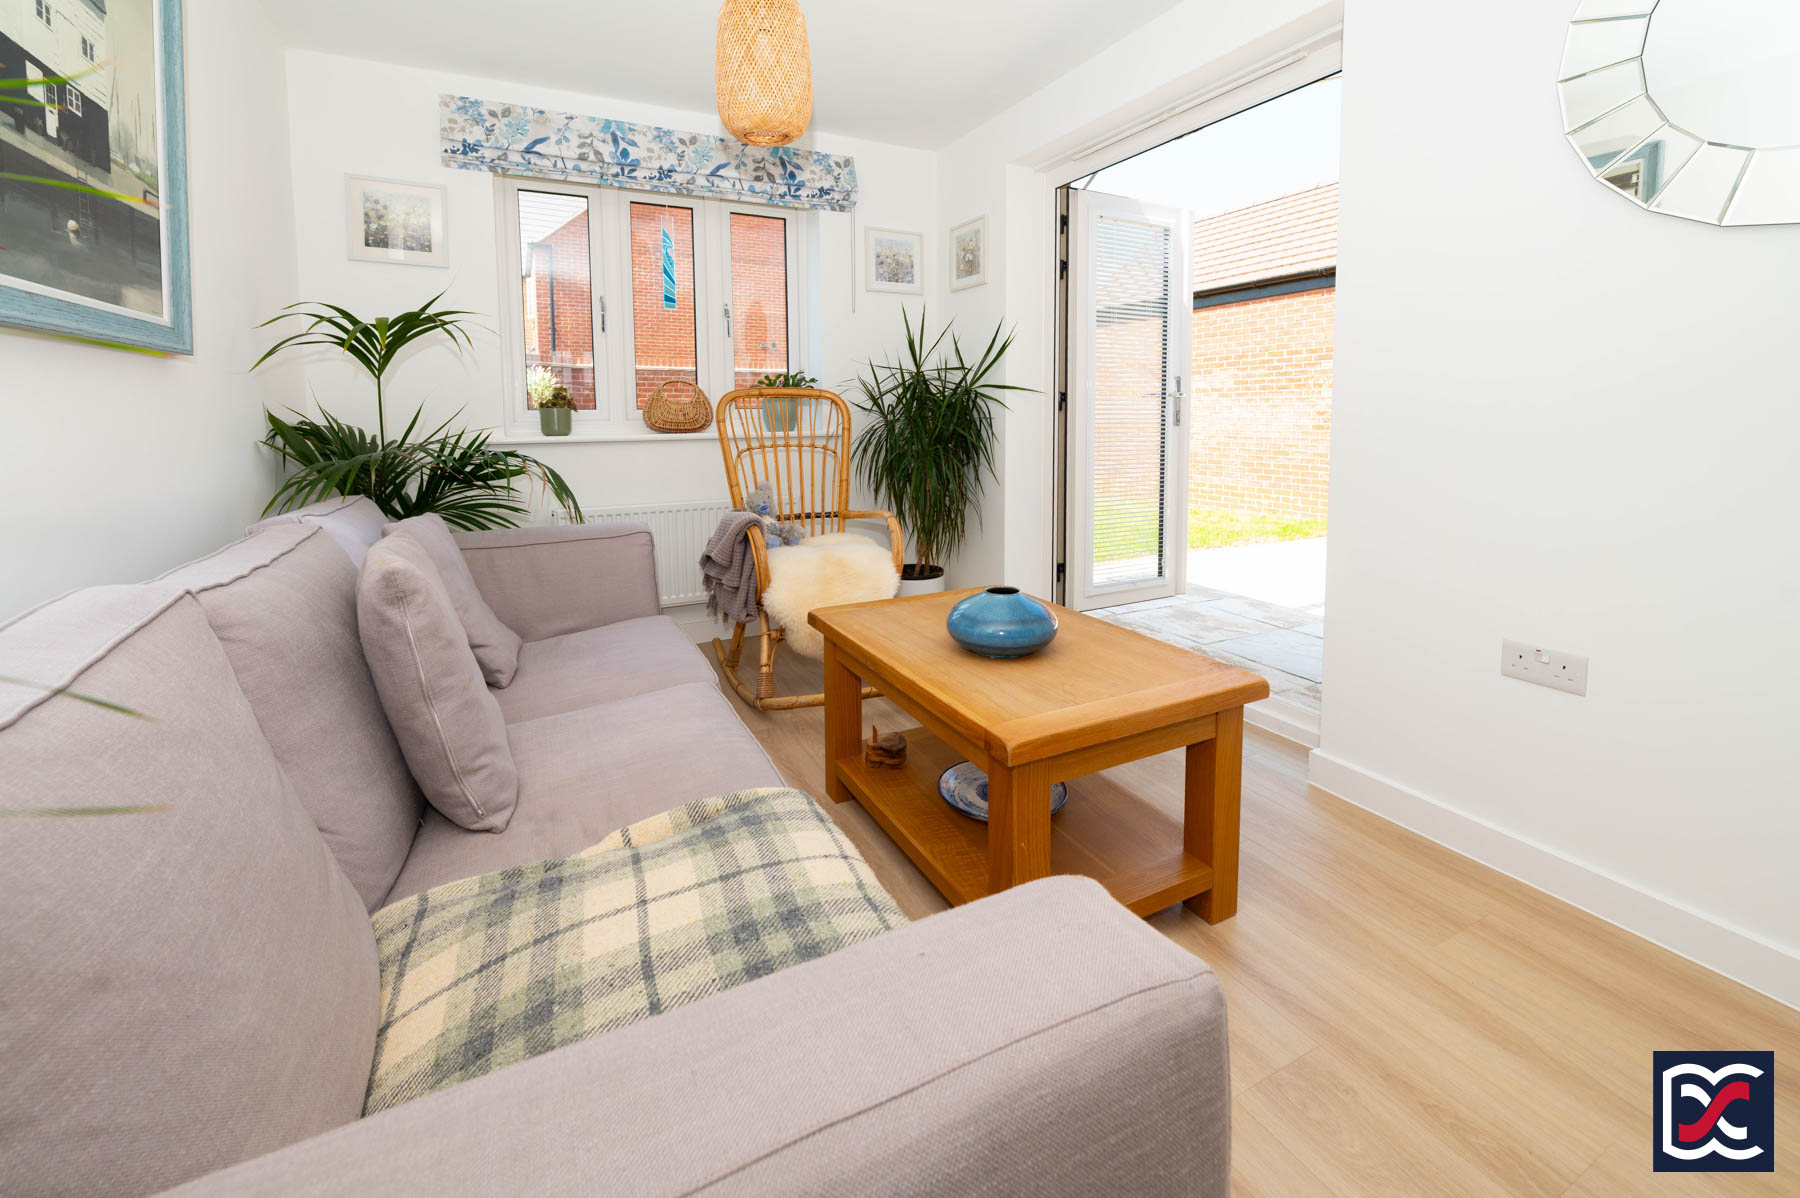
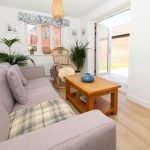
To the rear, the family snug provides a useful secondary sitting area overlooking the garden. This dual-aspect space has a three-unit window and French doors opening directly onto the patio, creating a comfortable everyday living area with good connection to the garden during the warmer months.
Utility Room
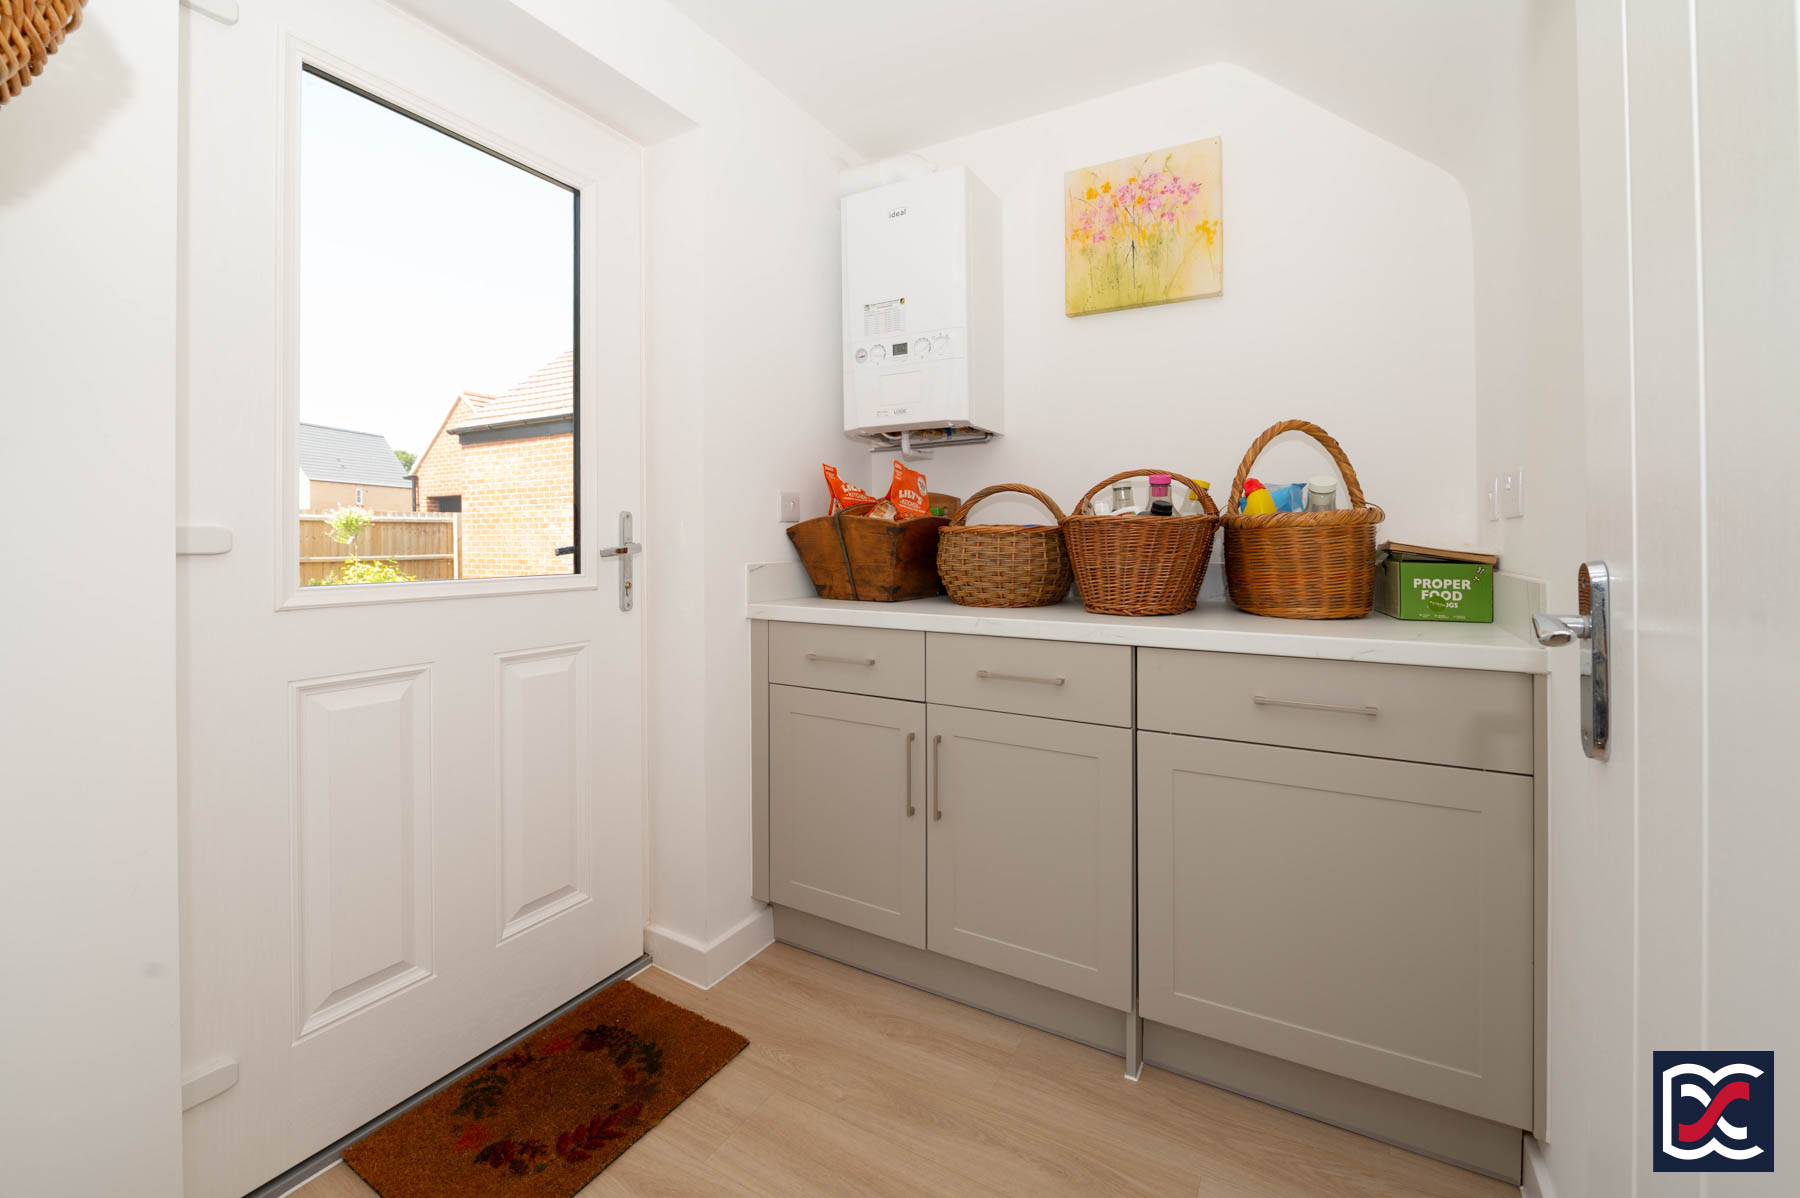
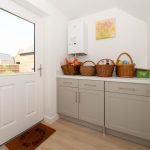
The utility room is fitted with matching base and wall units, with marble-effect work surfaces and upstands. The floor is finished in matching oak-effect luxury vinyl flooring, and a part-glazed panelled door opens directly to the rear garden. The modern gas-fired combination boiler is housed within the utility room, and a white panelled door opens to the ground-floor cloakroom.
Cloakroom
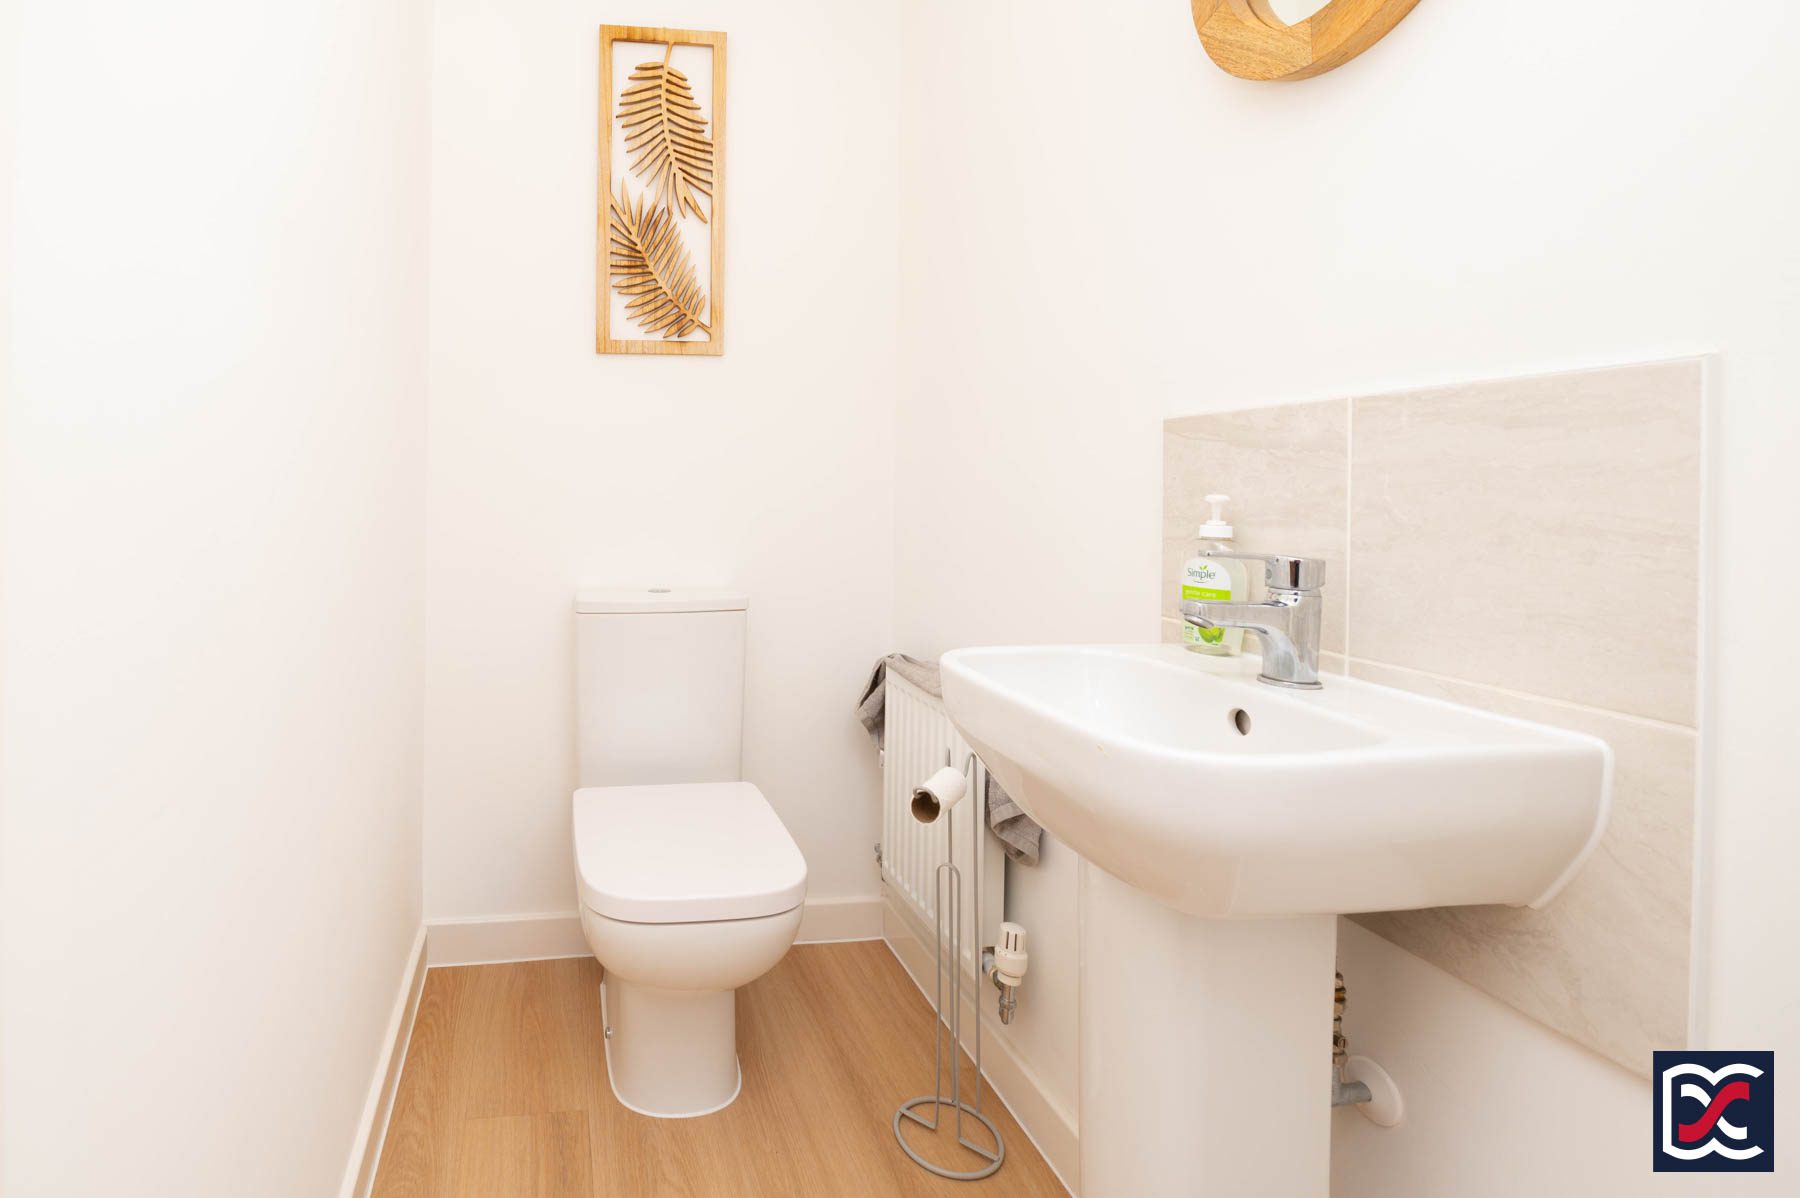
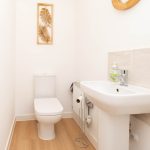
The cloakroom is fitted with a modern close-coupled WC and a ceramic pedestal wash hand basin with chrome mixer tap and marble-effect tiled splashback. The floor is finished in oak-effect luxury vinyl flooring, with neutral wall decoration and mechanical extract ventilation.
First-Floor Landing
The centrally positioned first-floor landing is finished with matching plush cut-pile carpet, with white chamfered balustrades and handrail to the stairwell and neutral wall decoration. Natural light is provided by a two-unit casement window to the rear aspect, with pleasant views over adjoining arable farmland. White panelled doors open to the three bedrooms, family bathroom and a useful over-stairs storage cupboard.
Bedroom One
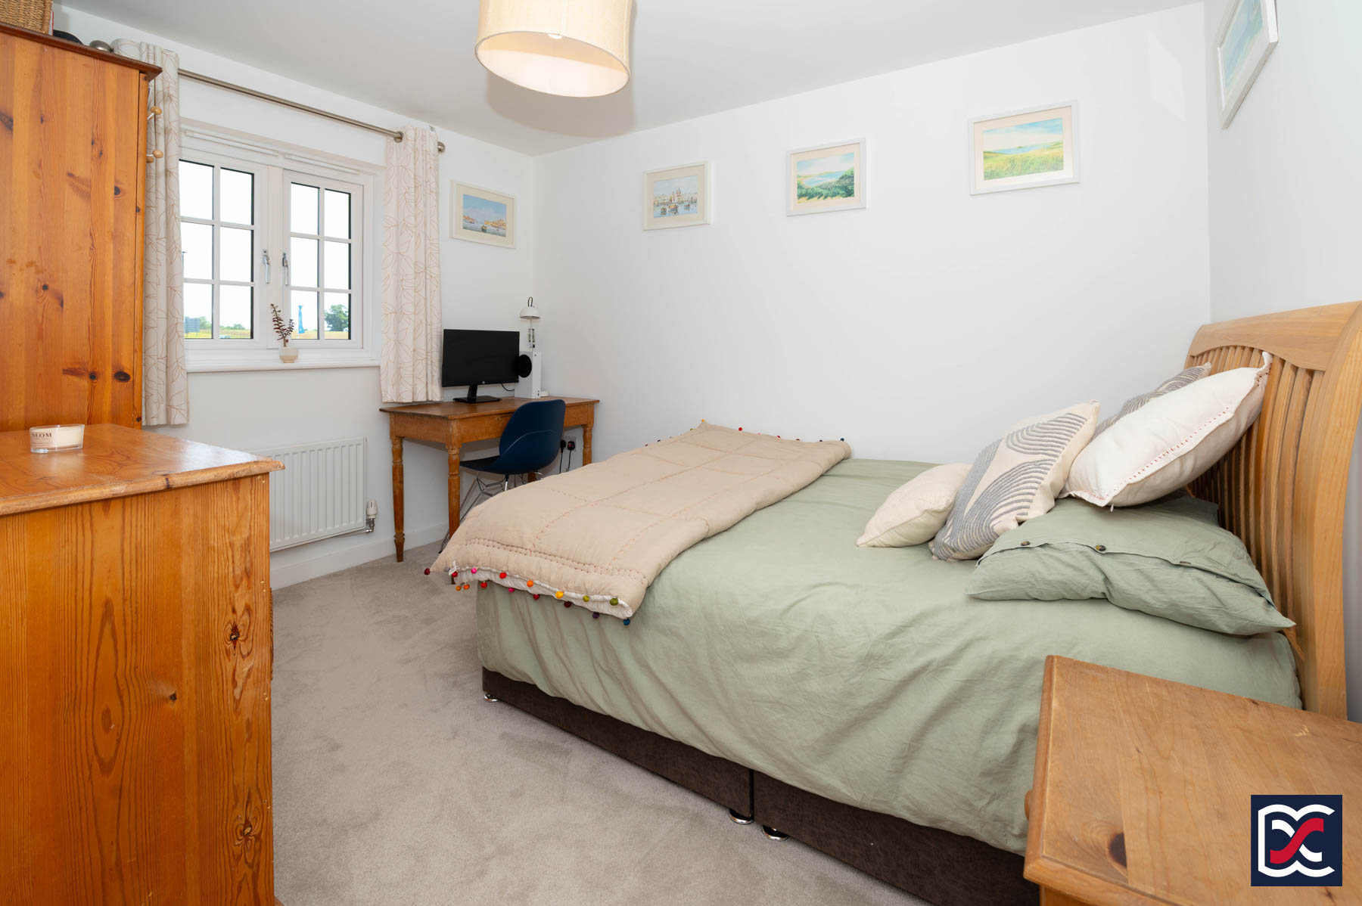
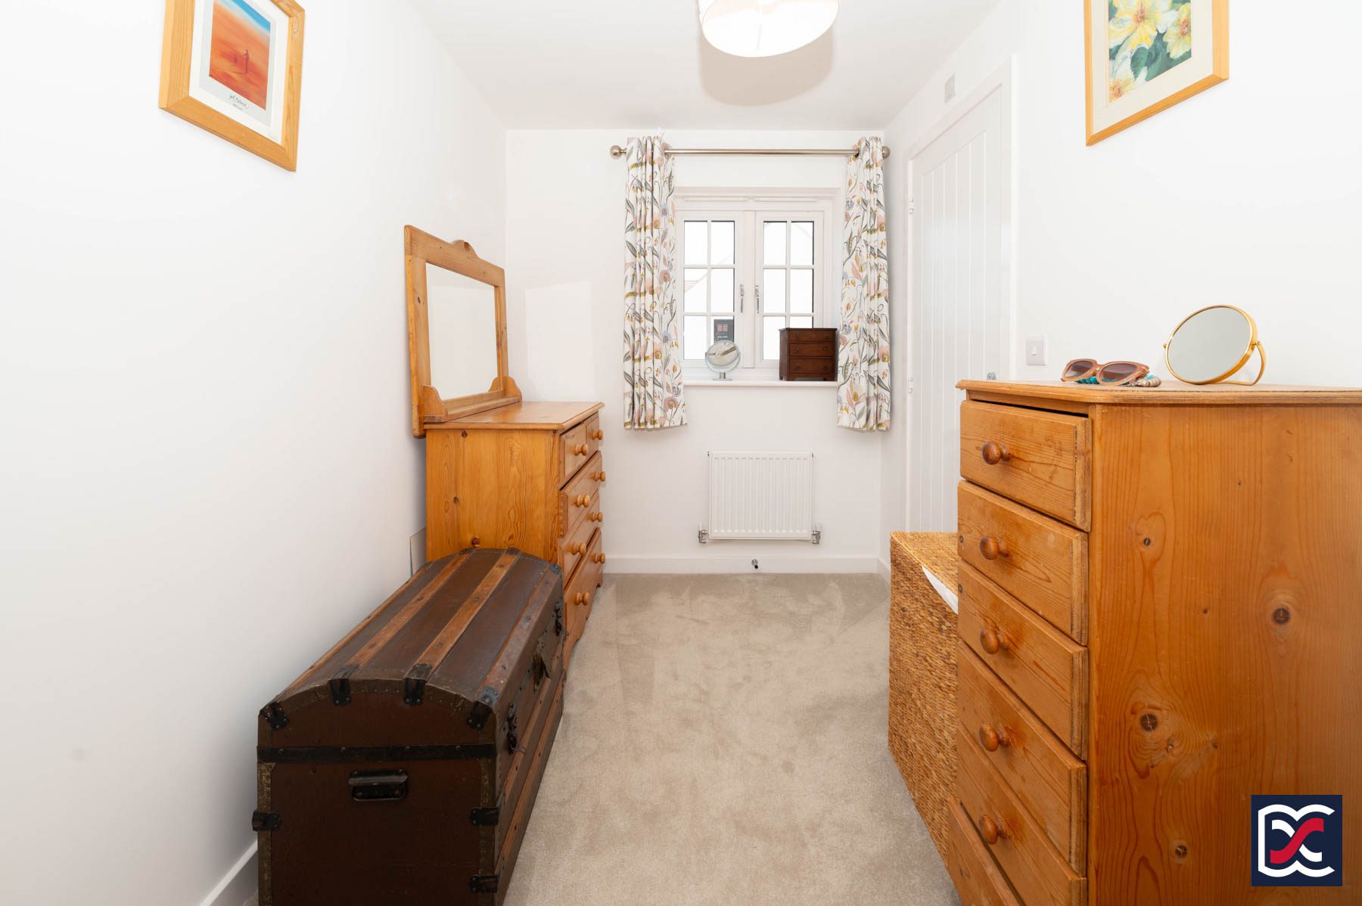
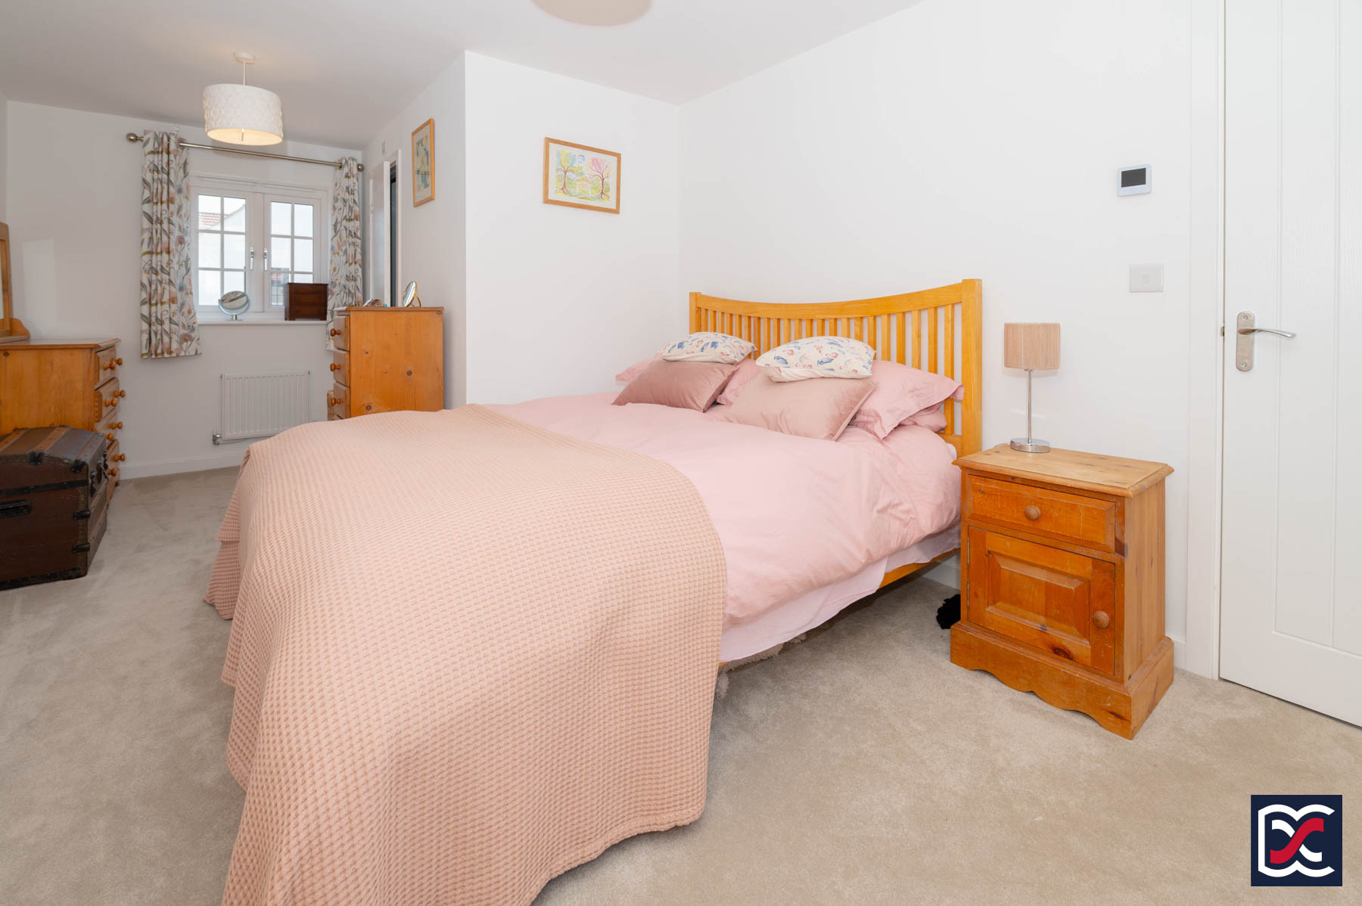
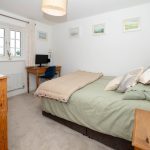
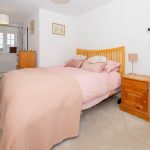
Bedroom one is positioned to the rear right-hand side of the house and is a well-proportioned dual-aspect double bedroom. Casement windows to the front and rear provide good natural light, with the rear aspect enjoying views towards adjoining farmland. The room is neutrally decorated and finished with plush cut-pile carpet, with space for freestanding bedroom furniture.
En Suite
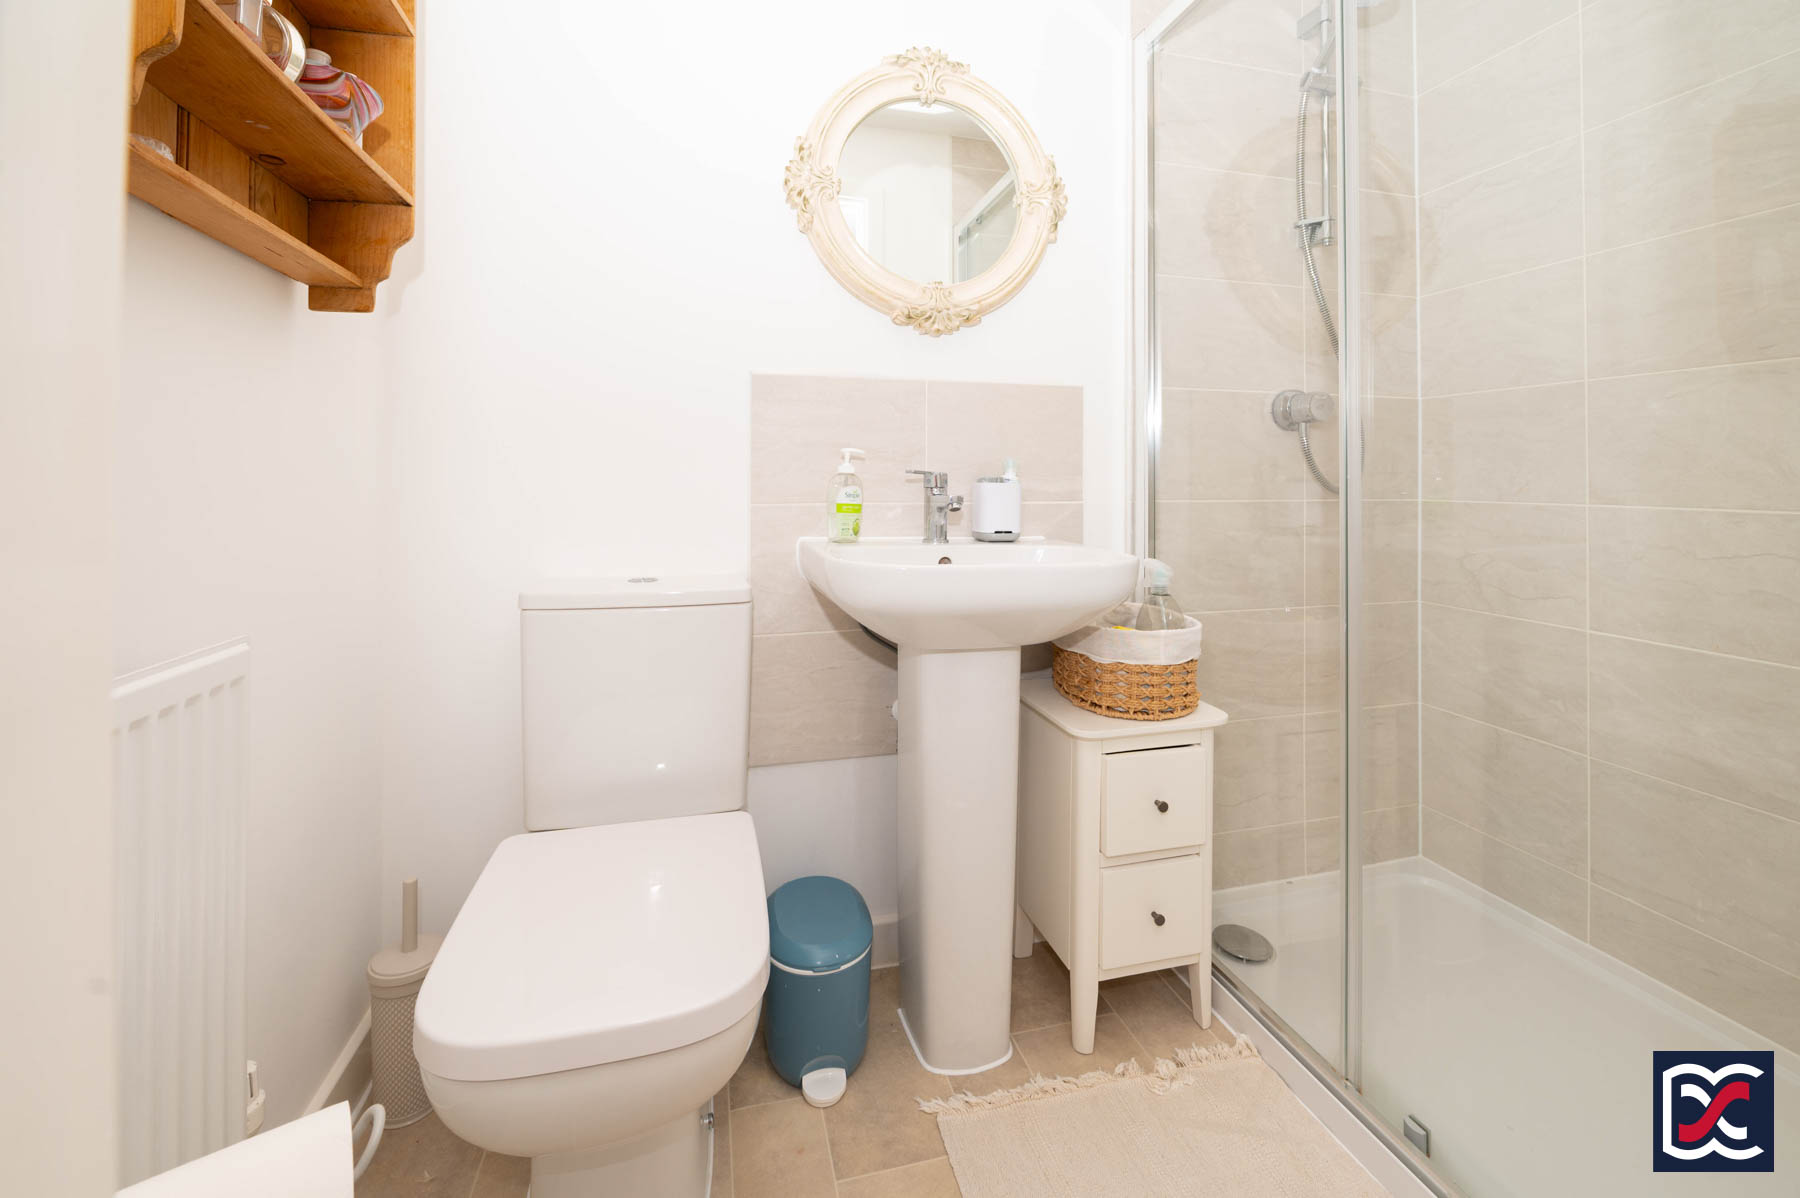
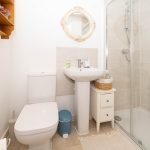
The en suite is fitted with a three-piece suite comprising a double-width shower cubicle with tempered glass screen, full-height large-format ceramic tiling and wall-mounted shower fitting, together with a close-coupled WC and ceramic pedestal wash hand basin with chrome mixer tap and matching tiled splashback. The remaining walls are neutrally decorated, with marble-effect sheet vinyl flooring and mechanical extract ventilation.
Bedroom Two
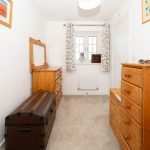
Bedroom two is a further double bedroom positioned to the front left-hand side of the house. A two-unit window overlooks the front aspect, with views towards adjoining farmland. The room is neutrally decorated and finished with plush cut-pile carpet, with space for freestanding furniture.
Bedroom Three
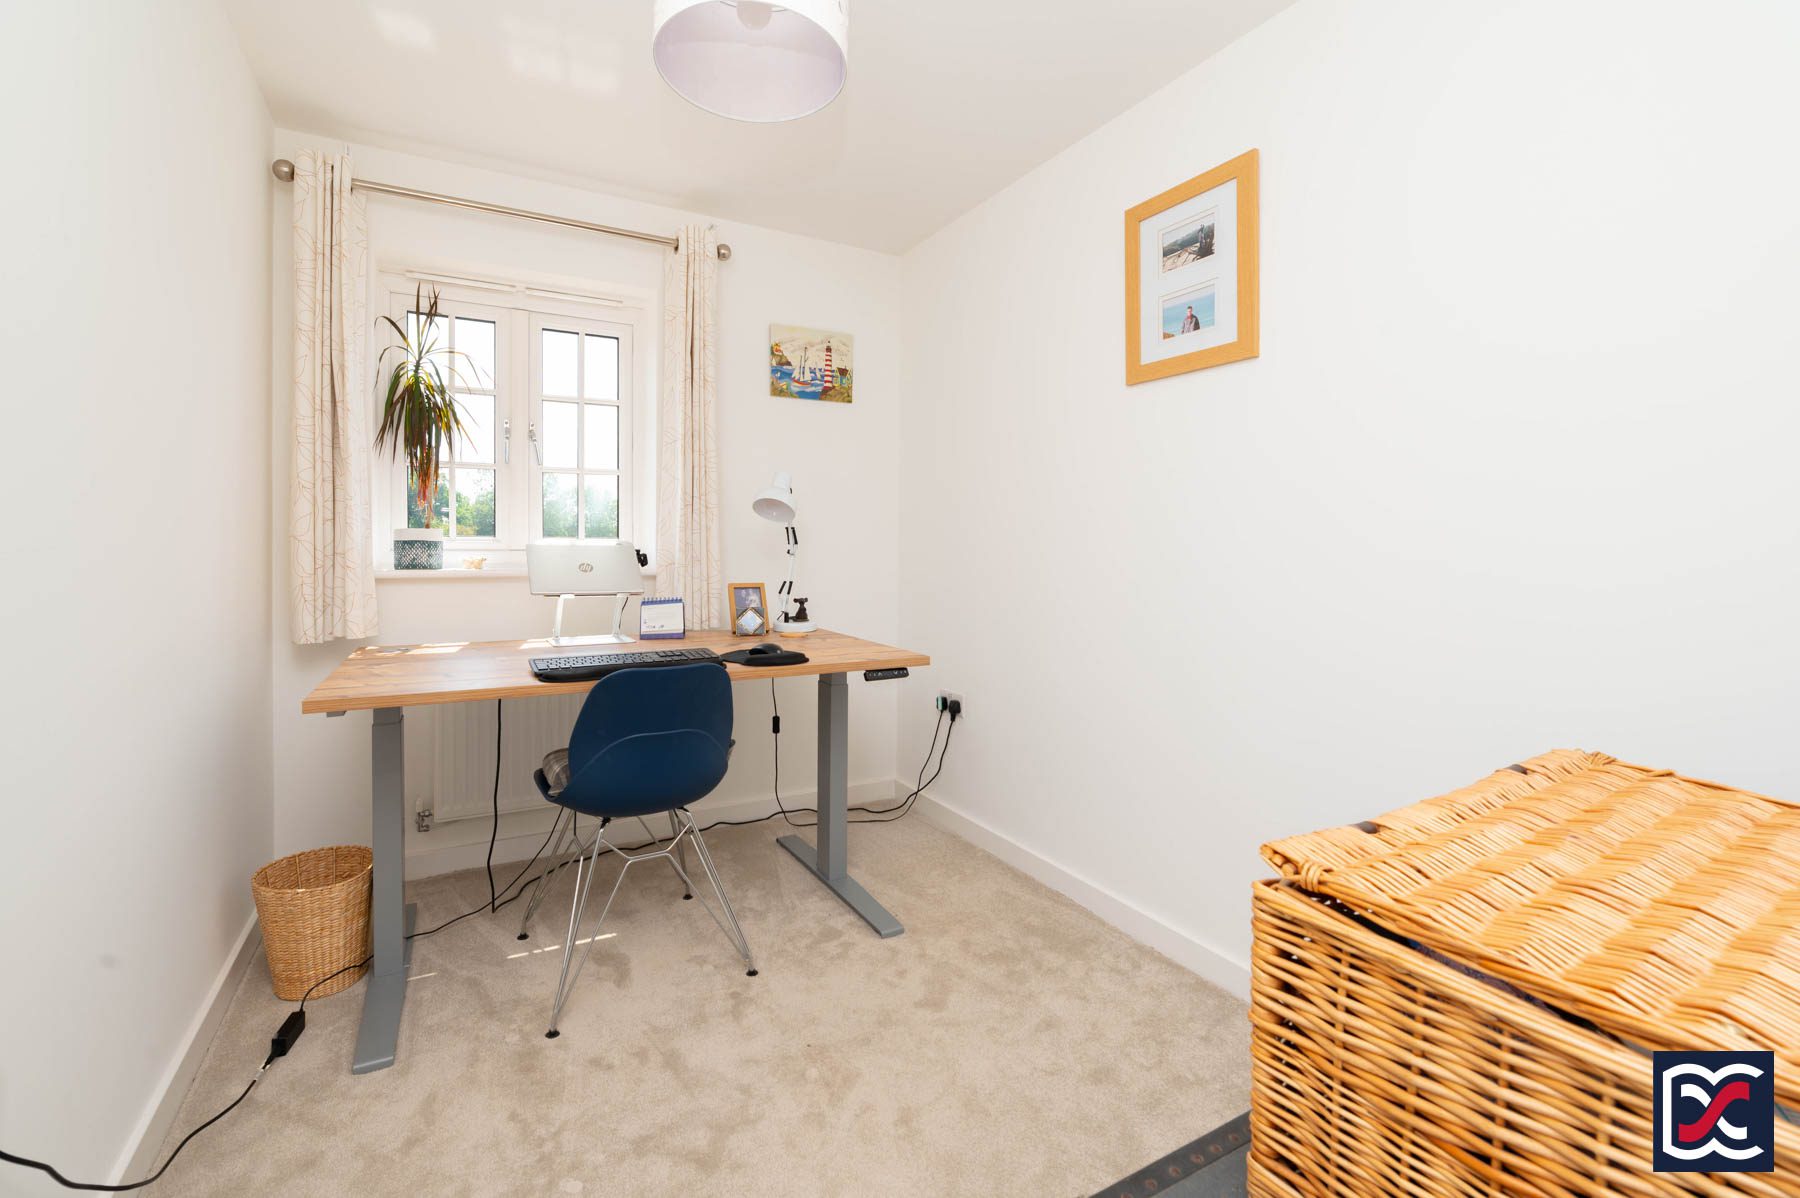
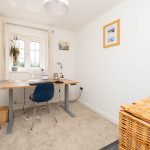
Bedroom three is a single bedroom positioned to the rear left-hand side of the house and is currently used as a home office/study. The room is neutrally decorated and finished with plush cut-pile carpet. A two-unit casement window overlooks the side aspect, with views towards adjoining farmland.
Bathroom
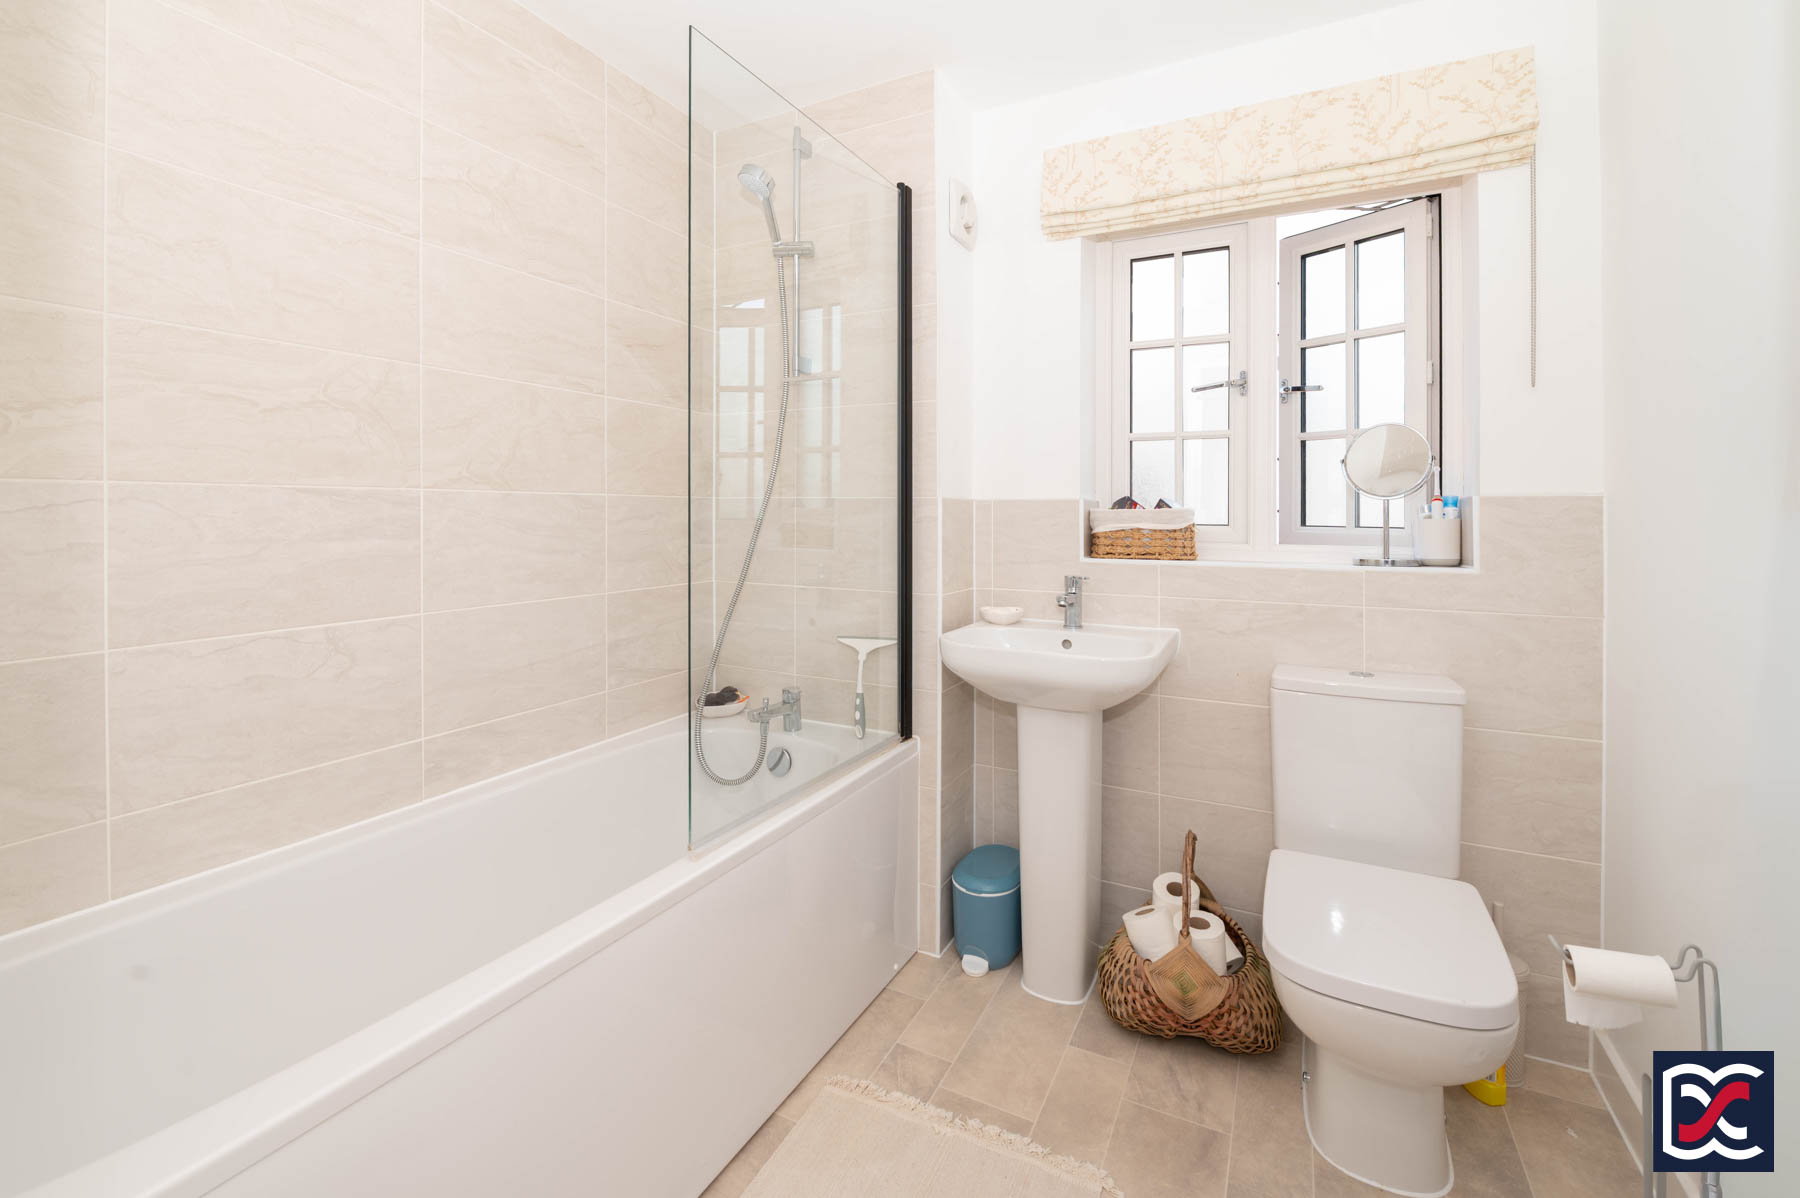
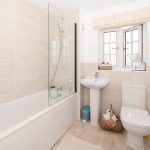
The family bathroom is a bright space, with a two-unit casement window to the front aspect. It is fitted with a three-piece suite comprising a bath with shower over and hinged tempered glass screen, a ceramic pedestal wash hand basin with chrome mixer tap, and a close-coupled WC. The bath and shower area has full-height marble-effect ceramic tiling, with half-height tiling behind the remaining sanitaryware. The floor is finished in marble-effect sheet vinyl, and mechanical extract ventilation has been fitted.
Front Aspect
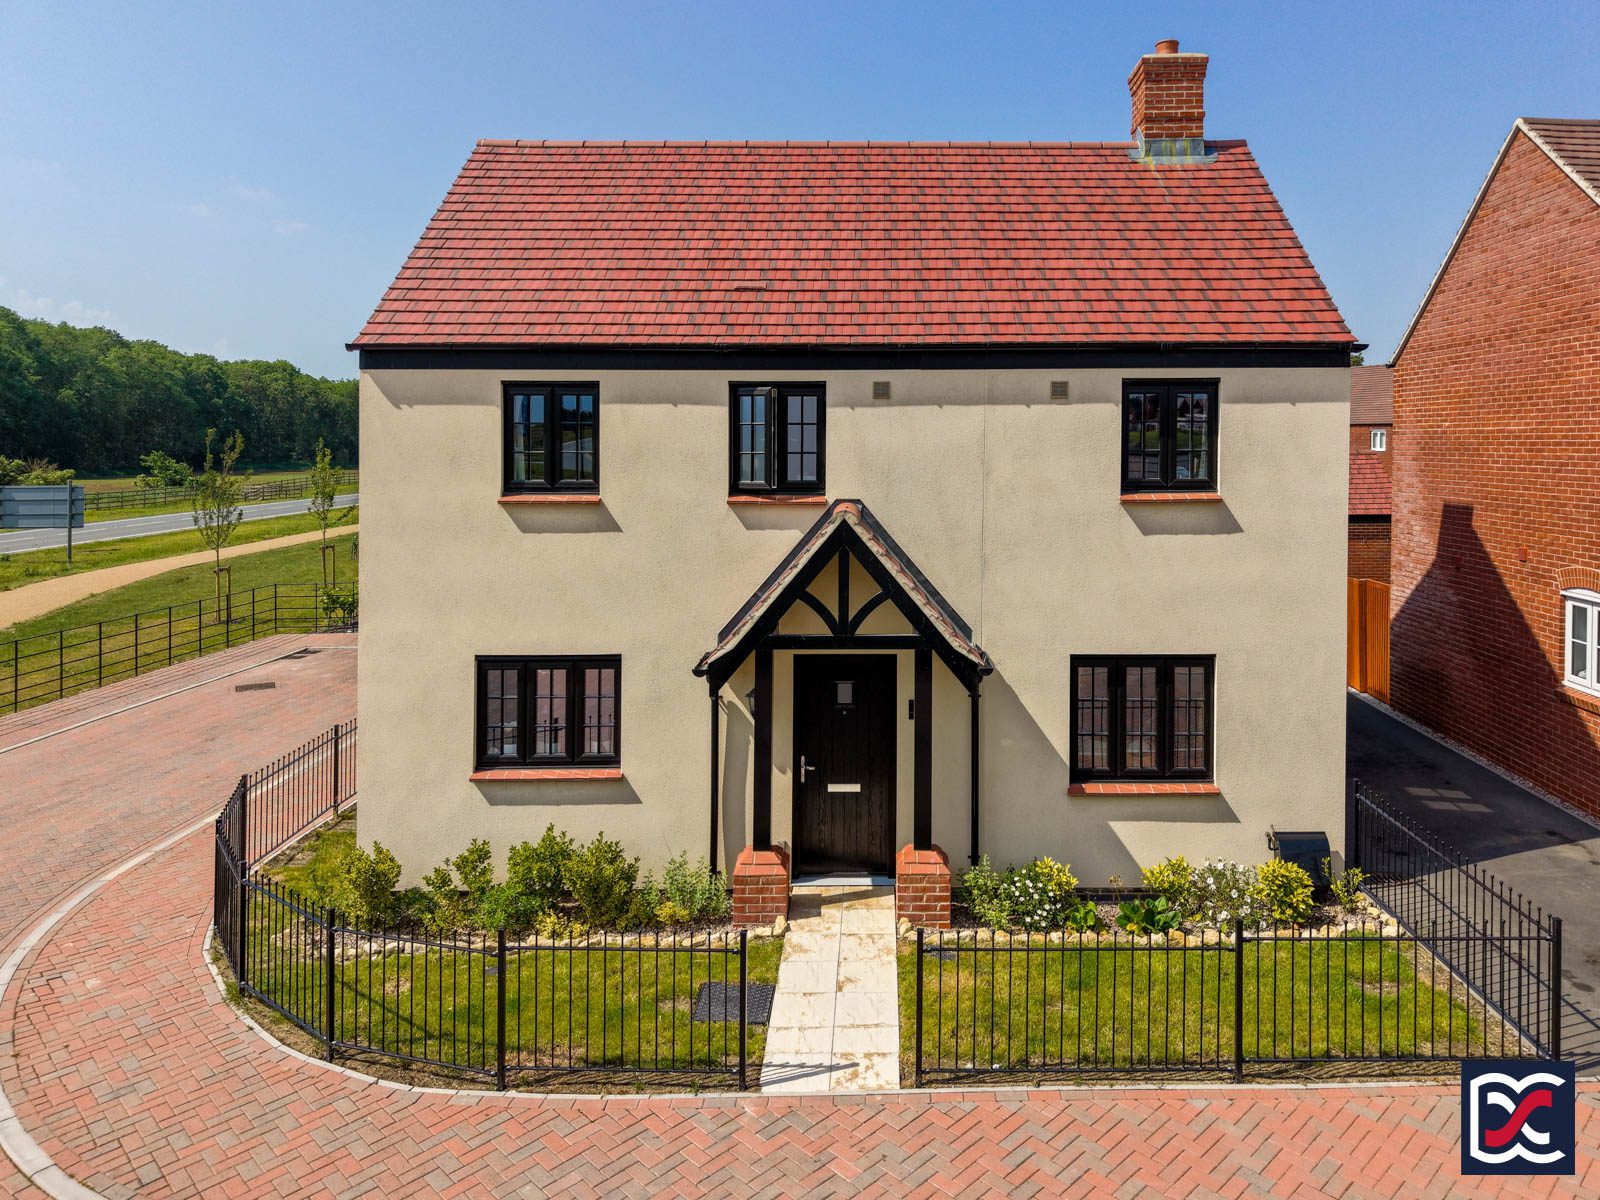
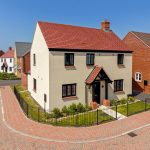
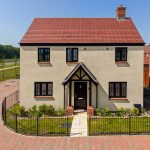
The property is set back from Lamport Green behind a lawned front garden, enclosed in part by decorative black metal railings. A riven stone-effect pathway leads to the front entrance, which sits beneath an attractive projecting gabled porch. The frontage has been neatly landscaped, with low-level shrubs and planting set within a gravel border edged in limestone. The garden continues around the left-hand side of the house, where there is further lawn, additional railings and gated access through to the rear garden. To the side, the driveway leads to a detached brick-built garage beneath a dual-pitched tiled roof, with parking to the front for approximately two vehicles.
Rear Aspect
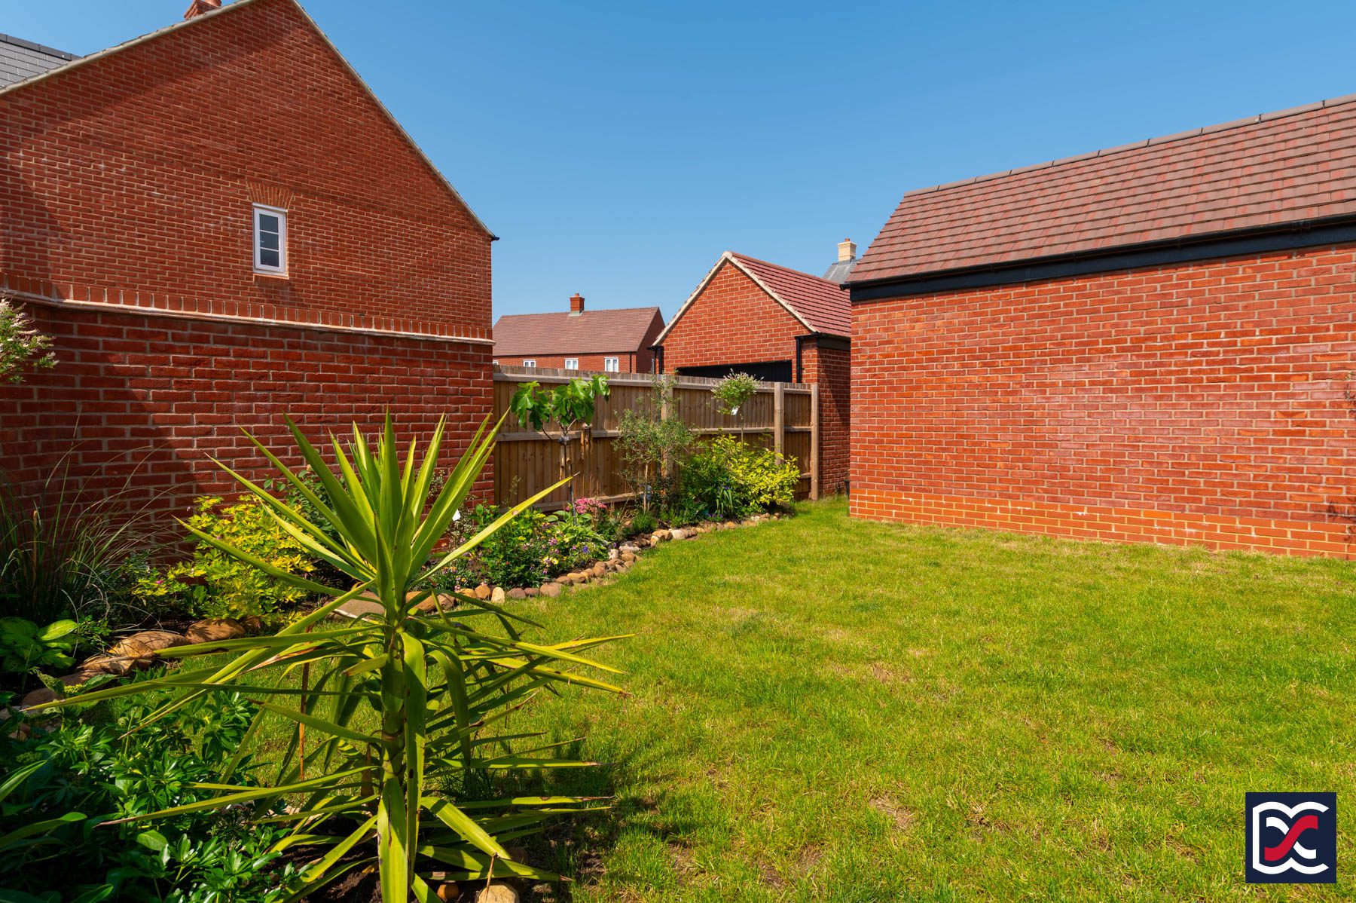
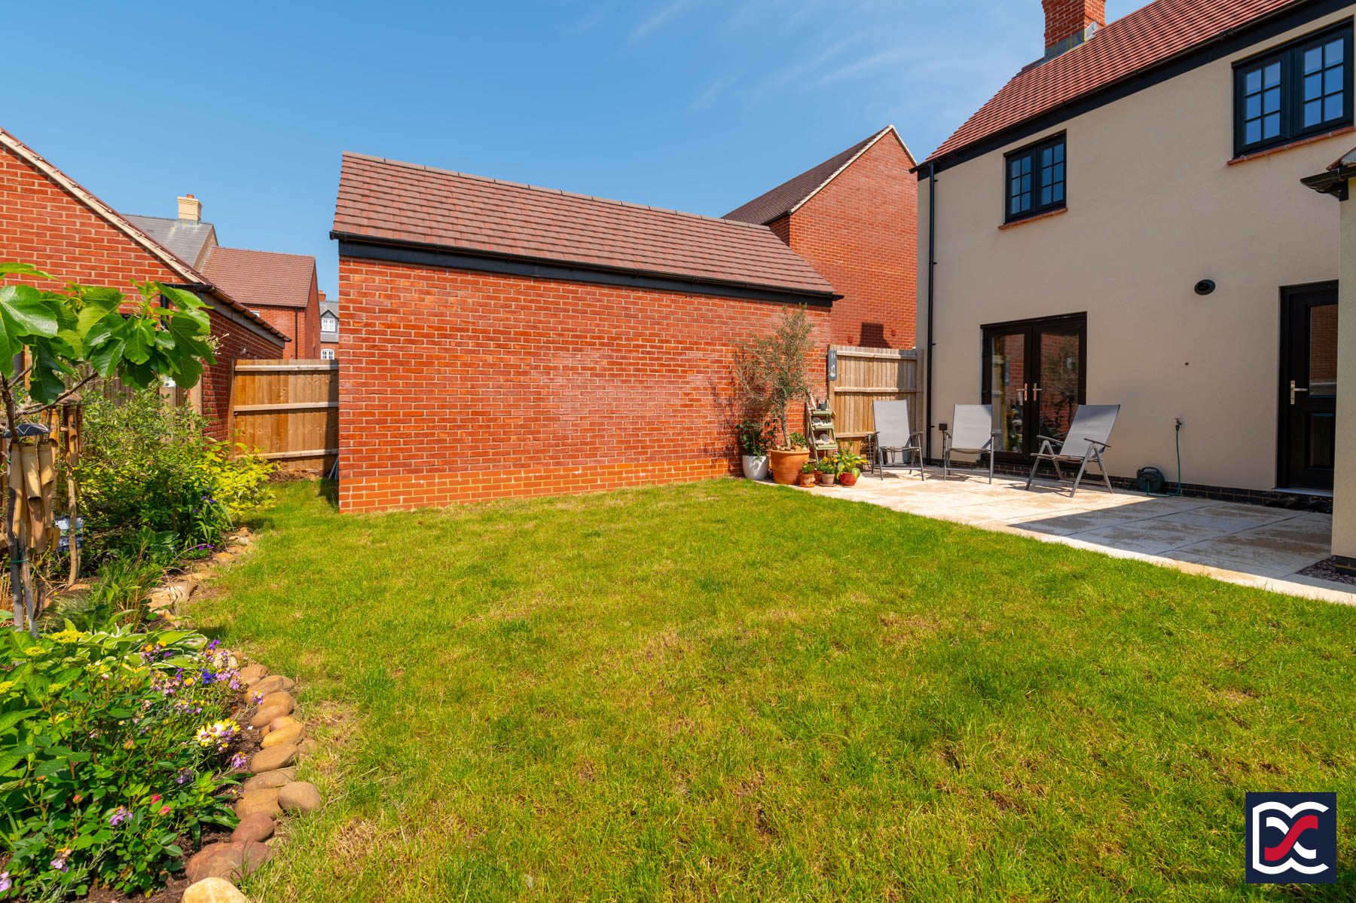
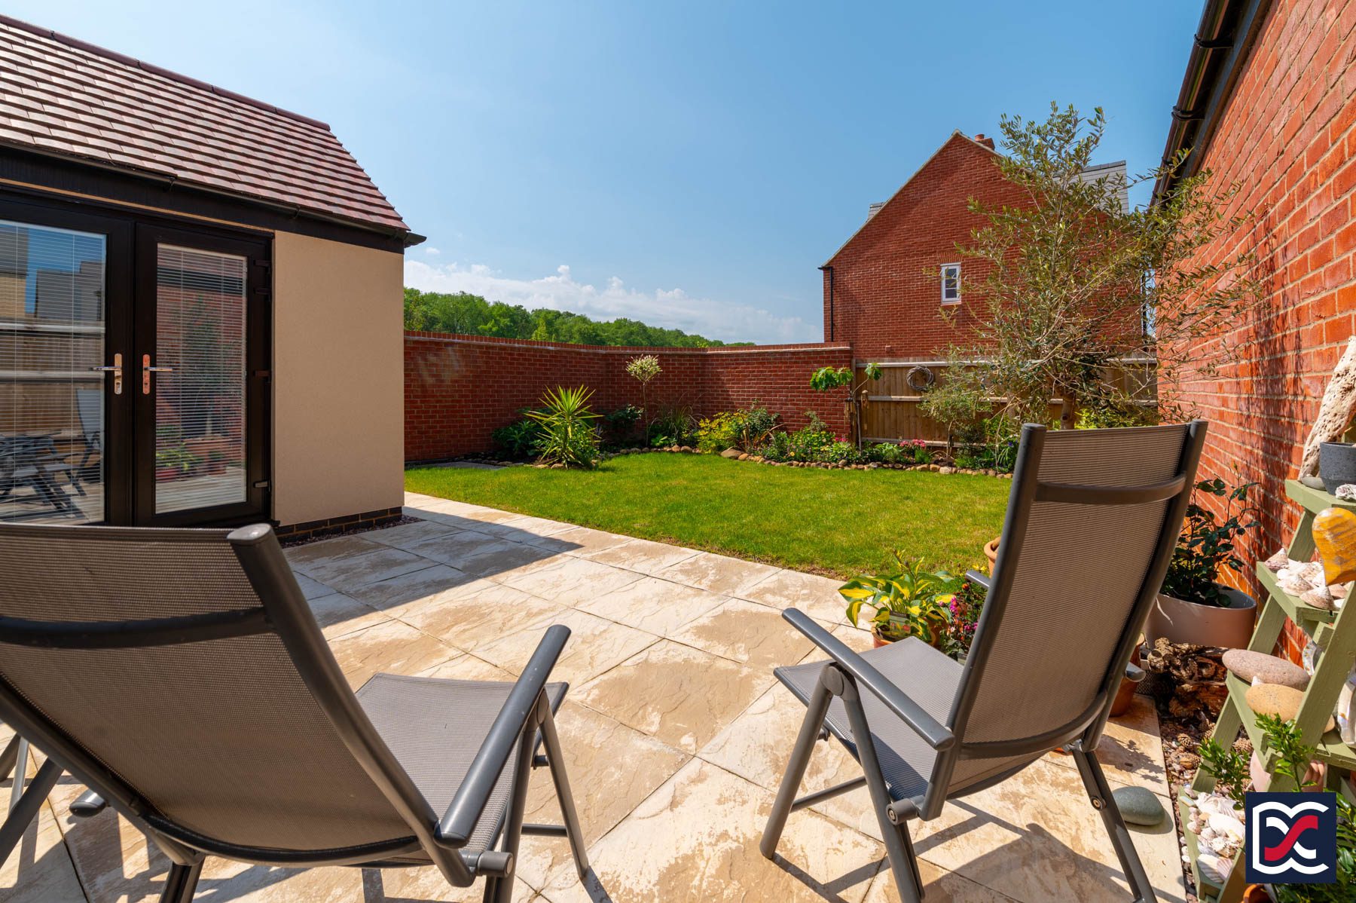
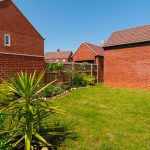
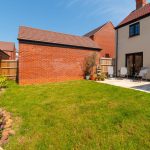
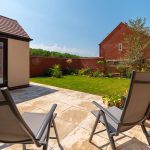
The rear garden is fully enclosed by a combination of traditional red brick walling, with tile-crease copings, and close-board timber fencing. Immediately adjoining the house is a generous riven stone-effect patio, accessed from both the family snug and the main sitting room, creating a practical connection between the internal living spaces and the garden. The rear portion of the garden is mainly laid to lawn, with attractive planted borders containing a variety of well-tended shrubs and plants, finished with pebble edging. There is also useful pedestrian access directly into the utility room from the garden via a part-glazed door.
Garage
The detached garage is built in red facing brick beneath a steeply pitched tiled roof. An aluminium up-and-over door provides vehicular access, opening into a practical storage space with power, lighting and a tamped concrete floor. The exposed prefabricated roof trusses also provide scope for light ancillary storage above.