Make an Enquiry
Please complete the form below and a member of staff will be in touch shortly.

Please complete the form below and a member of staff will be in touch shortly.
General Description
Linden Barn is a substantial modern detached home designed with the architectural character of a traditional barn, combining stone elevations, broad rooflines and full-height oak-framed glazing with well-planned contemporary accommodation. Extending to approximately 3,014 sq ft, the property is arranged over three floors and offers generous room proportions, extensive oak joinery and a strong connection with the rear garden.
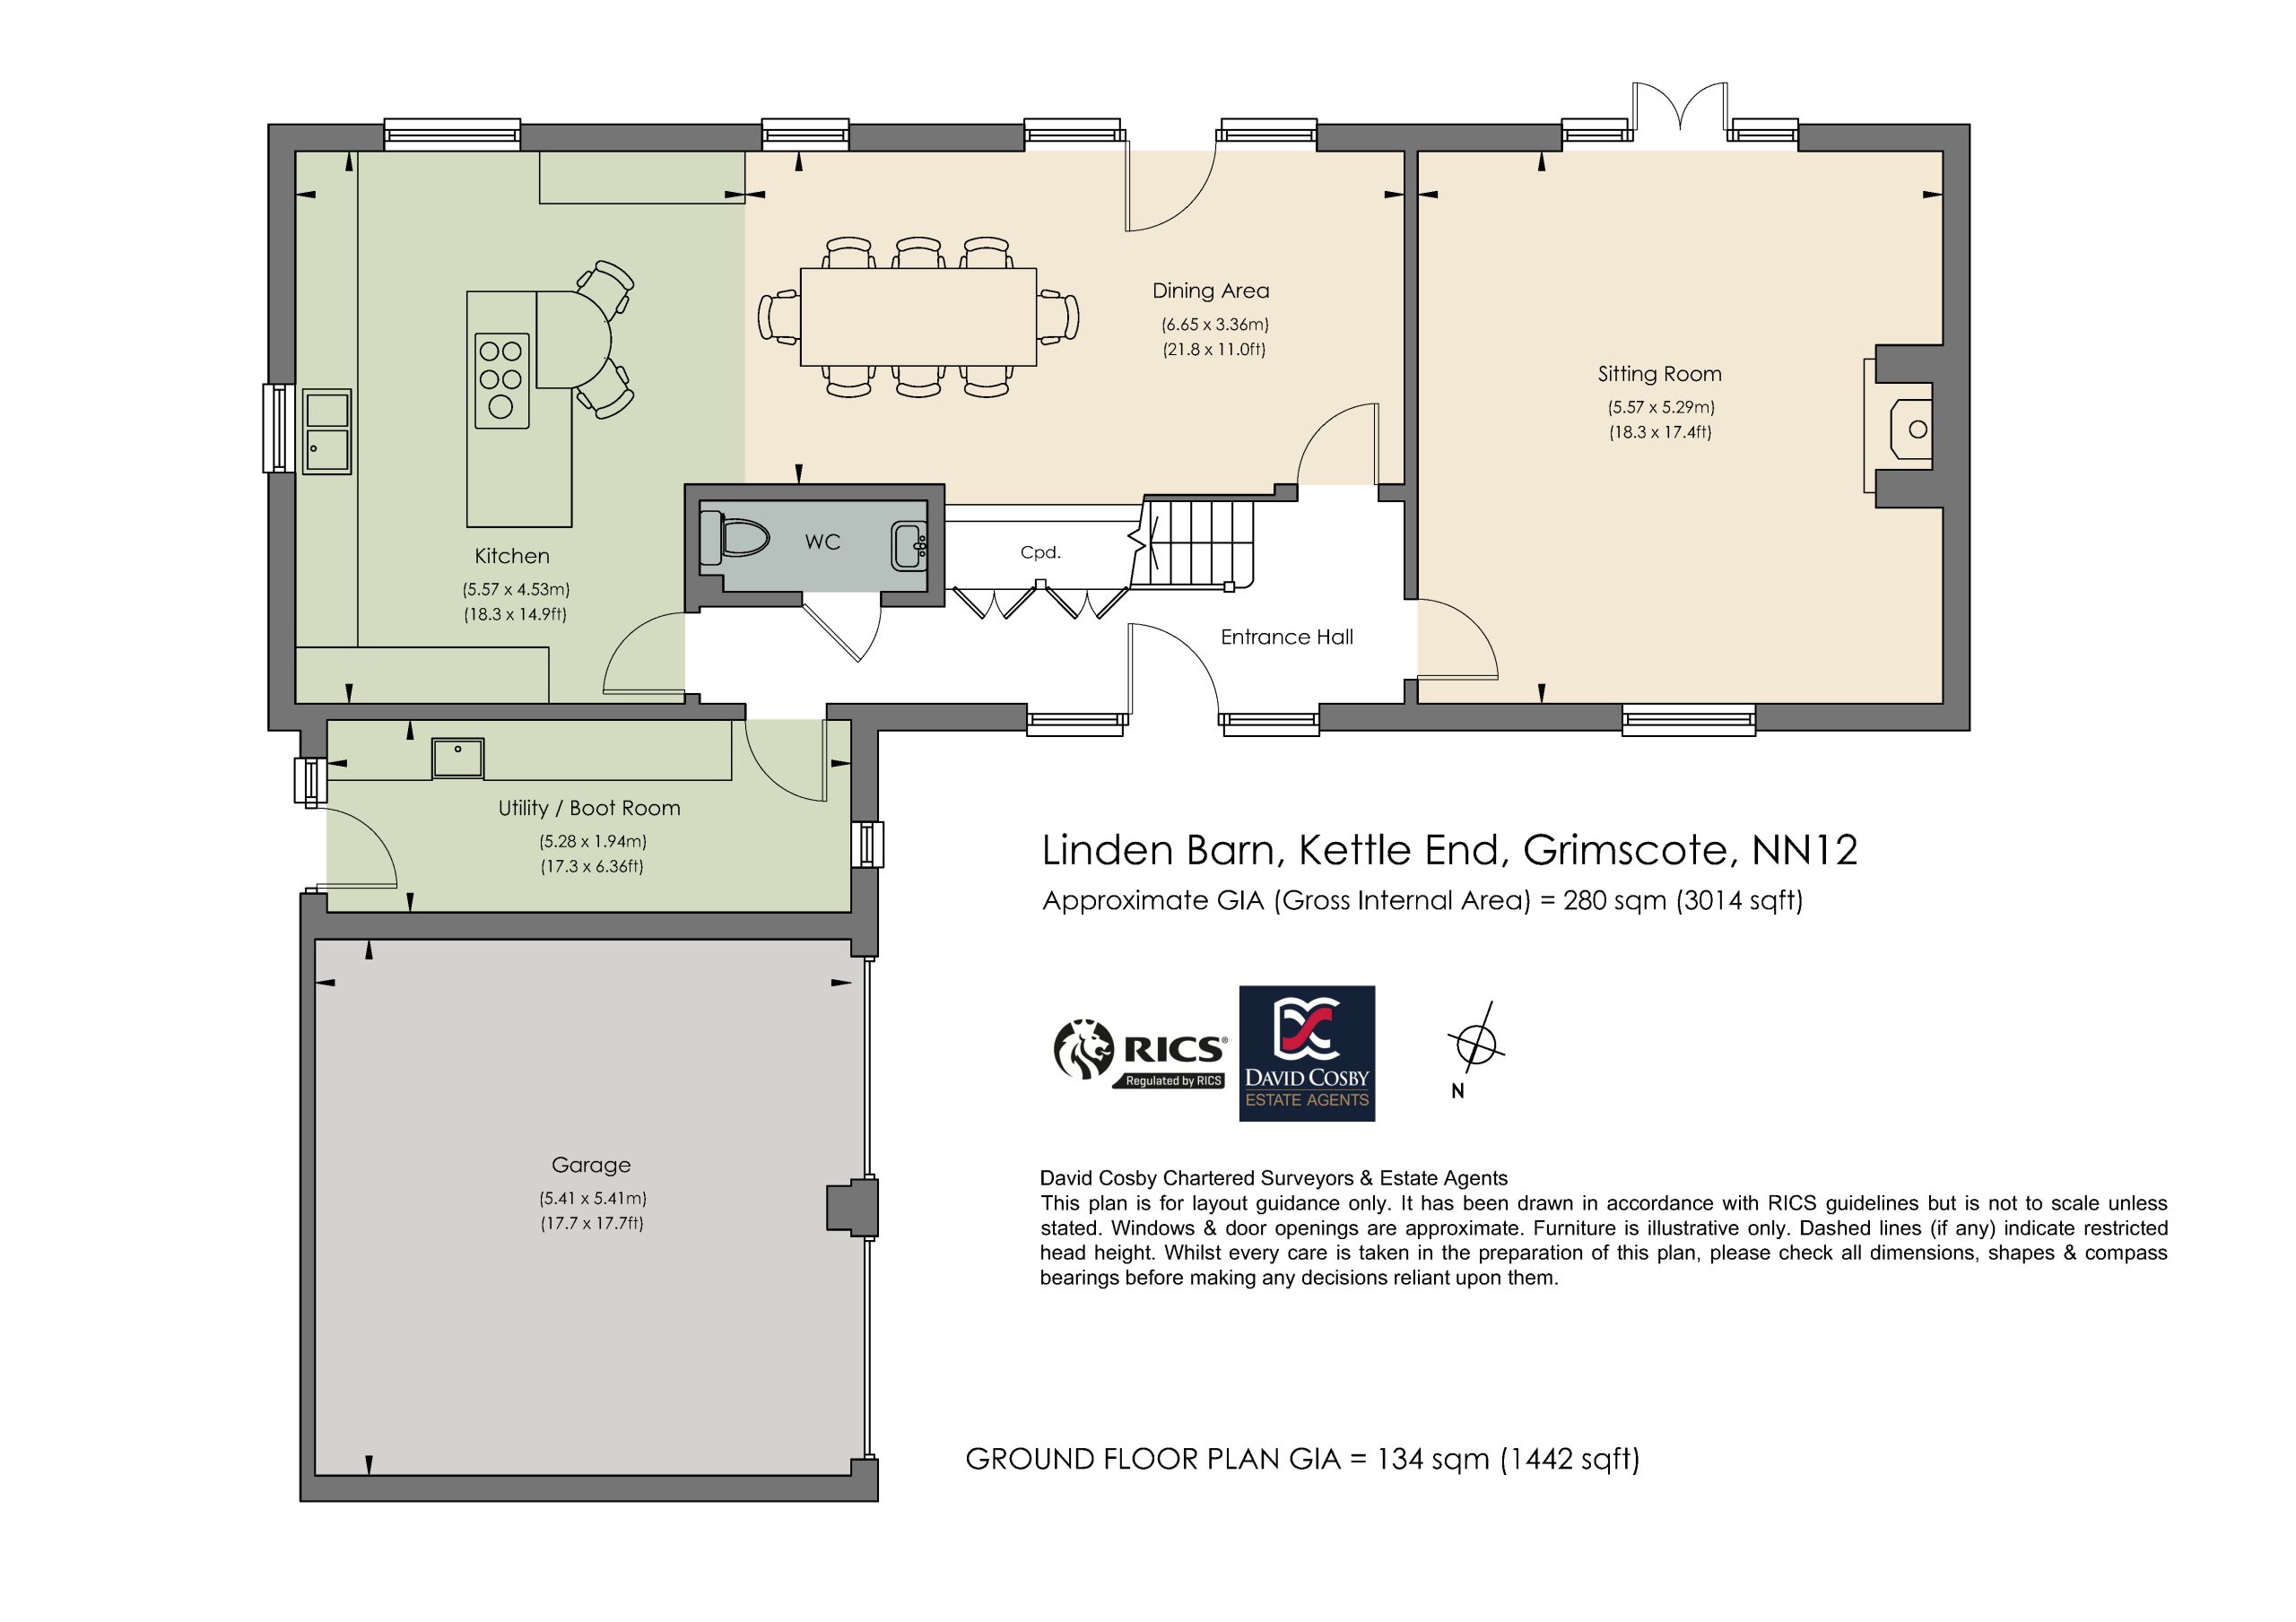
The ground floor is centred around a large open-plan kitchen and dining room with direct access to the terrace, complemented by a separate dual-aspect sitting room with wood-burning stove, a practical utility/boot room and cloakroom. A full-height glazed entrance and rear opening bring excellent natural light into the central hall and galleried landing, while limestone and solid oak flooring run through much of the house.
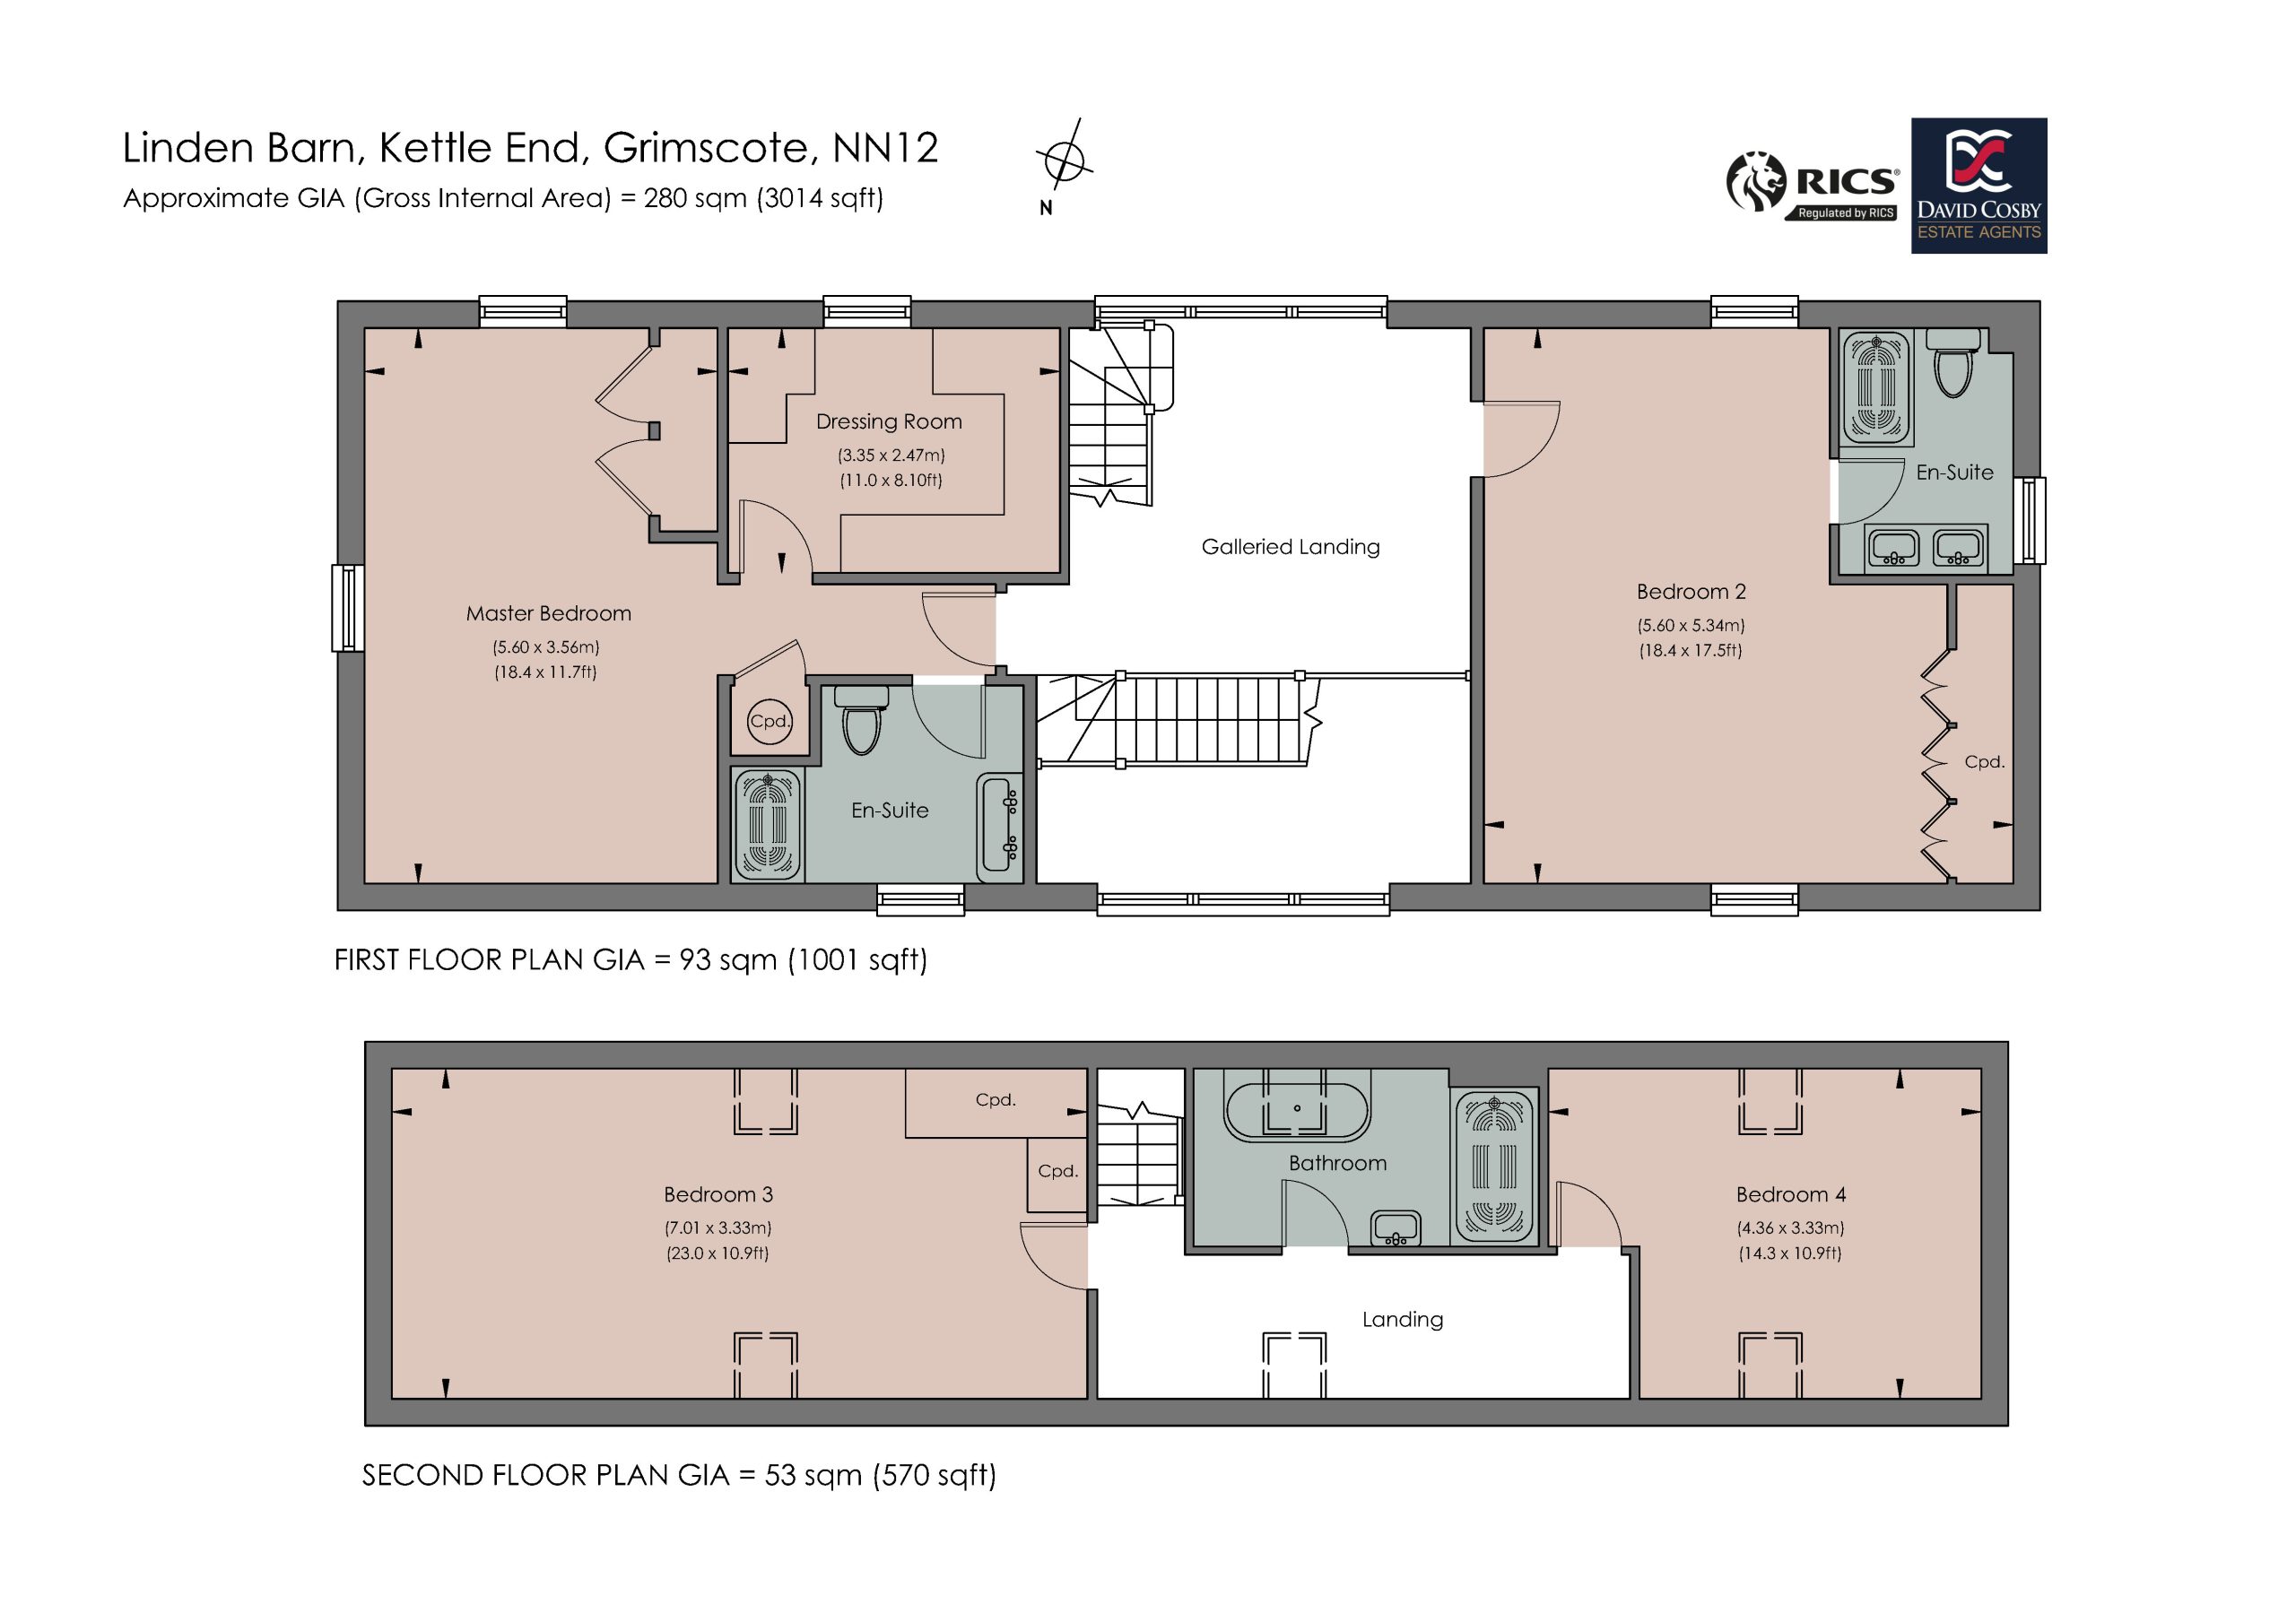
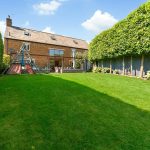
The first floor provides two large bedroom suites, including a principal bedroom with en suite and adjoining dressing room, formerly arranged as a fifth bedroom. Two further partly vaulted double bedrooms and a family bathroom occupy the second floor. Outside, the property has gated gravelled parking for several vehicles, an attached double garage with EV charging point and an enclosed south-facing rear garden with a broad riven stone terrace, lawn, and established hedging.
Local Authority: West Northamptonshire Council
Council Tax Band: G
EPC Rating: TBC
Services: Oil, Electricity, Water, and Drainage
Heating: Oil Fired Central Heating with part underfloor heating
Broadband: Ultrafast available with up to 1000Mbps download
Location
Linden Barn occupies a tucked-away position within Grimscote, a small rural hamlet forming part of the parish of Cold Higham. The property is approached from Manor Road along a private drive and enjoys a pleasant setting close to open countryside.
Grimscote lies approximately four miles north of Towcester, which provides a range of everyday amenities, including supermarkets, independent shops, cafés, restaurants and leisure facilities. Educational provision in and around the town includes Sponne School, a secondary academy in Towcester, while a wider choice of state and independent schools is available throughout Northamptonshire and the surrounding area.
The location is well placed for access to the A5 and A43, providing connections towards Towcester, Northampton, Milton Keynes and the wider motorway network. Mainline rail services to London Euston are available from Northampton and Milton Keynes Central.
The surrounding south Northamptonshire countryside offers opportunities for walking, cycling and equestrian pursuits, while Silverstone Circuit and several golf courses are also within convenient driving distance.
Important Notice:
Whilst every care has been taken with the preparation of these Sales Particulars, complete accuracy cannot be guaranteed, and they do not constitute a contract or part of one. David Cosby Chartered Surveyors have not conducted a survey of the premises nor tested services, appliances, equipment, or fittings within the property and therefore no guarantee can be made that they are in good working order. No assumption should be made that the property has all necessary statutory approvals and consents such as planning and building regulations approval. Any measurements given within the particulars are approximate and photographs are provided for general information and do not infer that any item shown is included in the sale. Any plans provided are for illustrative purposes only and are not to scale.
In all cases, prospective purchasers should verify matters for themselves by way of independent inspection and enquiries. Any comments made herein on the condition of the property are provided for guidance only and should not be relied upon.
Please note that upon acceptance of an offer and in compliance with Anti-Money Laundering (AML) legislation we will need to undertake proof of identity and source of funds checks for each purchaser at a cost of £25 per person.
Entrance Hall
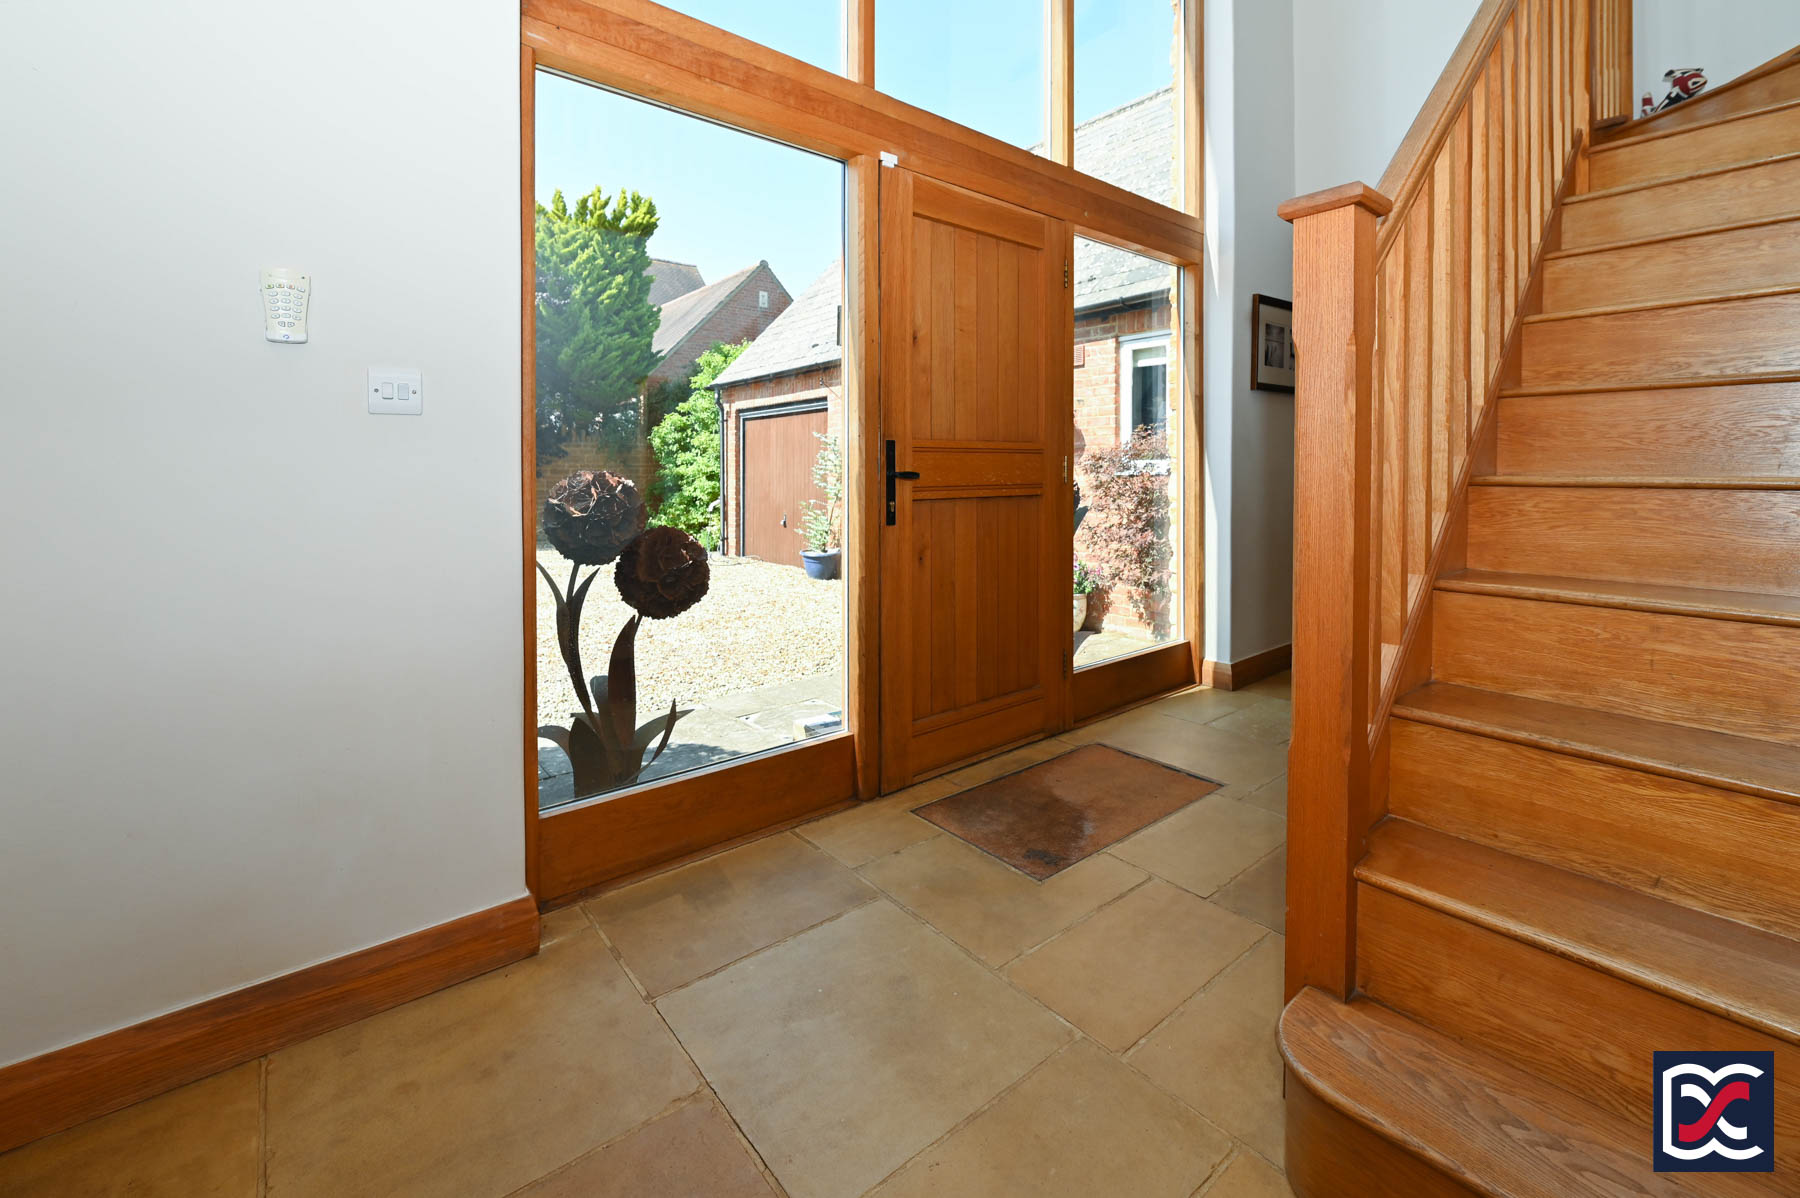
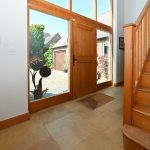
The entrance hall is approached through a full-height, double-glazed oak barn-style entrance and is finished with limestone slab flooring, neutral decoration and fitted oak cabinetry beneath the stairs. Full-height glazing brings good natural light into the space and reinforces the barn-inspired character of the house. A quarter-turn oak staircase with chamfered balustrading and newel posts rises to the first-floor accommodation. Four-panel solid oak doors open to the principal ground-floor rooms, the utility room and the cloakroom.
Sitting Room
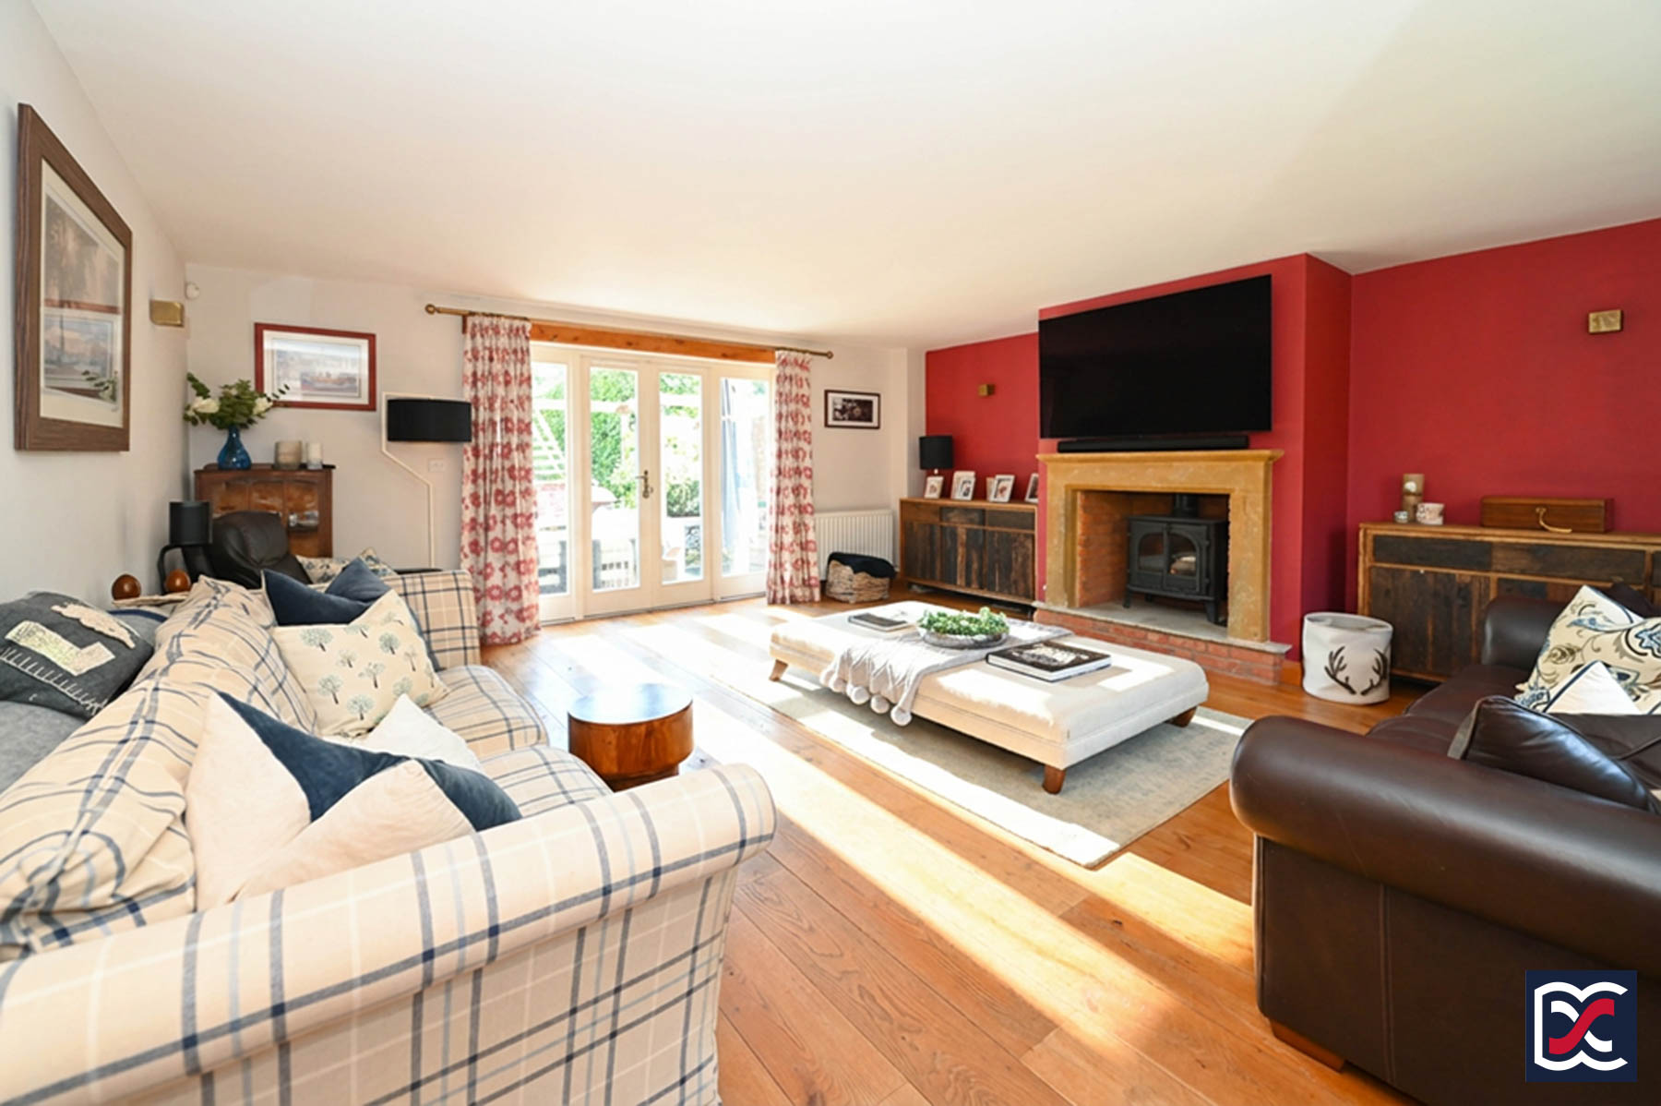
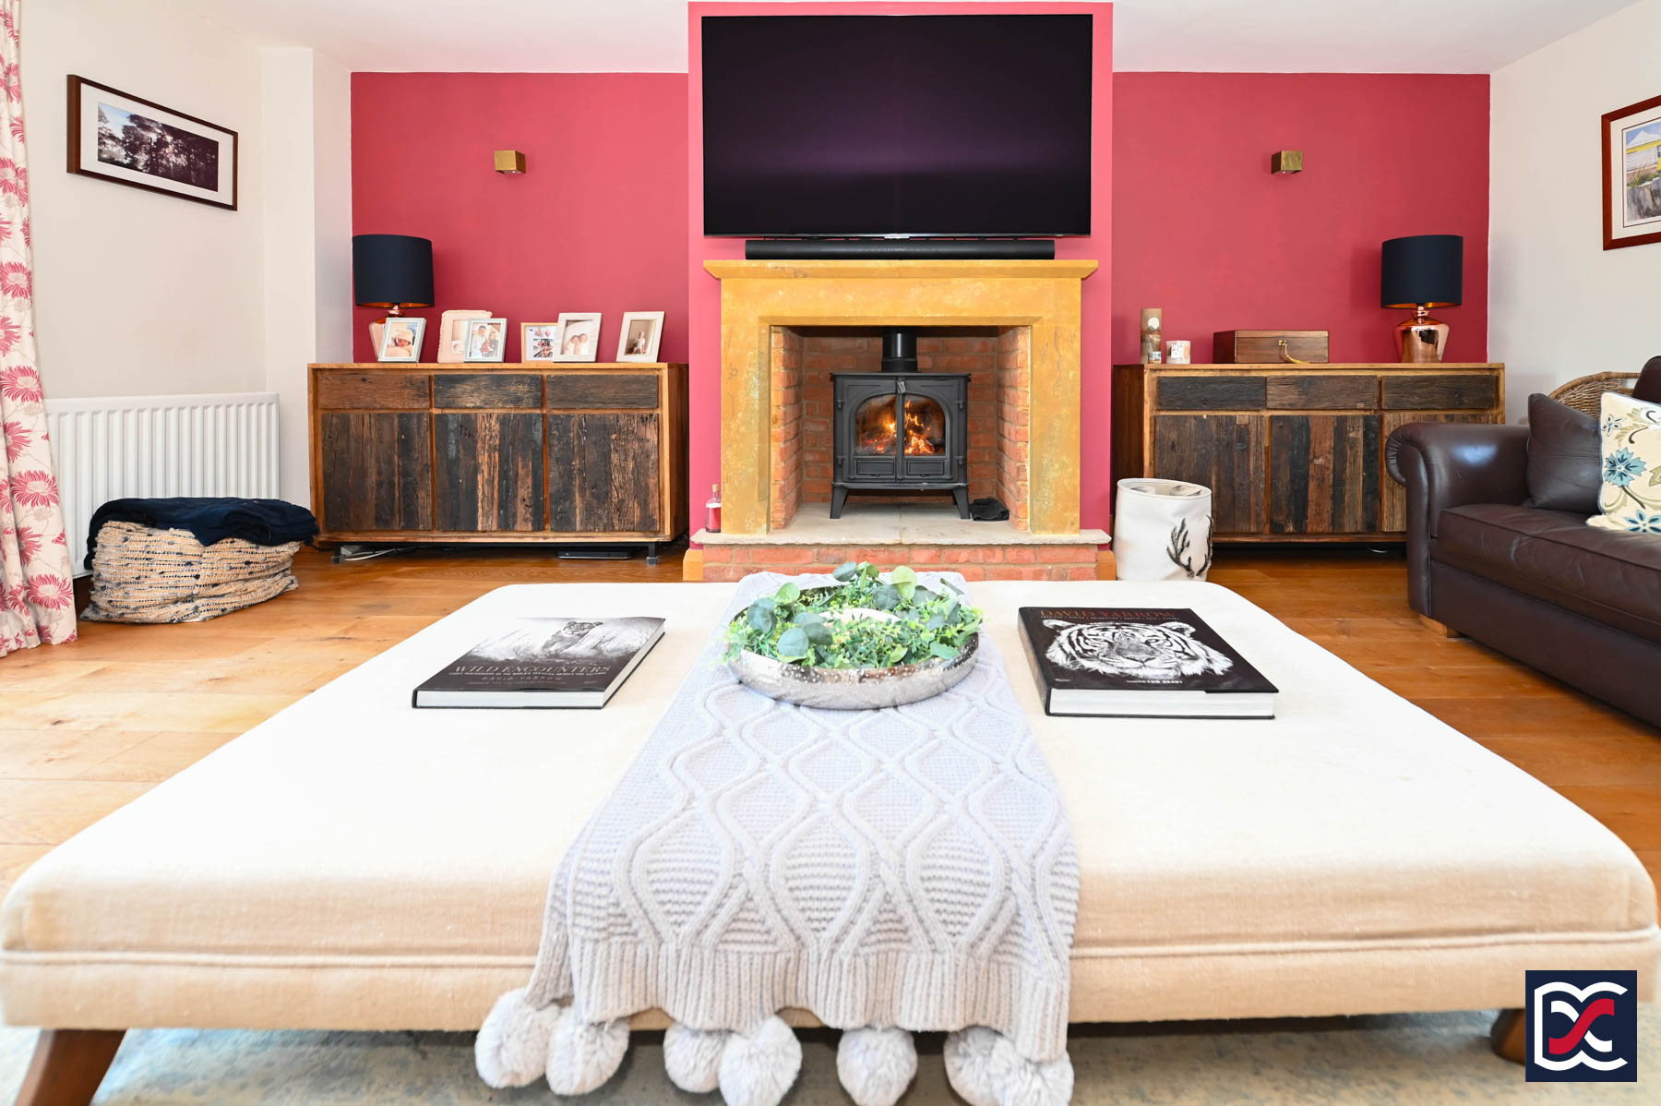
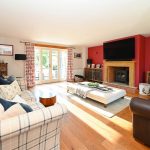
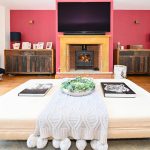
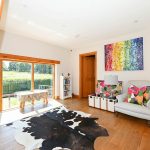
Positioned to the right-hand side of the house, the sitting room is a well-proportioned dual-aspect space with a three-unit casement window to the front and double-glazed French doors with matching full-height side lights to the rear. These open directly onto the terrace and provide a clear connection with the garden. Wide solid oak floorboards are secured with traditional cut nails, while the walls are finished in a restrained two-tone emulsion with perimeter wall lighting. The principal focal point is an open fireplace with a chamfered stone surround, brick-lined recess and stone hearth, housing a traditional-style wood-burning stove.
Kitchen and Dining Room
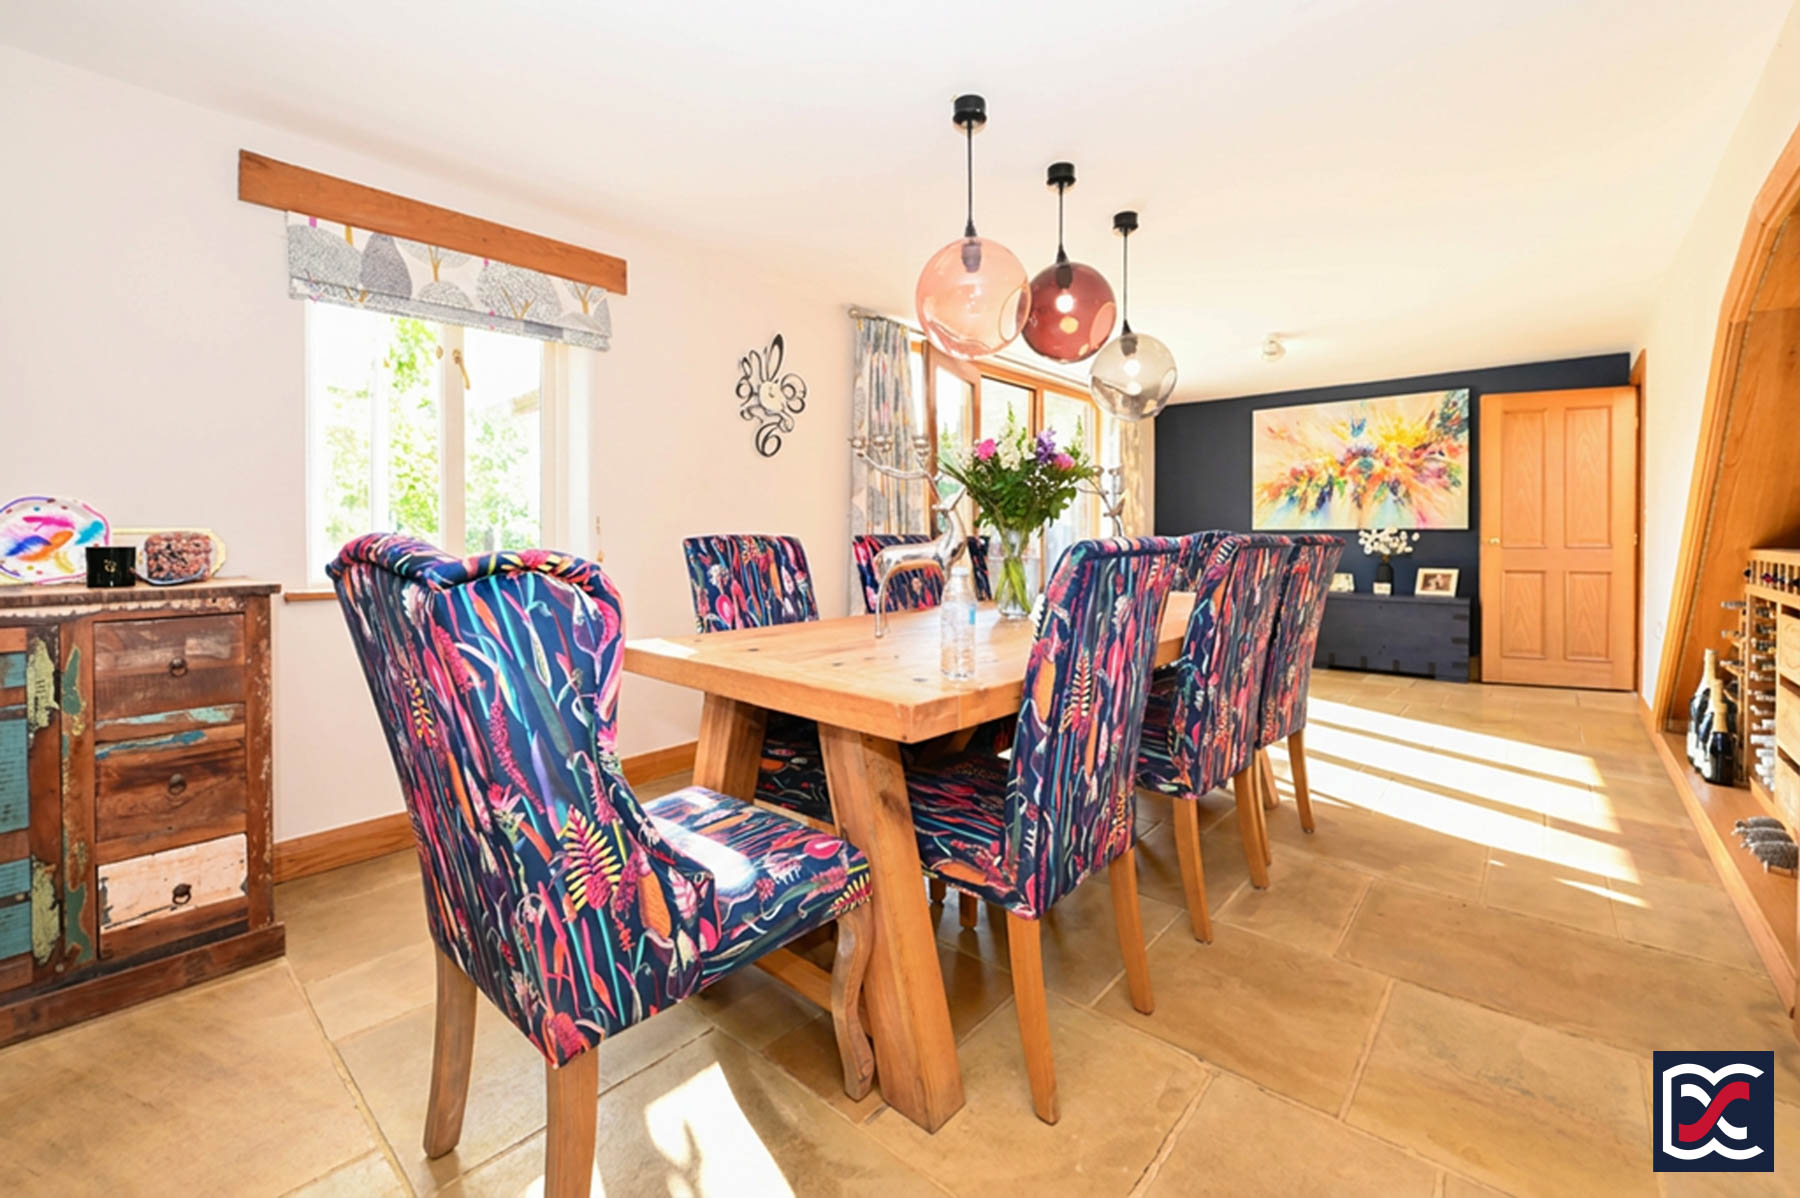
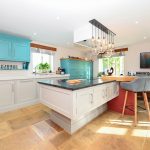
Forming the hub of the house, the kitchen and dining room is a generous open-plan space arranged into two clearly defined areas. The room combines practical kitchen storage with ample space for dining and informal seating, while a full-height oak-framed glazed screen and door to the rear bring in excellent natural light and open directly onto the terrace.
Kitchen Area
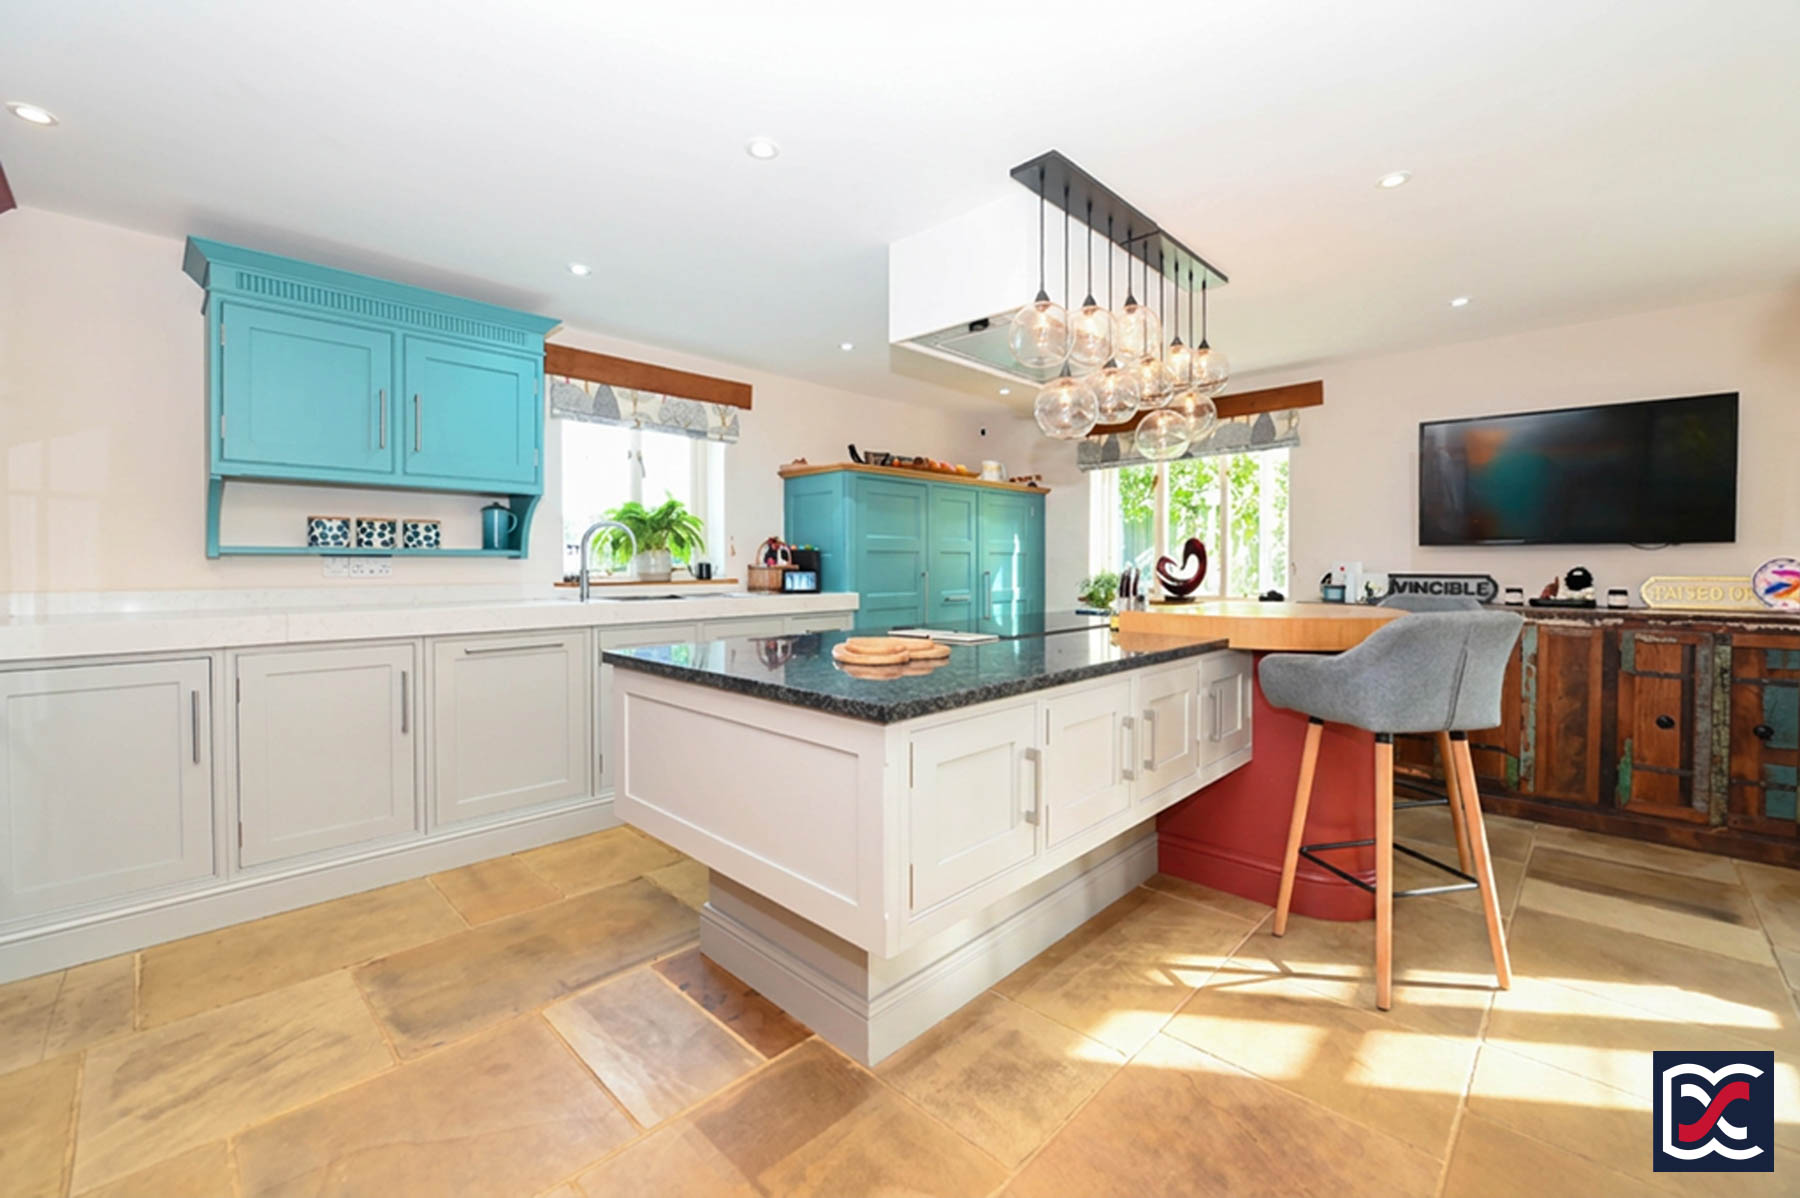
The kitchen is fitted with a comprehensive range of two-tone Shaker-style base and wall cabinetry. Light marble-effect work surfaces and matching upstands are paired with a contrasting dark stone surface to the central island. A bank of full-height units incorporates an integrated larder fridge, separate integrated freezer and a central shelved pantry cupboard, while further storage includes a pull-out corner system.
A contemporary one-and-a-half-bowl sink with Quooker boiling-water mixer tap is positioned beneath a side window. The central island incorporates a five-zone induction hob with Miele extractor above, together with a raised timber breakfast bar providing seating for two. Further integrated appliances include two Miele electric ovens and deep warming drawers.
Dining Area
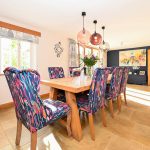
The dining area is finished with limestone slab flooring and enjoys good natural light from the full-height rear glazing. There is ample space for a substantial dining table as well as informal seating, while fitted oak drinks cabinetry beneath the staircase provides additional storage and serving space.
Utility/Boot Room
The utility/boot room is a practical dual-aspect space with a casement window overlooking the front driveway and a slatted timber side door with glazed vision panel and side light. Limestone slab flooring continues through the room. A range of oak Shaker-style base and tall storage units provides generous cupboard space, complemented by oak work surfaces with chamfered upstands and recessed drainage grooves. A Belfast sink is fitted with a traditional chrome mixer tap and lever handles. There is also ample provision for coats and footwear, with high-level shelving and fitted coat hooks.
Cloakroom
The cloakroom is fitted with a close-coupled WC and a contemporary wash hand basin set on a vanity drawer, with a black mixer tap. Limestone slab flooring continues from the entrance hall, while the walls are neutrally decorated with metro tiling around the basin. Recessed spotlights and mechanical extract ventilation are installed.
First-Floor Galleried Landing
The first-floor galleried landing is a particularly light space, with full-height glazing to the front and rear forming part of the barn-style openings. Oak balustrading with chamfered balustrades overlooks the entrance hall below. The floor is finished with solid oak boards, while a matching quarter-turn oak staircase rises to the second-floor accommodation. The walls are neutrally decorated, recessed lighting is installed, and solid oak doors open to the principal bedroom suite and bedroom two.
Principal Bedroom
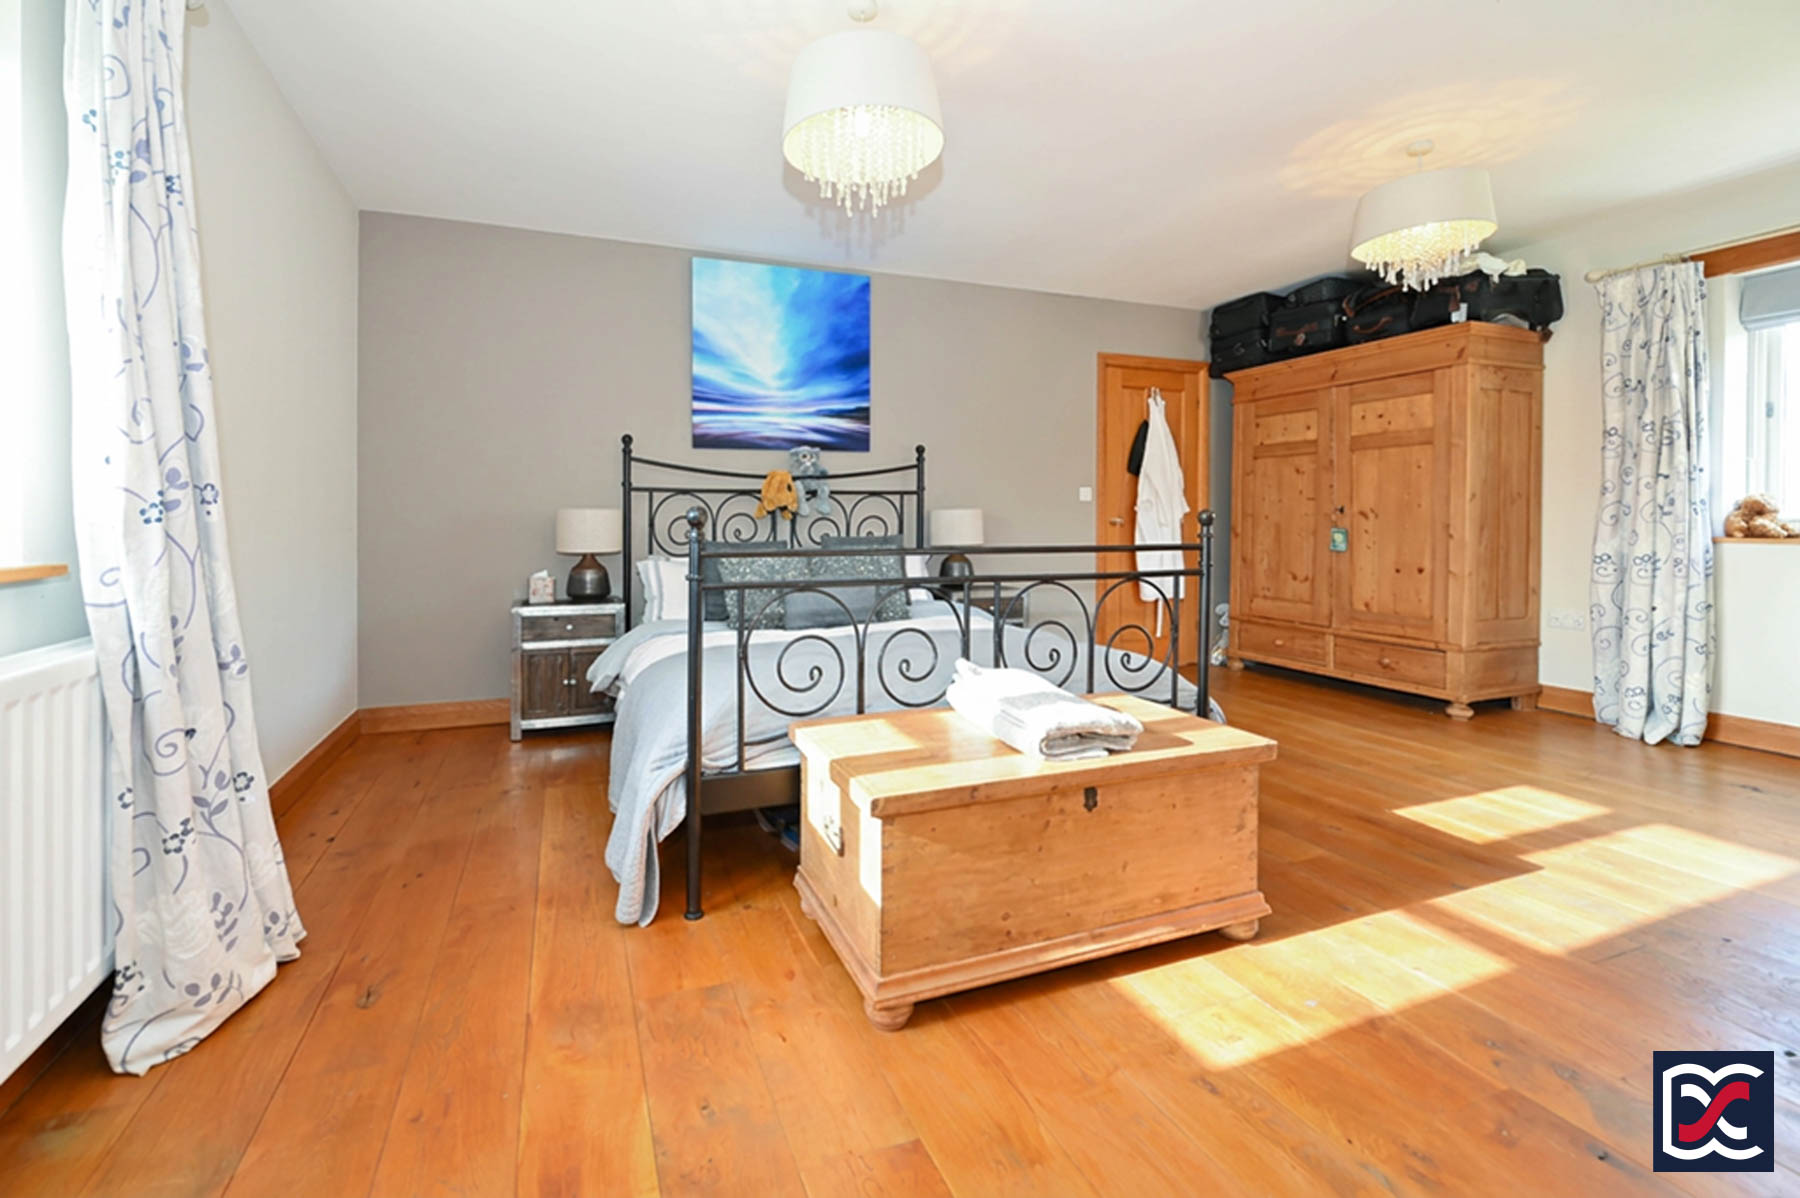
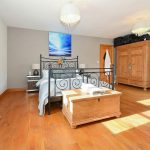
Positioned to the left-hand side of the house, the principal bedroom forms a generous suite with an adjoining dressing room, formerly arranged as a fifth bedroom, together with an en suite. The room is dual aspect, with a side casement window taking in far-reaching countryside views and a rear window overlooking the garden. Two fitted wardrobes provide further full-height shelving and storage. Solid oak flooring continues from the first-floor landing, while the walls are finished in a stylish two-tone scheme. Oak lintels above the window openings add a subtle architectural detail.
Dressing Room
Formerly arranged as a fifth bedroom, the dressing room has been incorporated into the principal suite and is fitted with full-height wardrobes around the perimeter. A two-section casement window overlooks the rear garden and provides good natural light, while the flooring is finished with matching solid oak boards.
Principal Bedroom En Suite
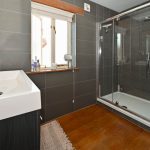
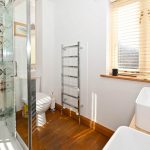
The en suite is fitted with a large double-width enclosure with an electrically controlled shower and tempered-glass sliding screen, together with a close-coupled WC and twin contemporary wash hand basins. Each basin has a separate chrome mixer tap, with vanity drawers beneath. The walls are finished with full-height large-format grey tiling, while the flooring continues in matching solid oak boards. A chrome ladder-style heated towel rail is installed.
Bedroom Two
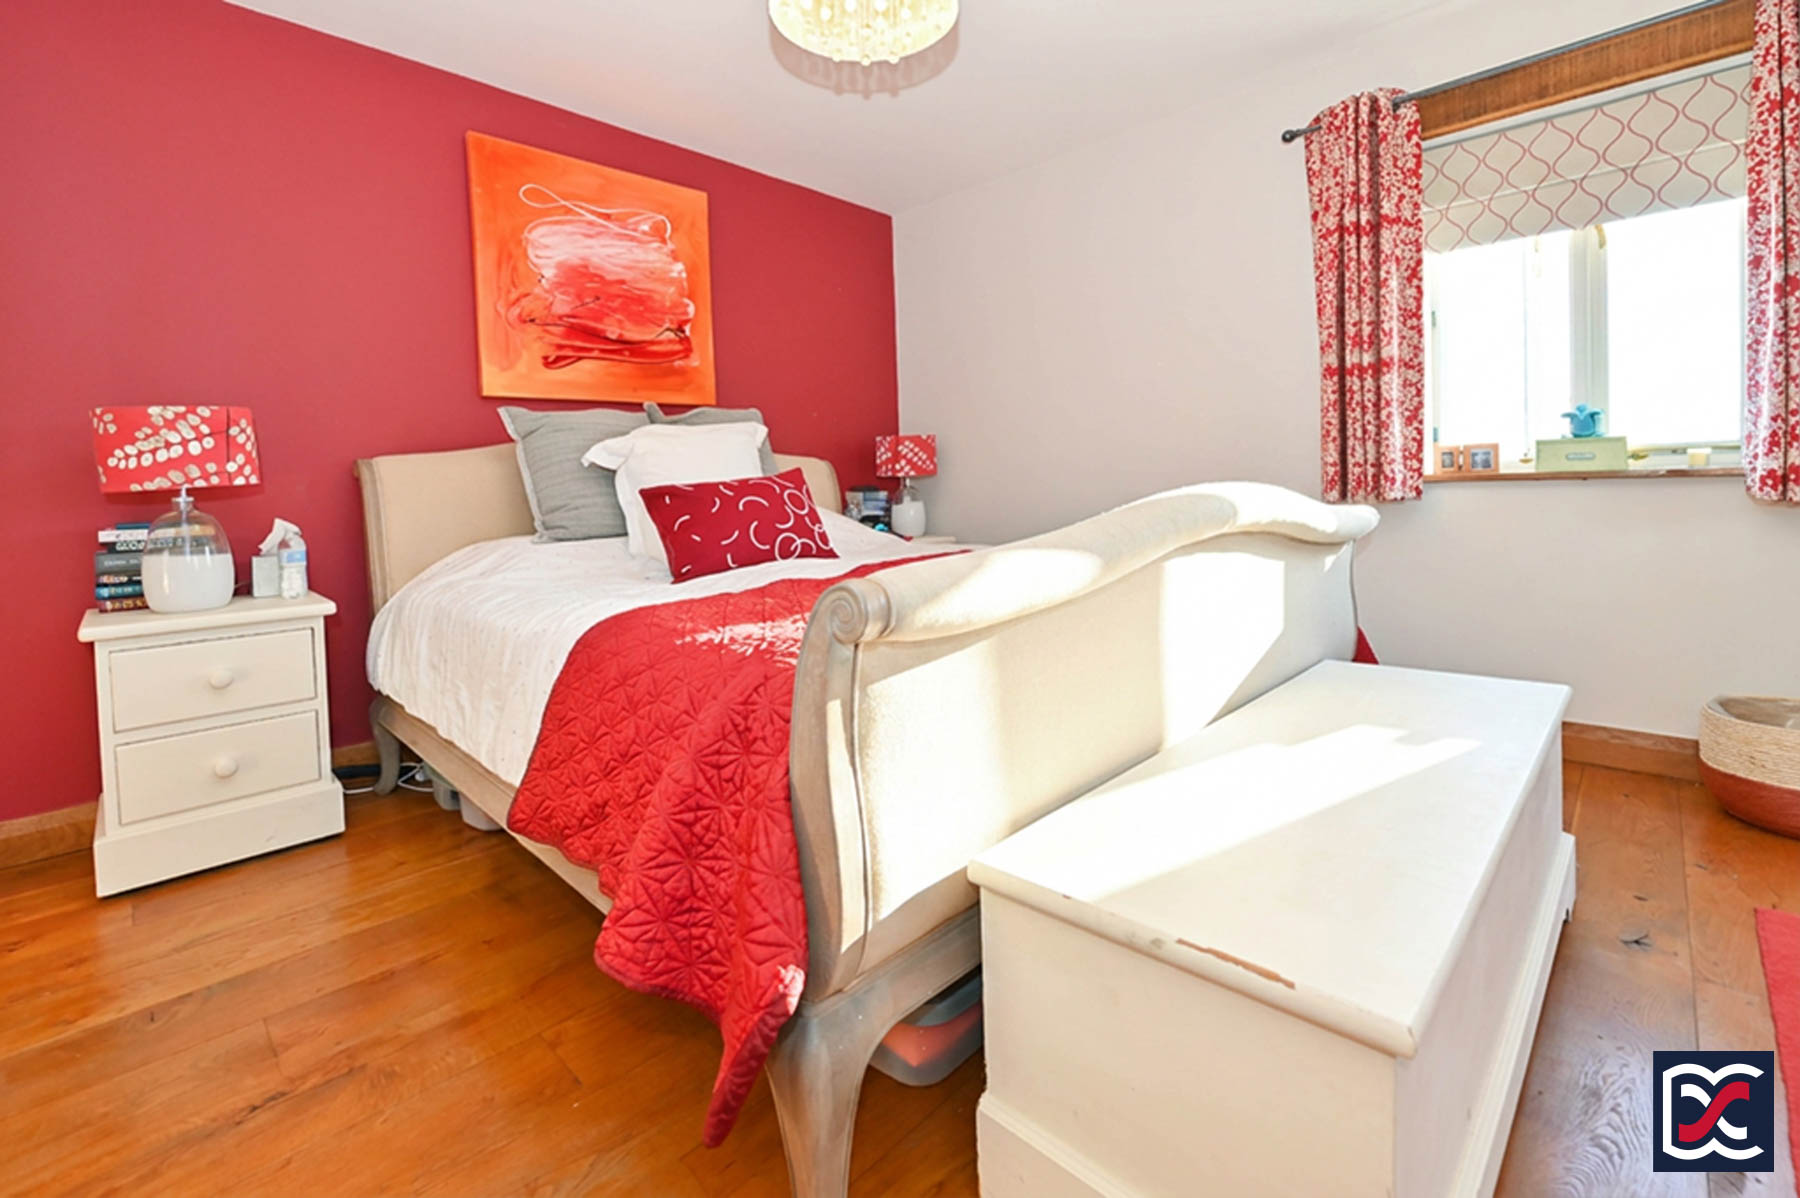
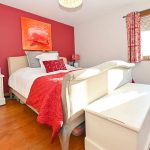
Positioned to the right-hand side of the house, bedroom two is a generously proportioned dual-aspect room. A two-section casement window overlooks the rear garden and adjoining fields, while a further window faces the front elevation. The room has solid oak board flooring and walls finished in a two-tone emulsion scheme. A substantial three-door oak wardrobe provides hanging space and upper shelving, and a matching four-panel oak door opens to the en suite.
Bedroom Two En Suite
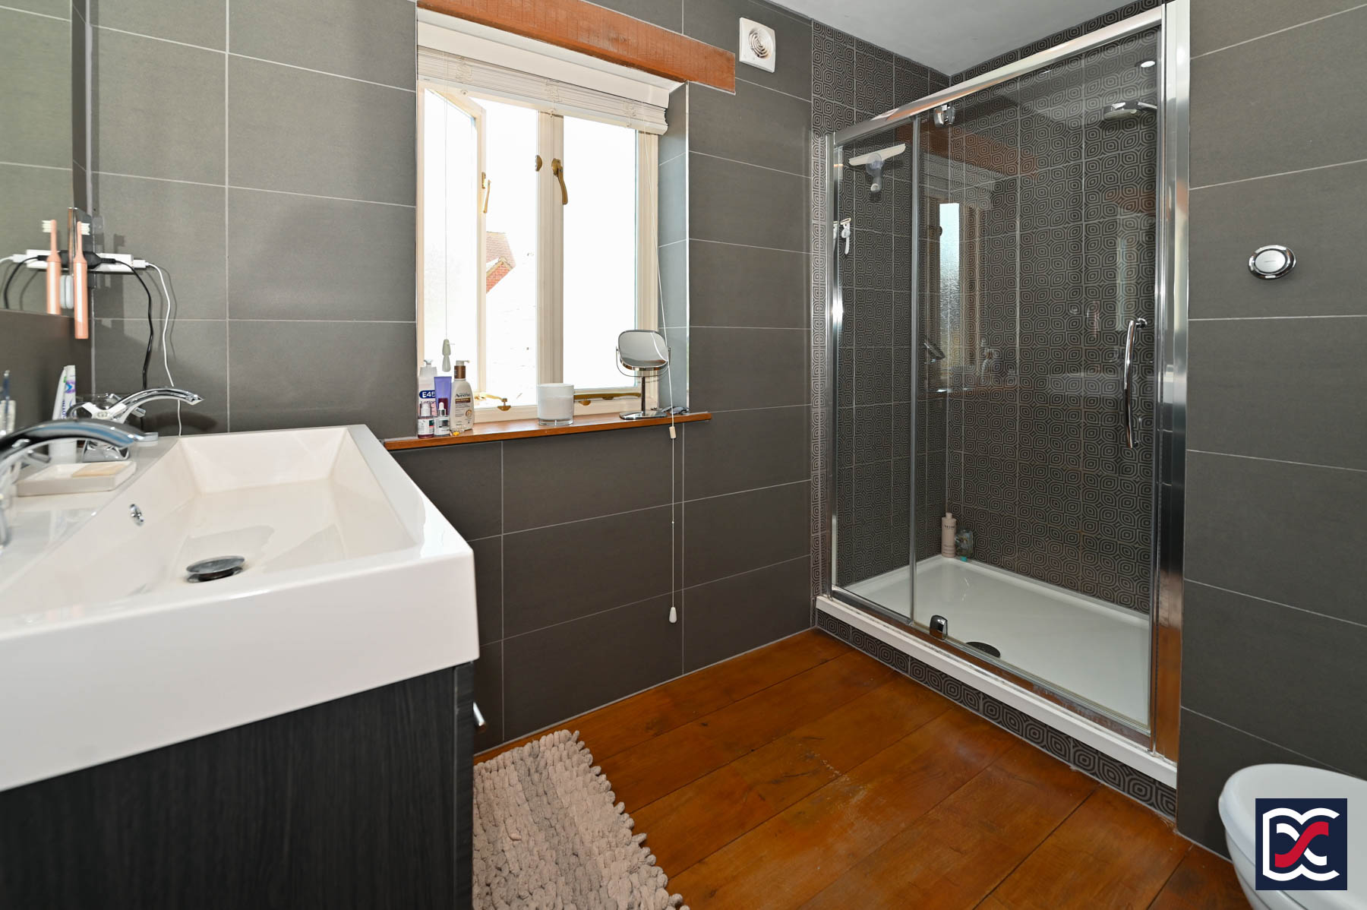
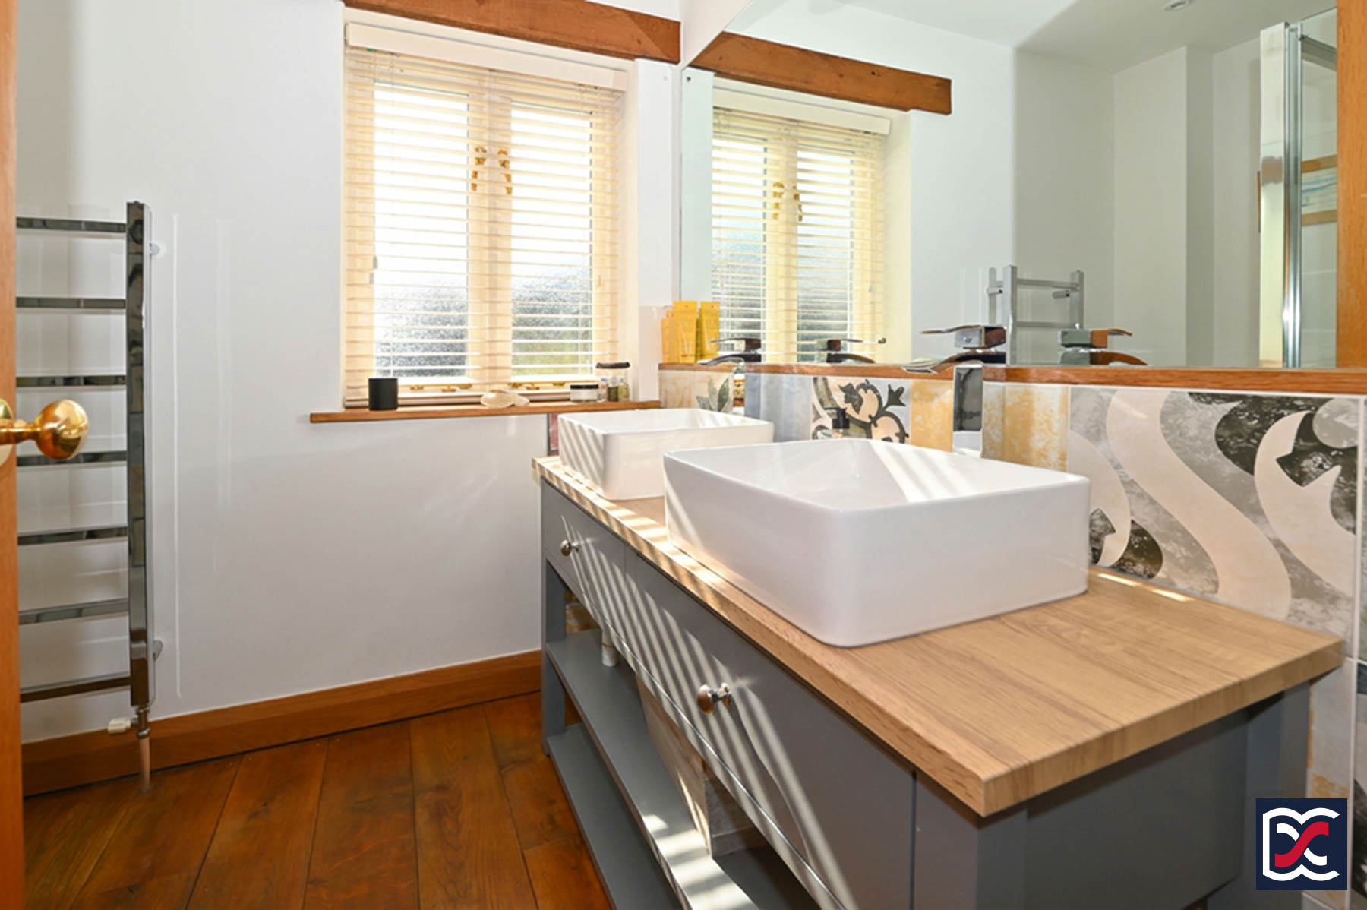
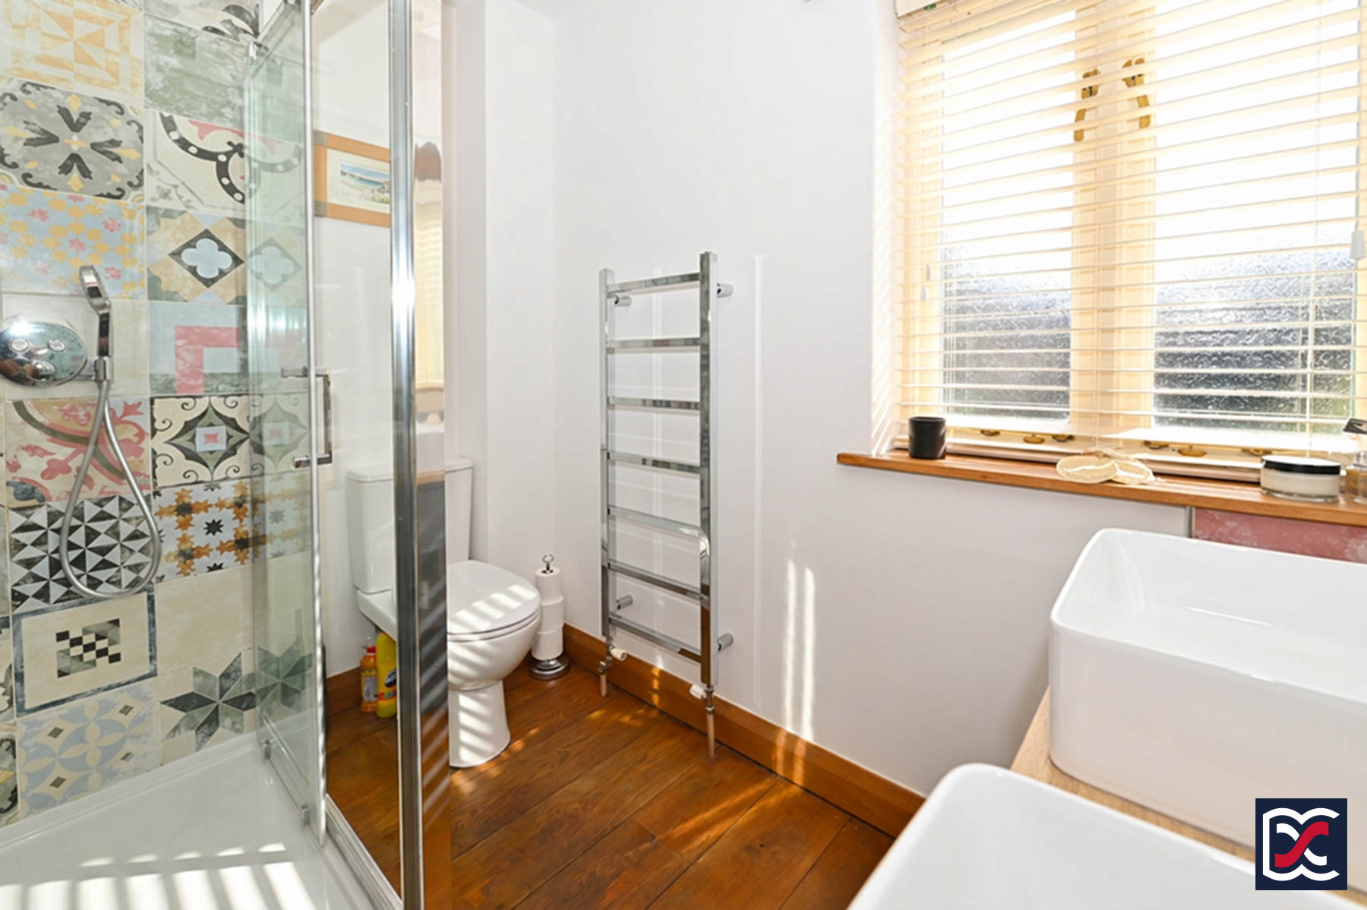
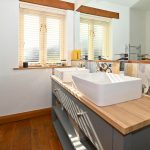
The en suite is fitted with a three-piece suite comprising a large shower enclosure with a tempered-glass screen and electrically controlled shower, together with twin contemporary countertop wash basins. Each basin has a chrome mixer tap and is set on a vanity unit with an oak-effect work surface, grey drawer fronts and shelving below. The walls are finished in a neutral emulsion, with decorative geometric tiling to the shower and basin areas. A large fitted mirror with lighting above spans the vanity unit, while a two-unit frosted casement window provides natural light and ventilation.
Second-Floor Landing
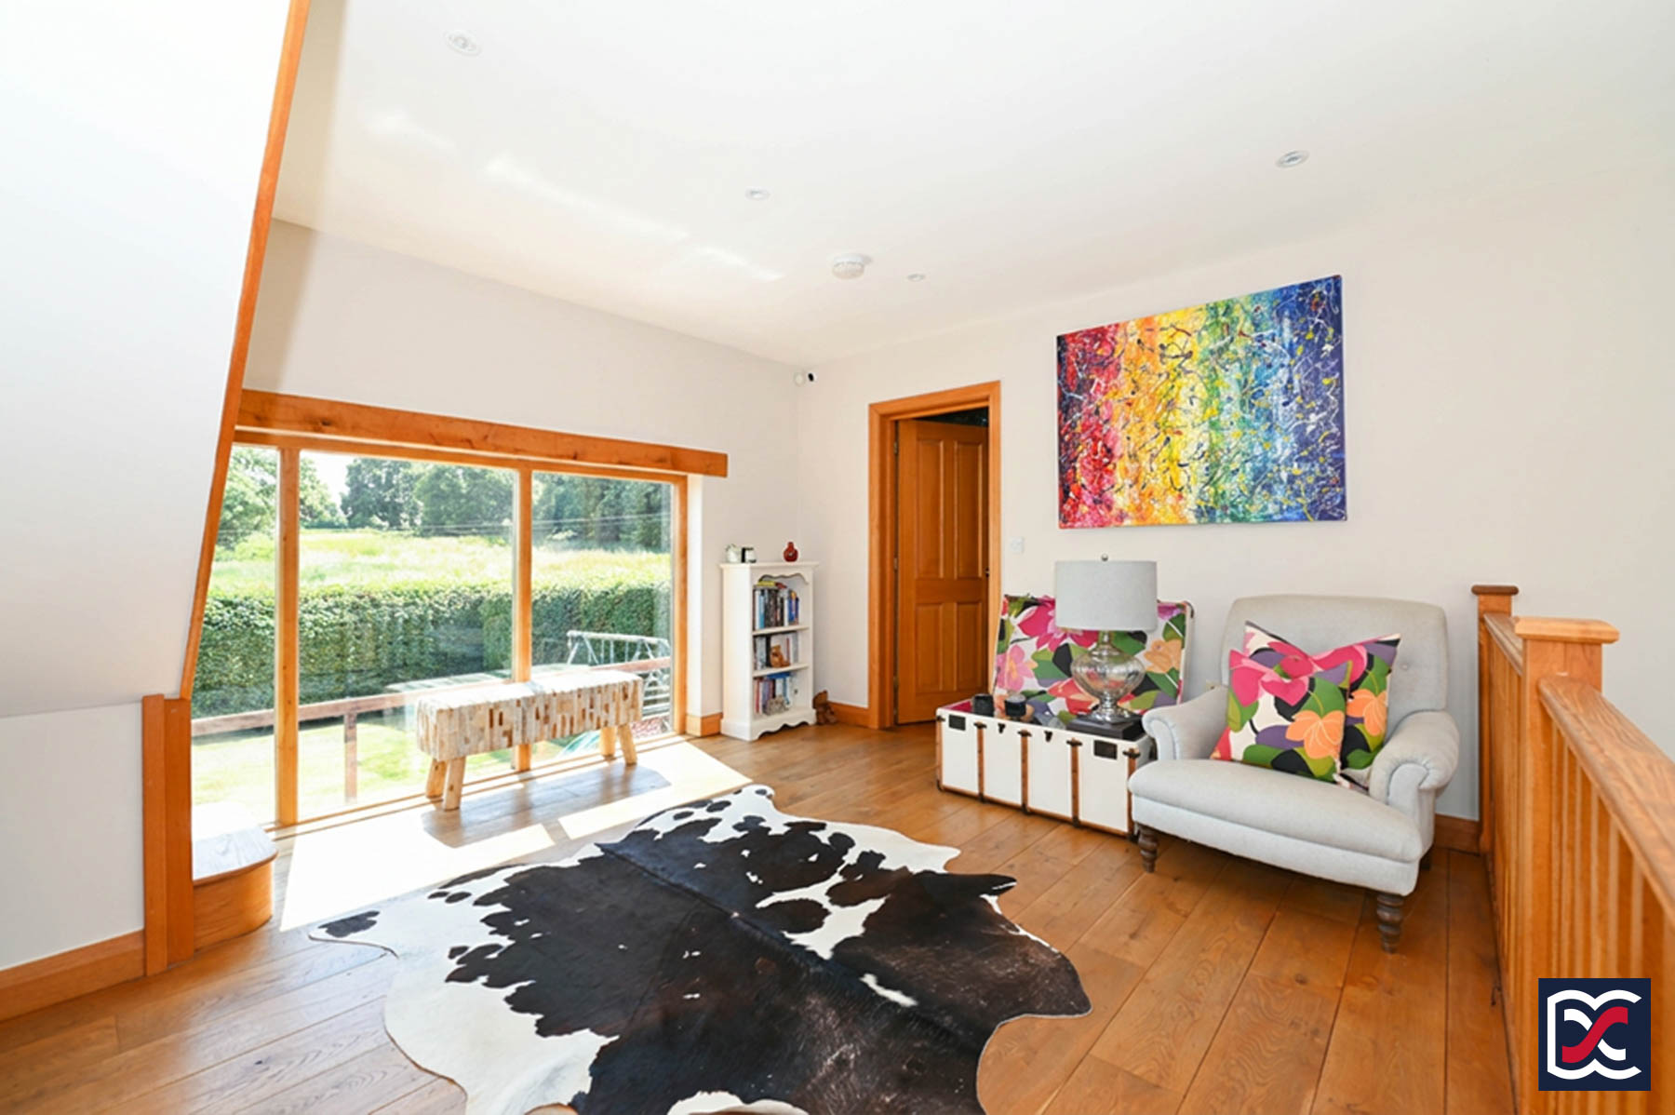
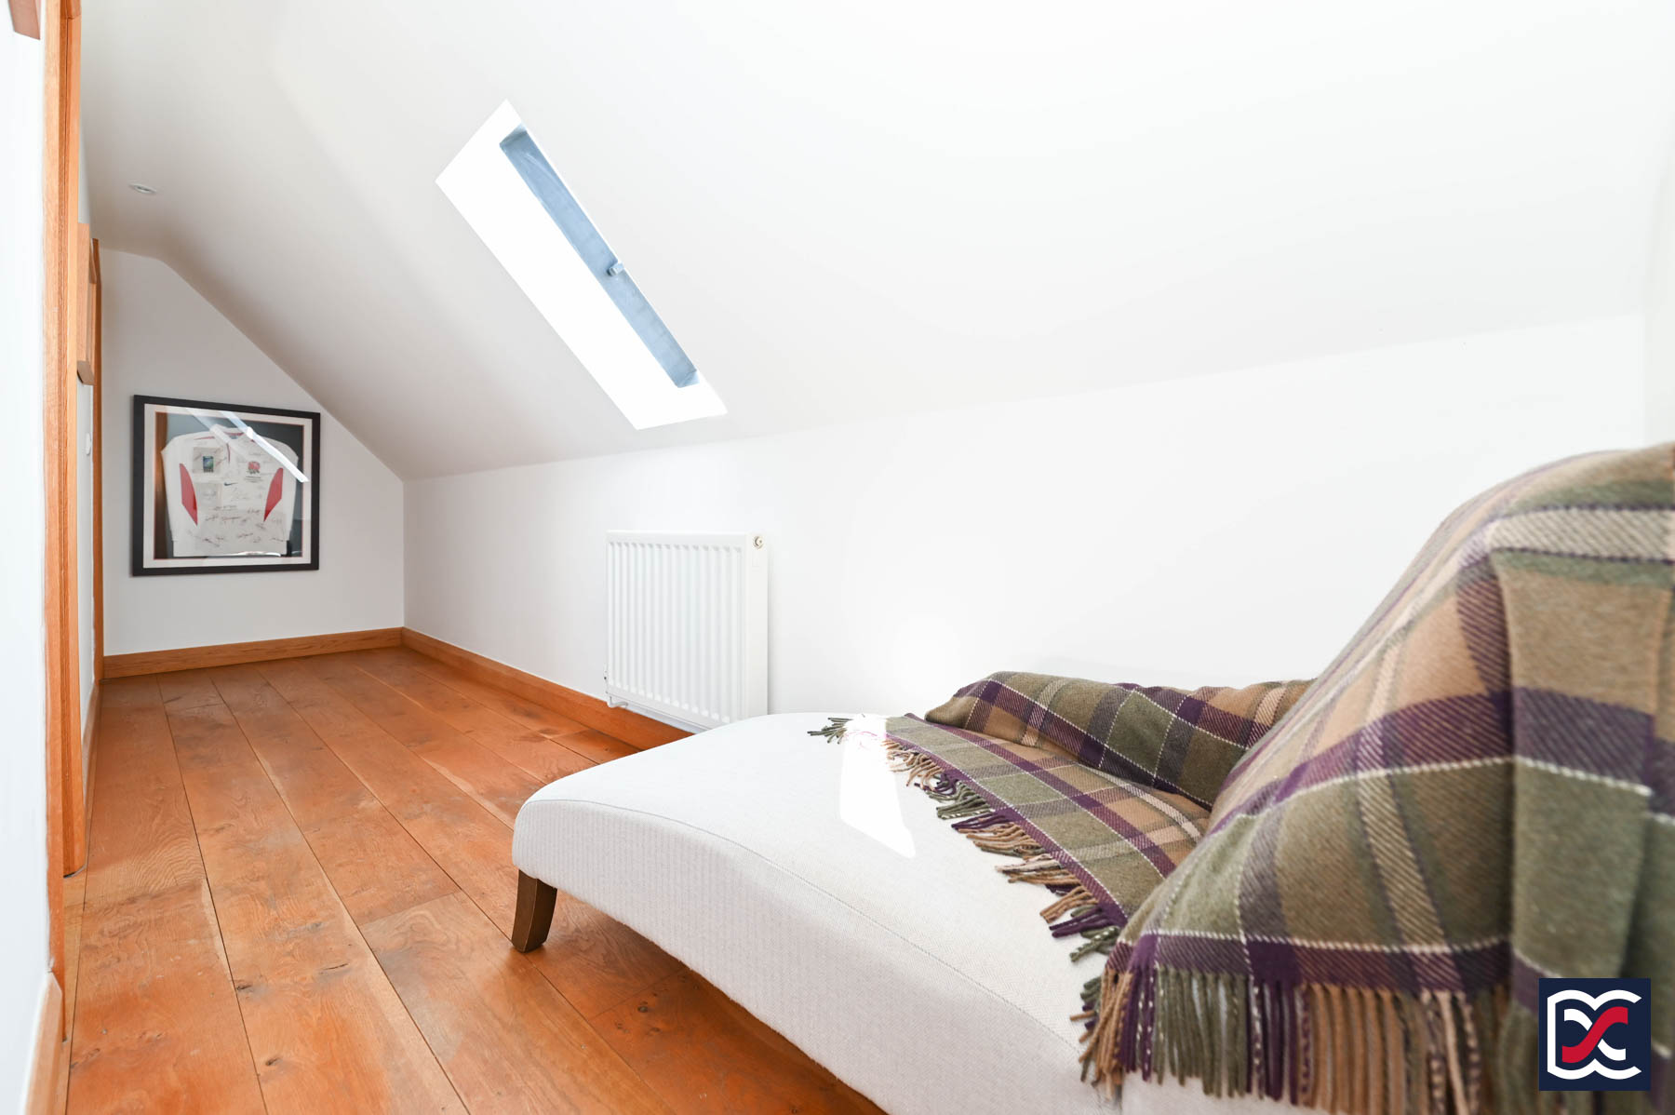
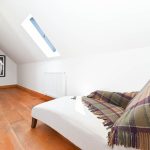
The second-floor landing is a spacious, partly vaulted area with solid oak floorboards and a rooflight bringing in natural light. The generous proportions allow space for occasional seating, while four-panel oak doors open to bedrooms three and four and the family bathroom.
Bedroom Three
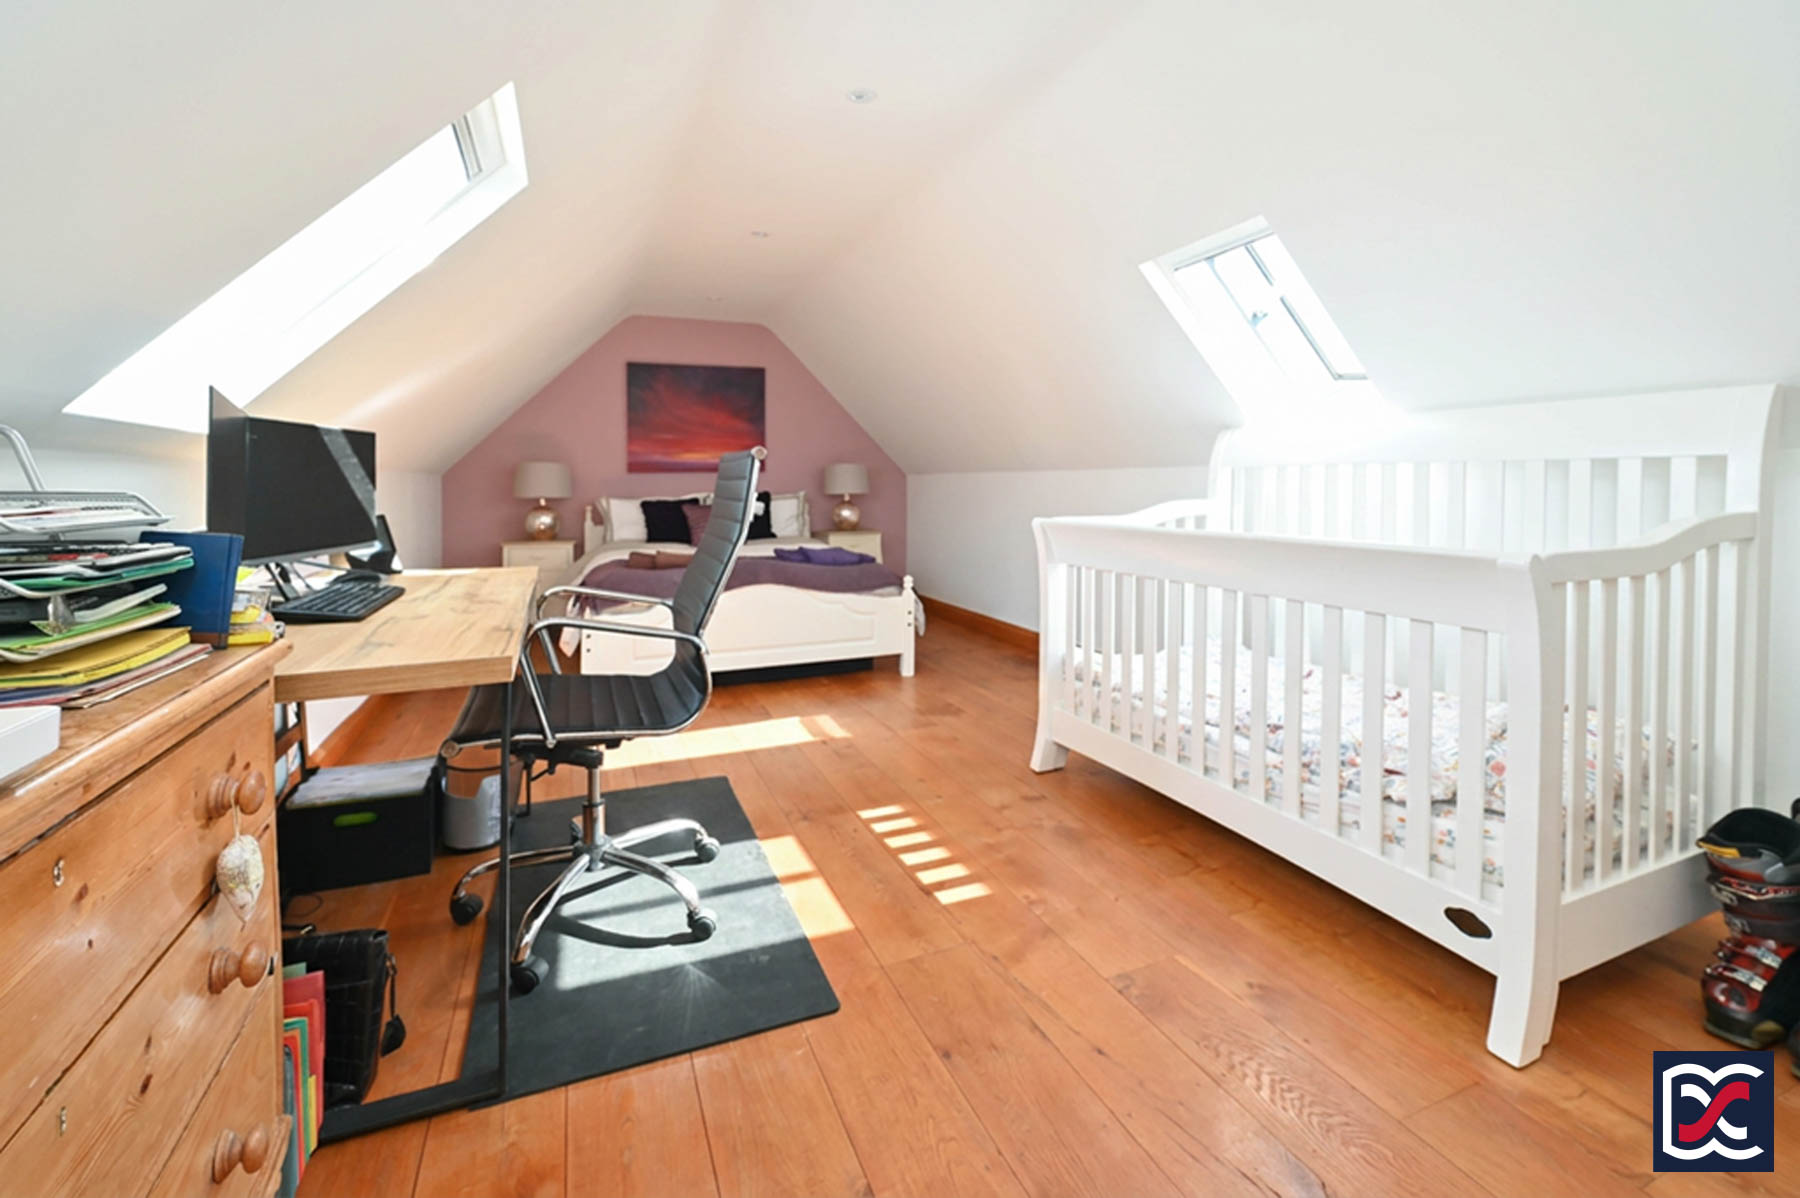
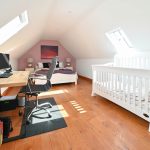
Bedroom three is a generously proportioned, partly vaulted double room positioned to the left-hand side of the house. Wide solid oak floorboards are complemented by matching chamfered skirtings and architraves, while rooflights to the front and rear slopes provide good natural light and pleasant outlooks. The room offers ample space for a bed, study area and additional furniture. The walls are finished in a two-tone emulsion scheme, while fitted storage includes a low-level two-drawer unit and a full-height wardrobe with hanging rail and shelving.
Bedroom Four
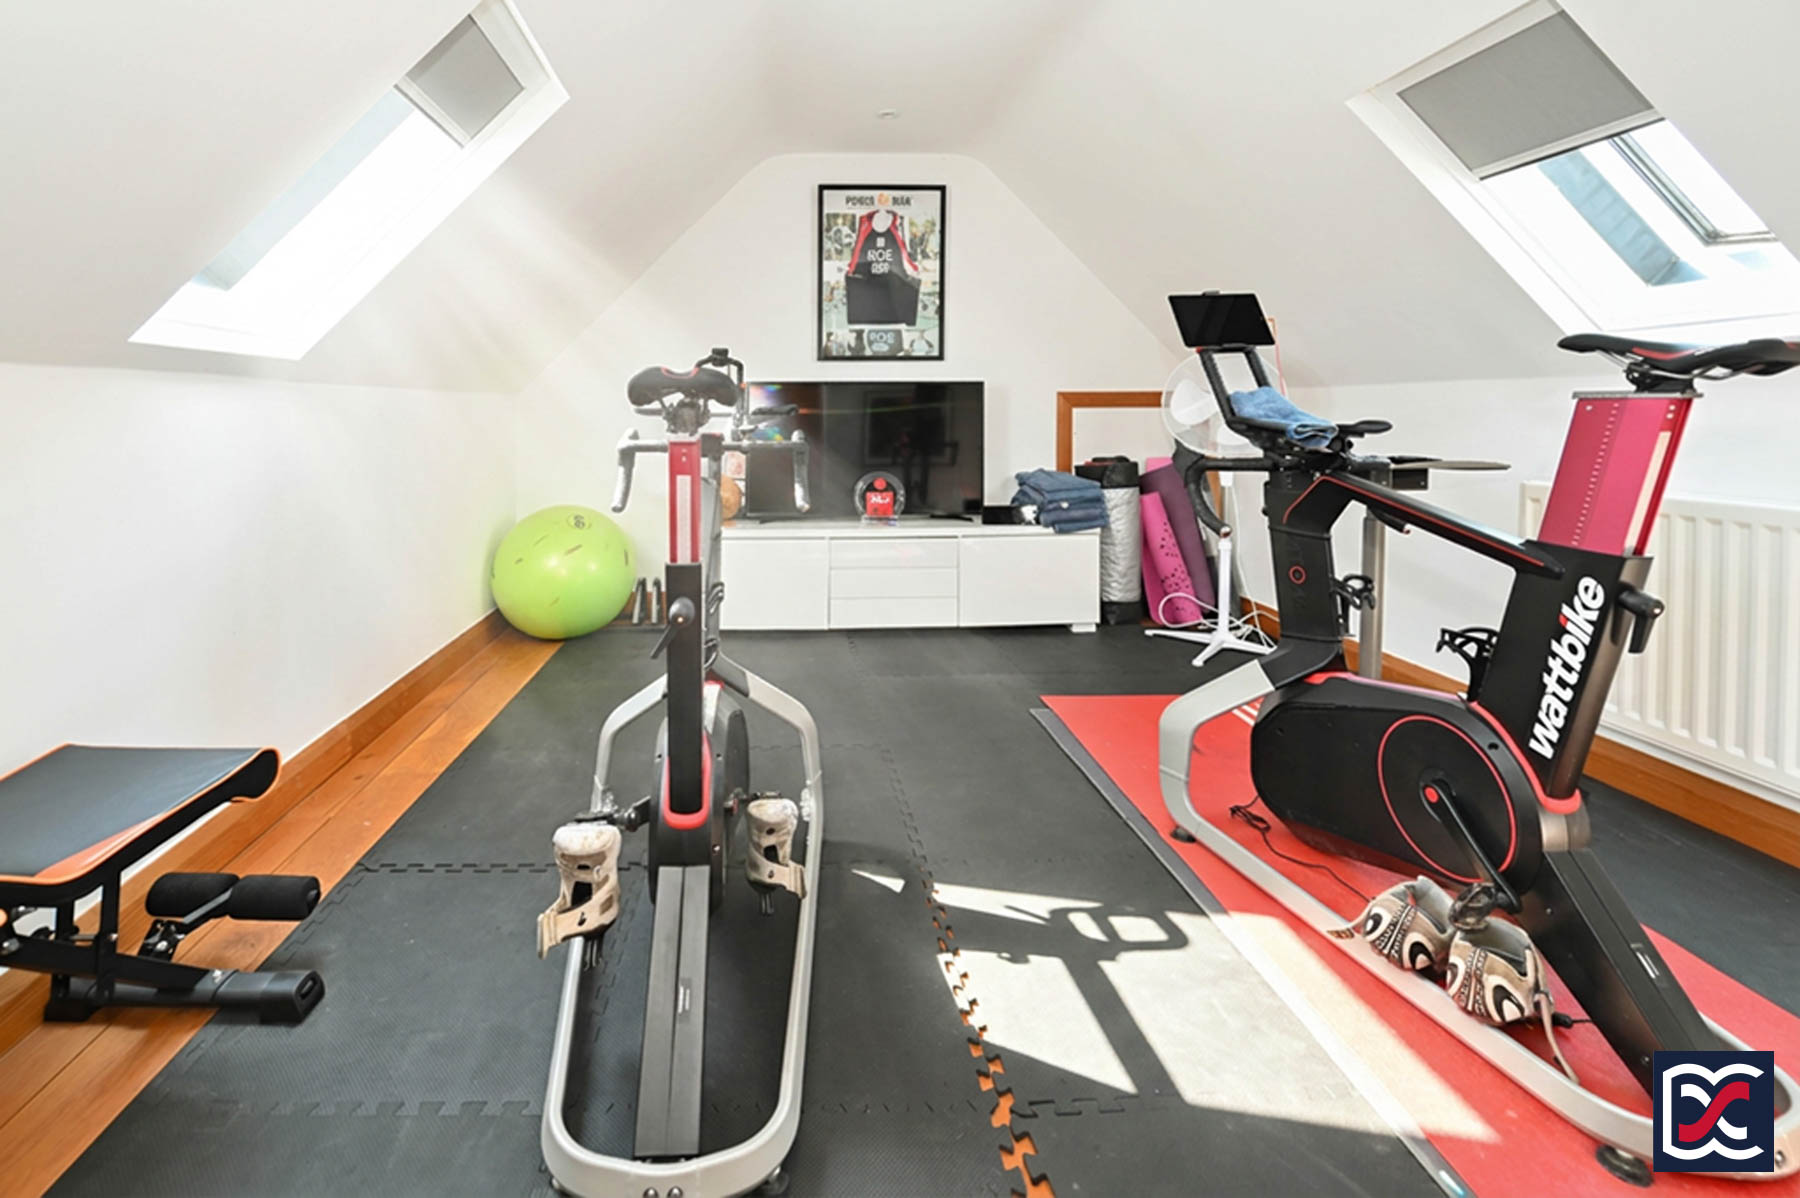
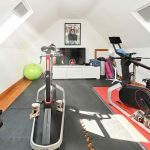
Bedroom four is a well-proportioned, partly vaulted room currently arranged as a home gym. Its size and layout would also suit use as a double bedroom, home office or hobby room. The room has solid oak floorboards, recessed lighting and rooflights to both the front and rear roof slopes, bringing in good natural light and providing pleasant outlooks.
Family Bathroom
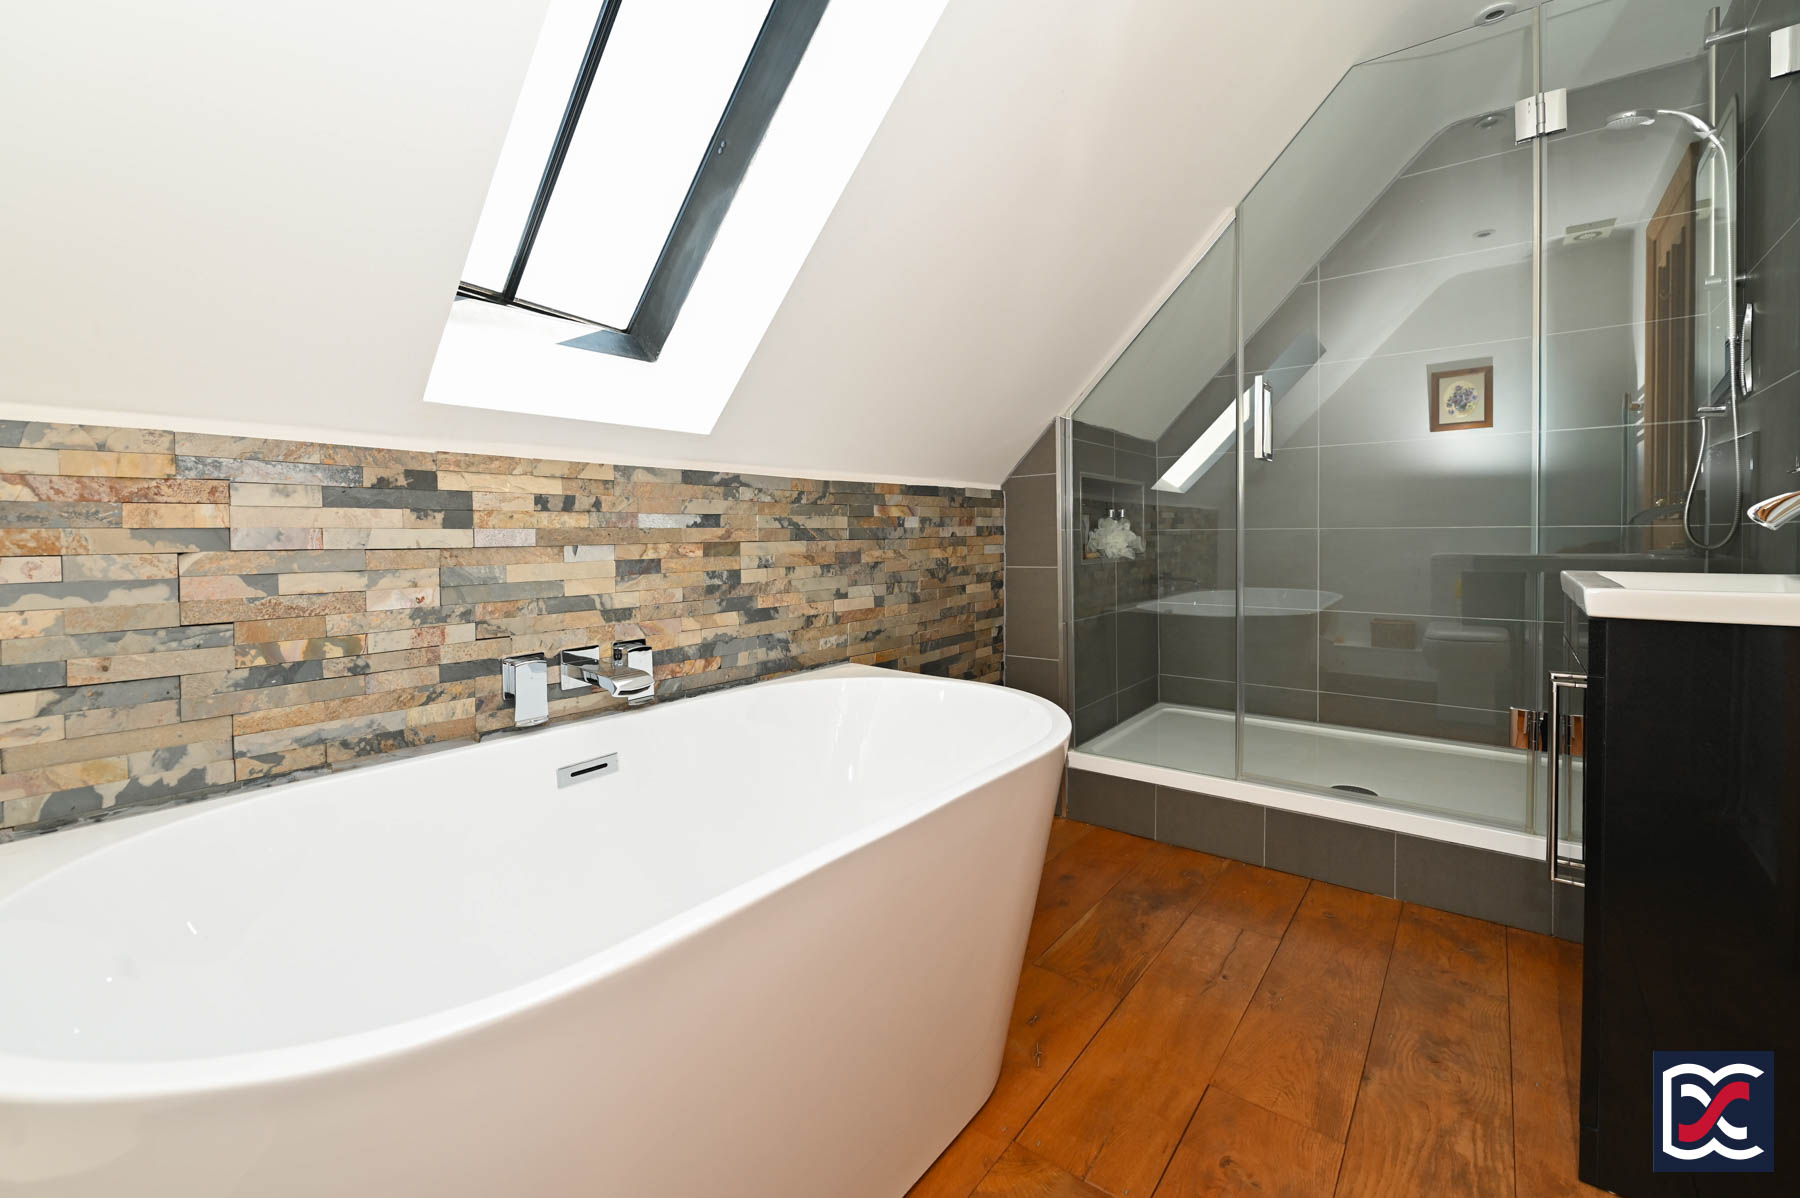
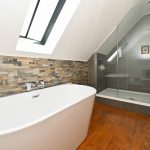
Positioned to the rear of the property, the second-floor bathroom has a rooflight providing natural light and views towards the adjoining paddocks. It is fitted with a contemporary double-ended bath with wall-mounted chrome mixer tap, a close-coupled WC, a wide shower enclosure with tempered-glass door, and a ceramic wash hand basin set on a vanity unit with chrome mixer tap. A tiled splashback and illuminated mirror are fitted above the basin, while decorative mosaic tiling forms a feature behind the bath. The floor is finished with matching solid oak boards.
Front Aspect
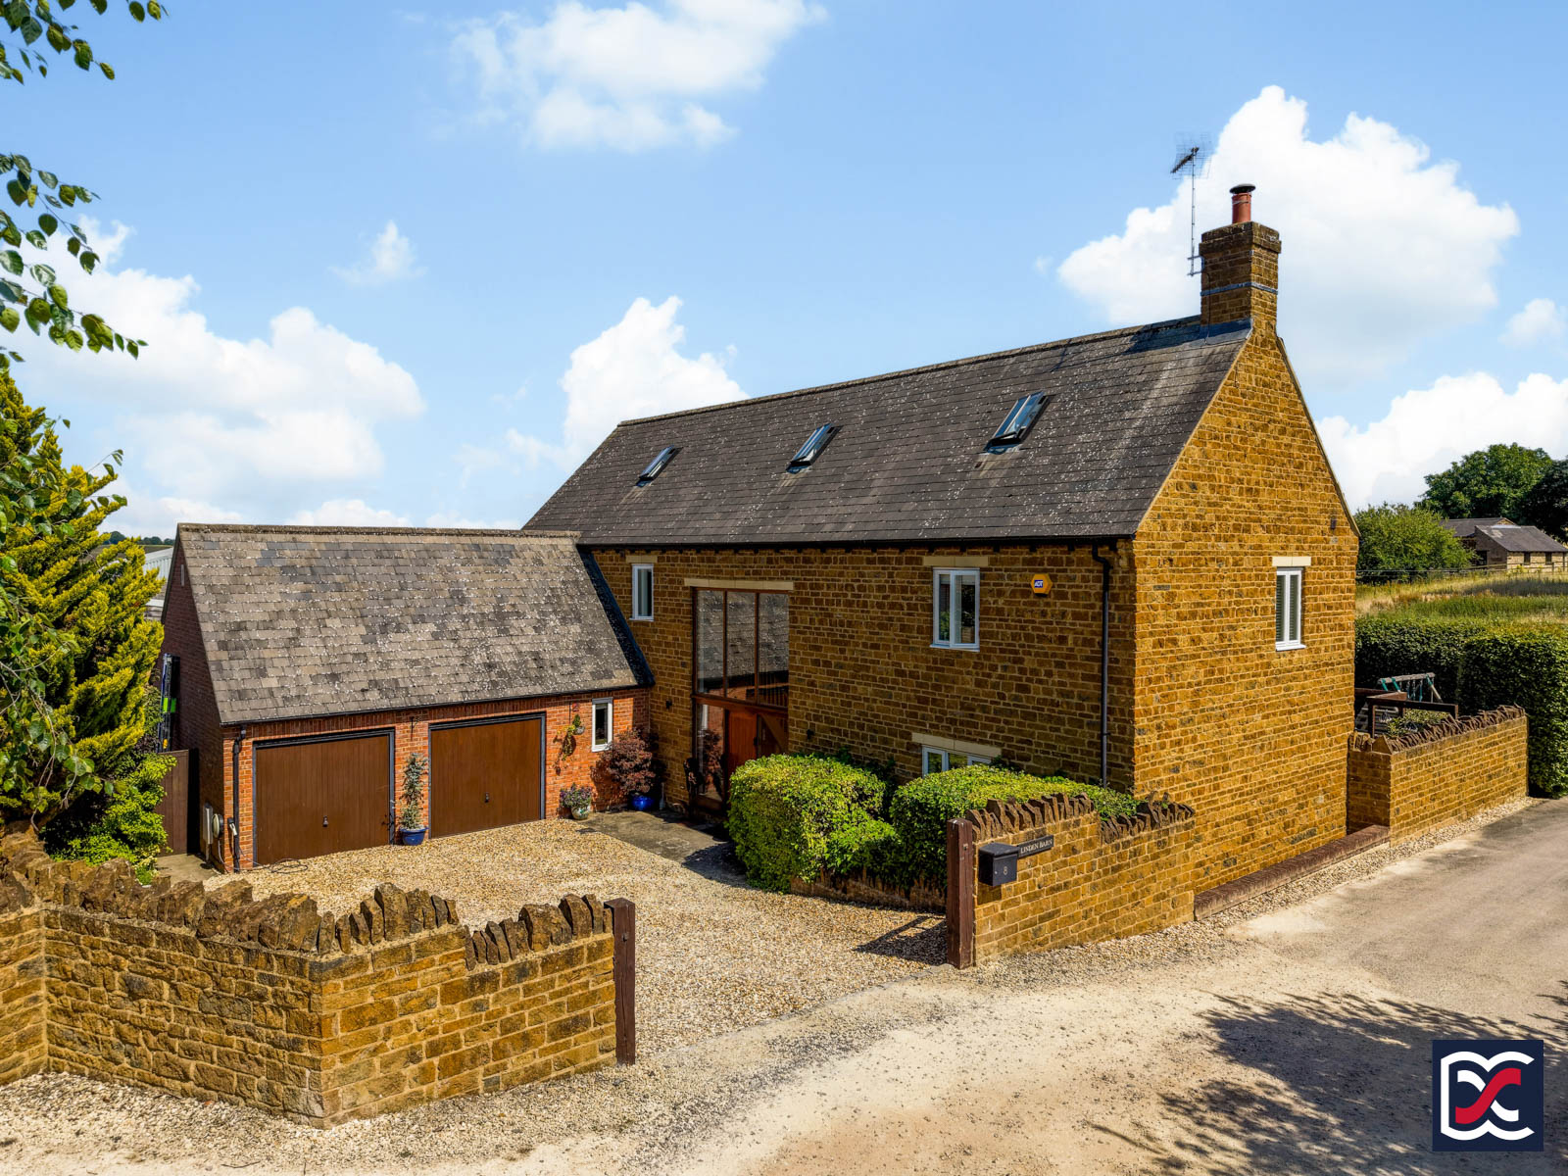
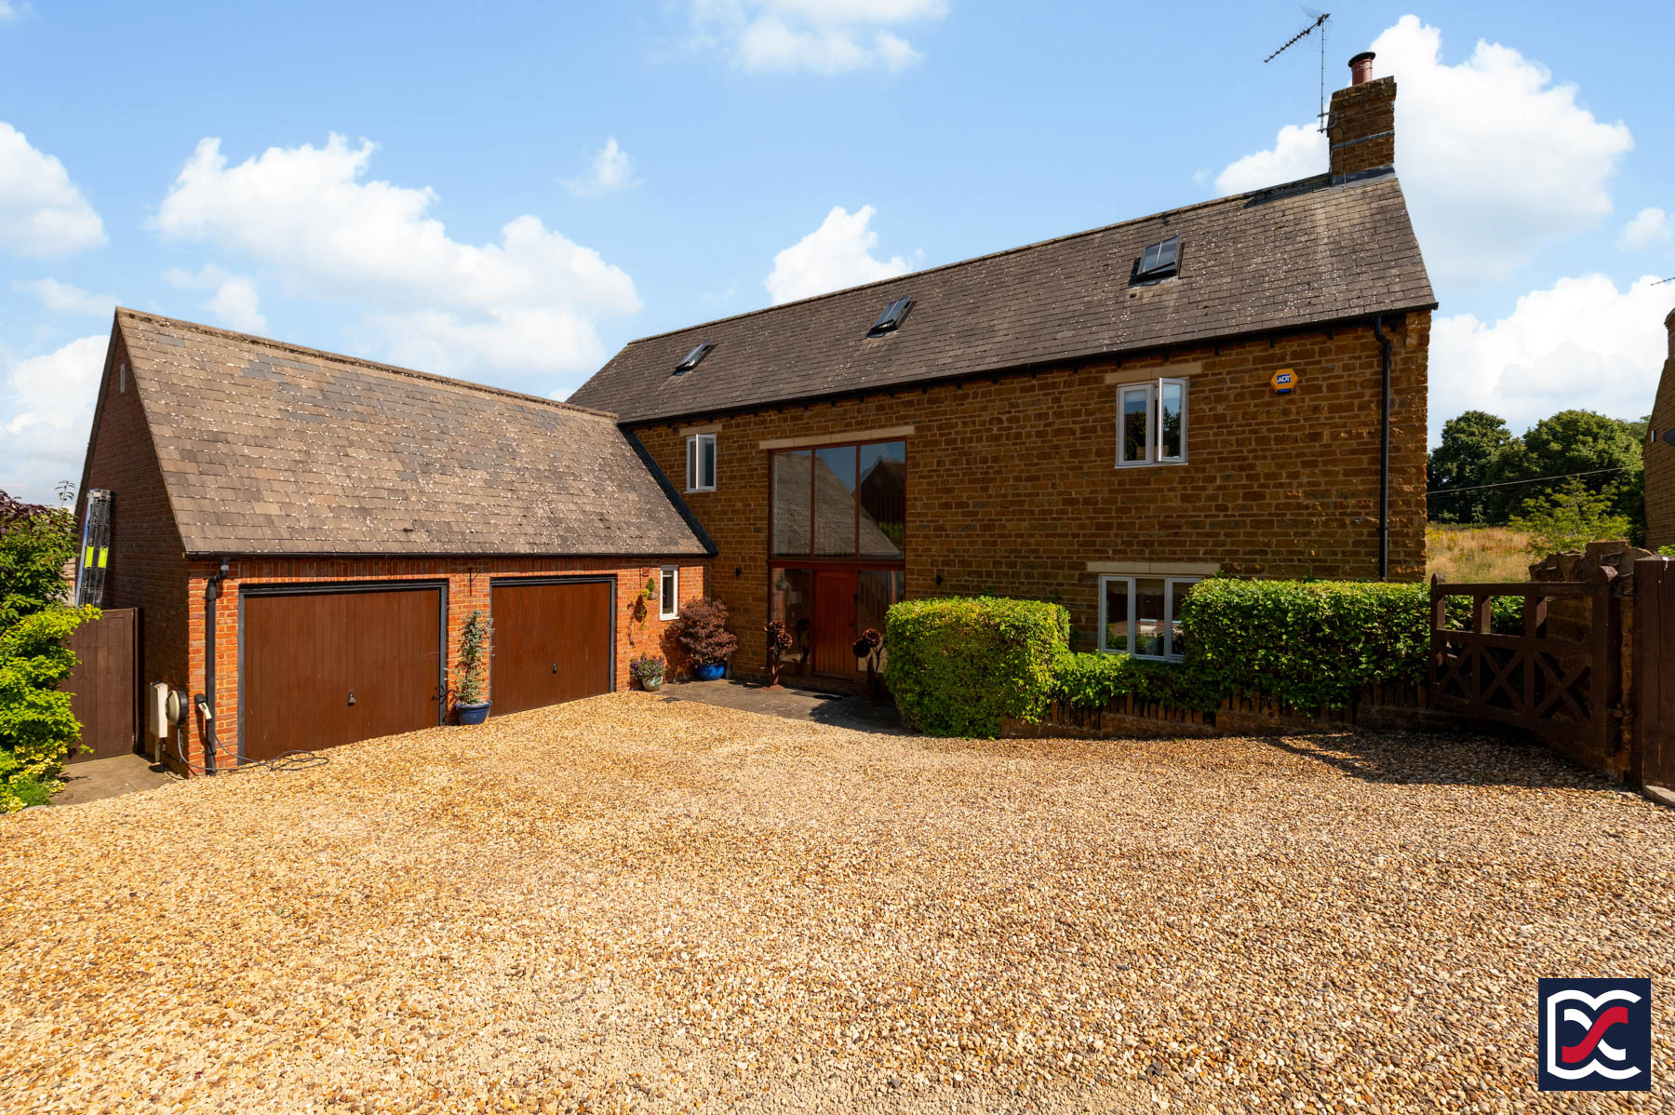
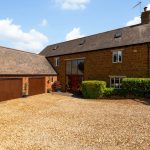
The property is approached from a private drive through a pair of substantial timber cross-braced gates, set between traditional stone boundary walls. These open onto a generous gravelled driveway providing off-road parking for several vehicles and leading to the main front elevation and attached double garage. A Pod Point electric vehicle charging unit is positioned to the left-hand side of the garage.
A well-tended hedge borders the front of the property, while riven stone paving leads to the principal entrance. A further paved pathway provides gated access to the rear garden.
Side and Rear Gardens
The riven stone pathway continues around the side of the property, where there is a timber storage shed with double doors and fixed glazed panels.
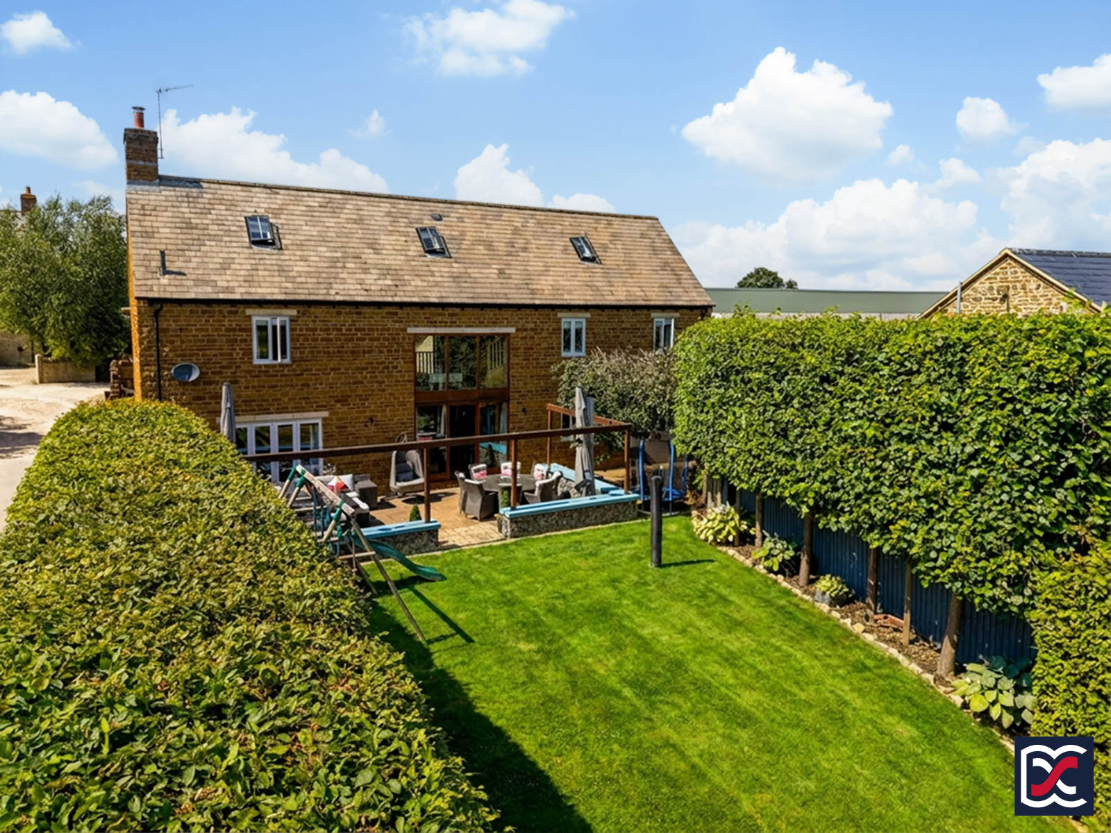
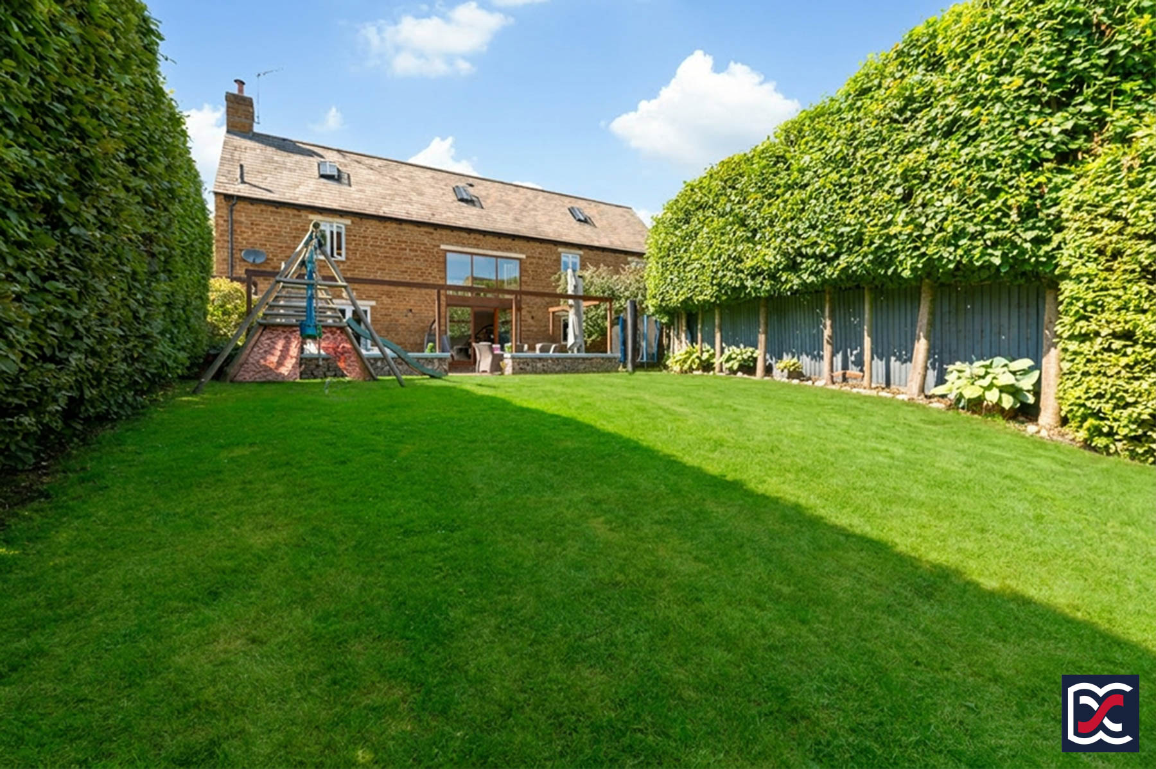
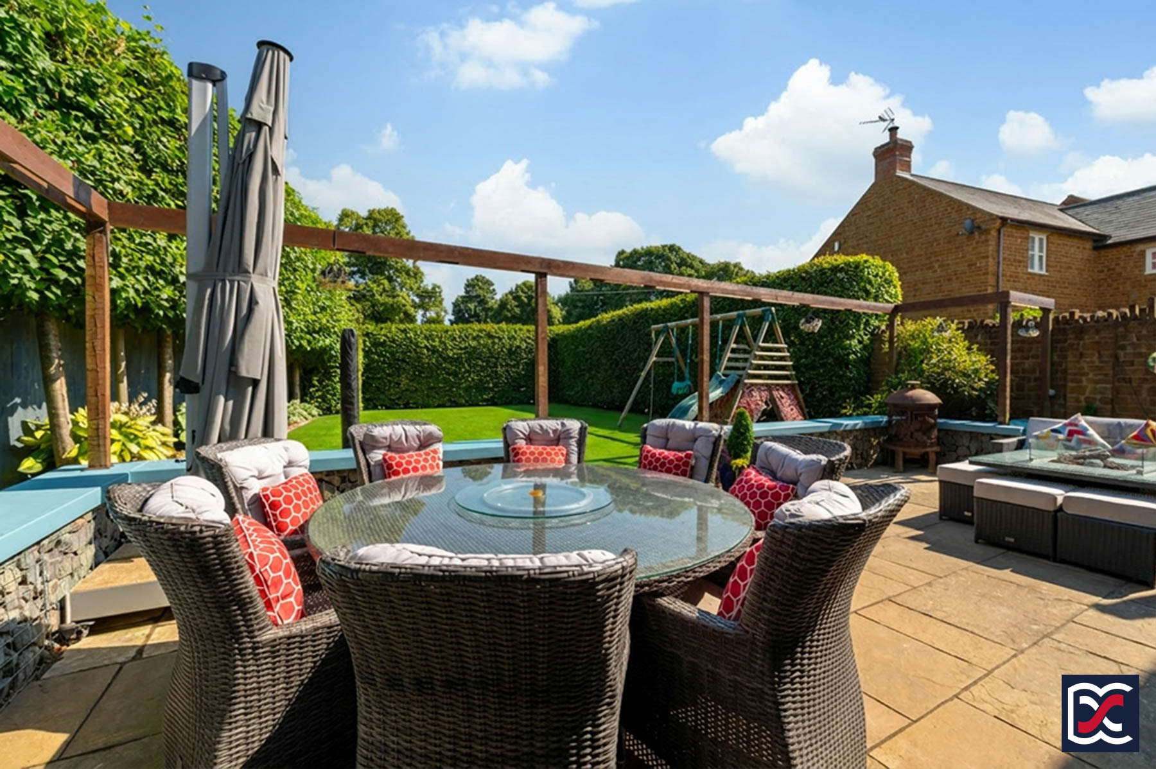
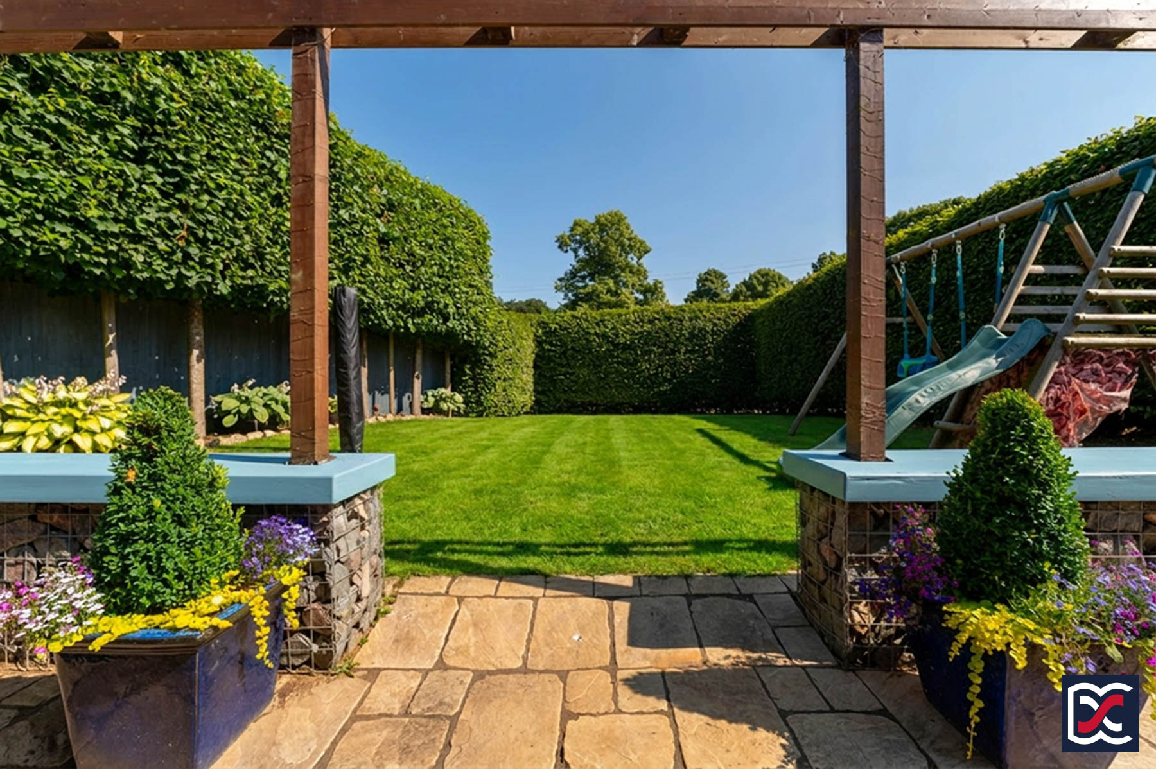
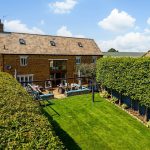
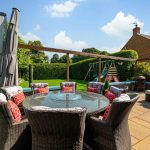
To the rear, a broad riven stone terrace extends across much of the elevation, creating a generous area for outdoor seating and entertaining. Double-glazed French doors with matching side lights open from the sitting room, while the dining area is connected to the terrace by a full-height, stained oak glazed door with matching side panels. Above, the glazing continues to first-floor level, forming a traditional barn-style architectural feature to the rear elevation.
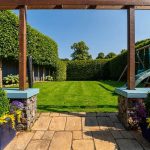
The patio is defined by raised gabion baskets with timber capping and a pergola above, providing a clear division between the seating area and the main lawn. The garden is enclosed by established beech hedging, with a row of well-maintained lime trees to one side. There is ample space for recreation and children’s play, while a separate gravelled area to the left of the gabion baskets is sheltered by an apple tree and provides space for potted plants.
Garage
The attached double garage is fitted with two separate timber-slatted, aluminium-framed up-and-over doors. Internally, the garage provides a generous and practical space, with exposed timber roof trusses offering potential for light mezzanine storage. Power and strip lighting are installed.