Make an Enquiry
Please complete the form below and a member of staff will be in touch shortly.

Please complete the form below and a member of staff will be in touch shortly.
General Description
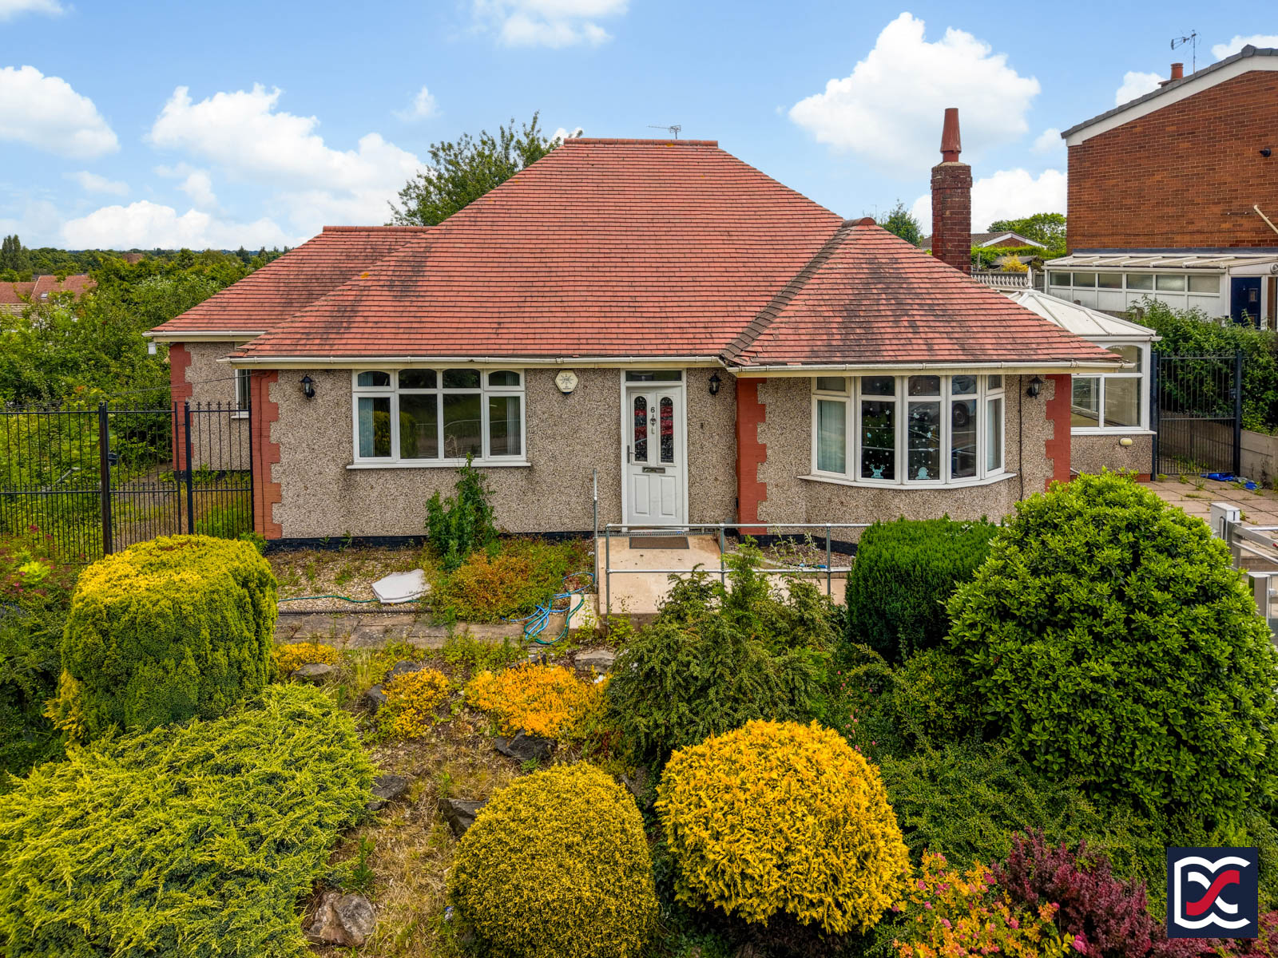
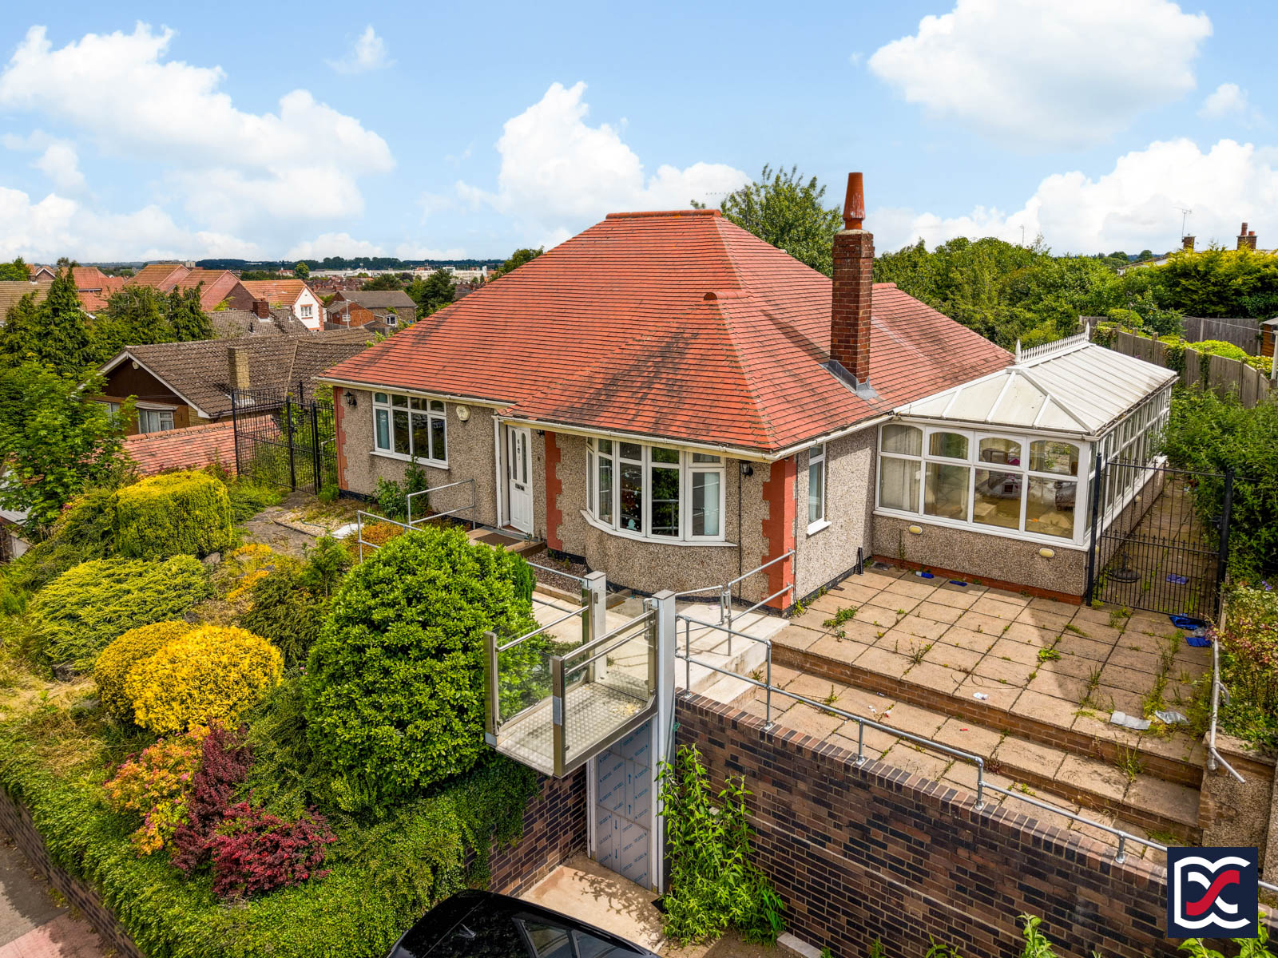
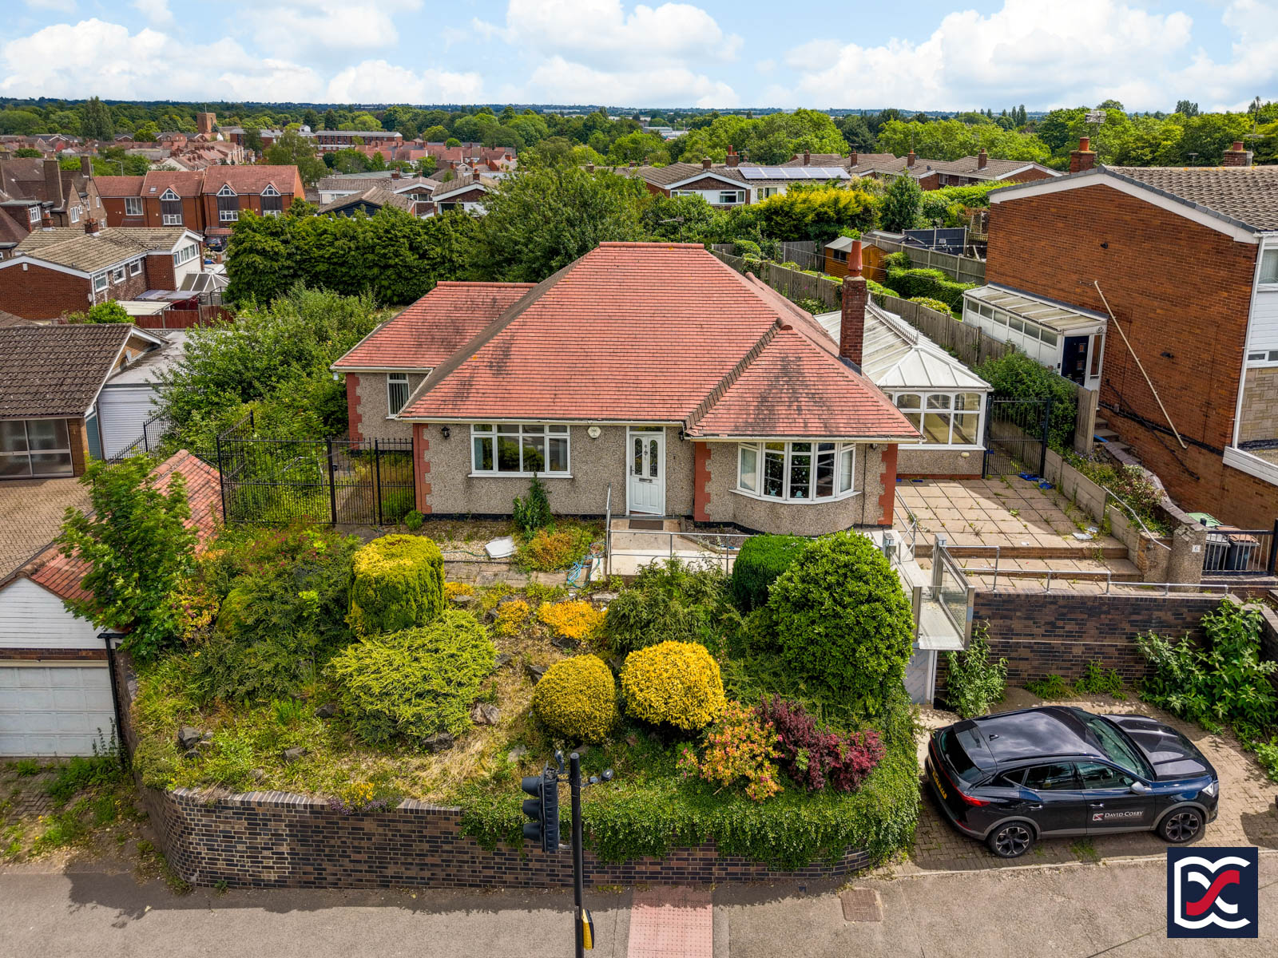
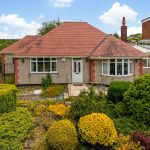
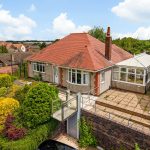
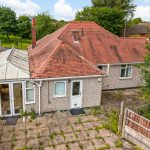
A detached three-bedroom detached bungalow occupying an elevated extending to approximately 0.14acres opposite George Eliot Hospital, to the south of Nuneaton town centre. The property dates from the mid-twentieth century and is of traditional masonry construction, with rendered and pebble-dashed elevations beneath a hipped roof clad with plain clay tiles.
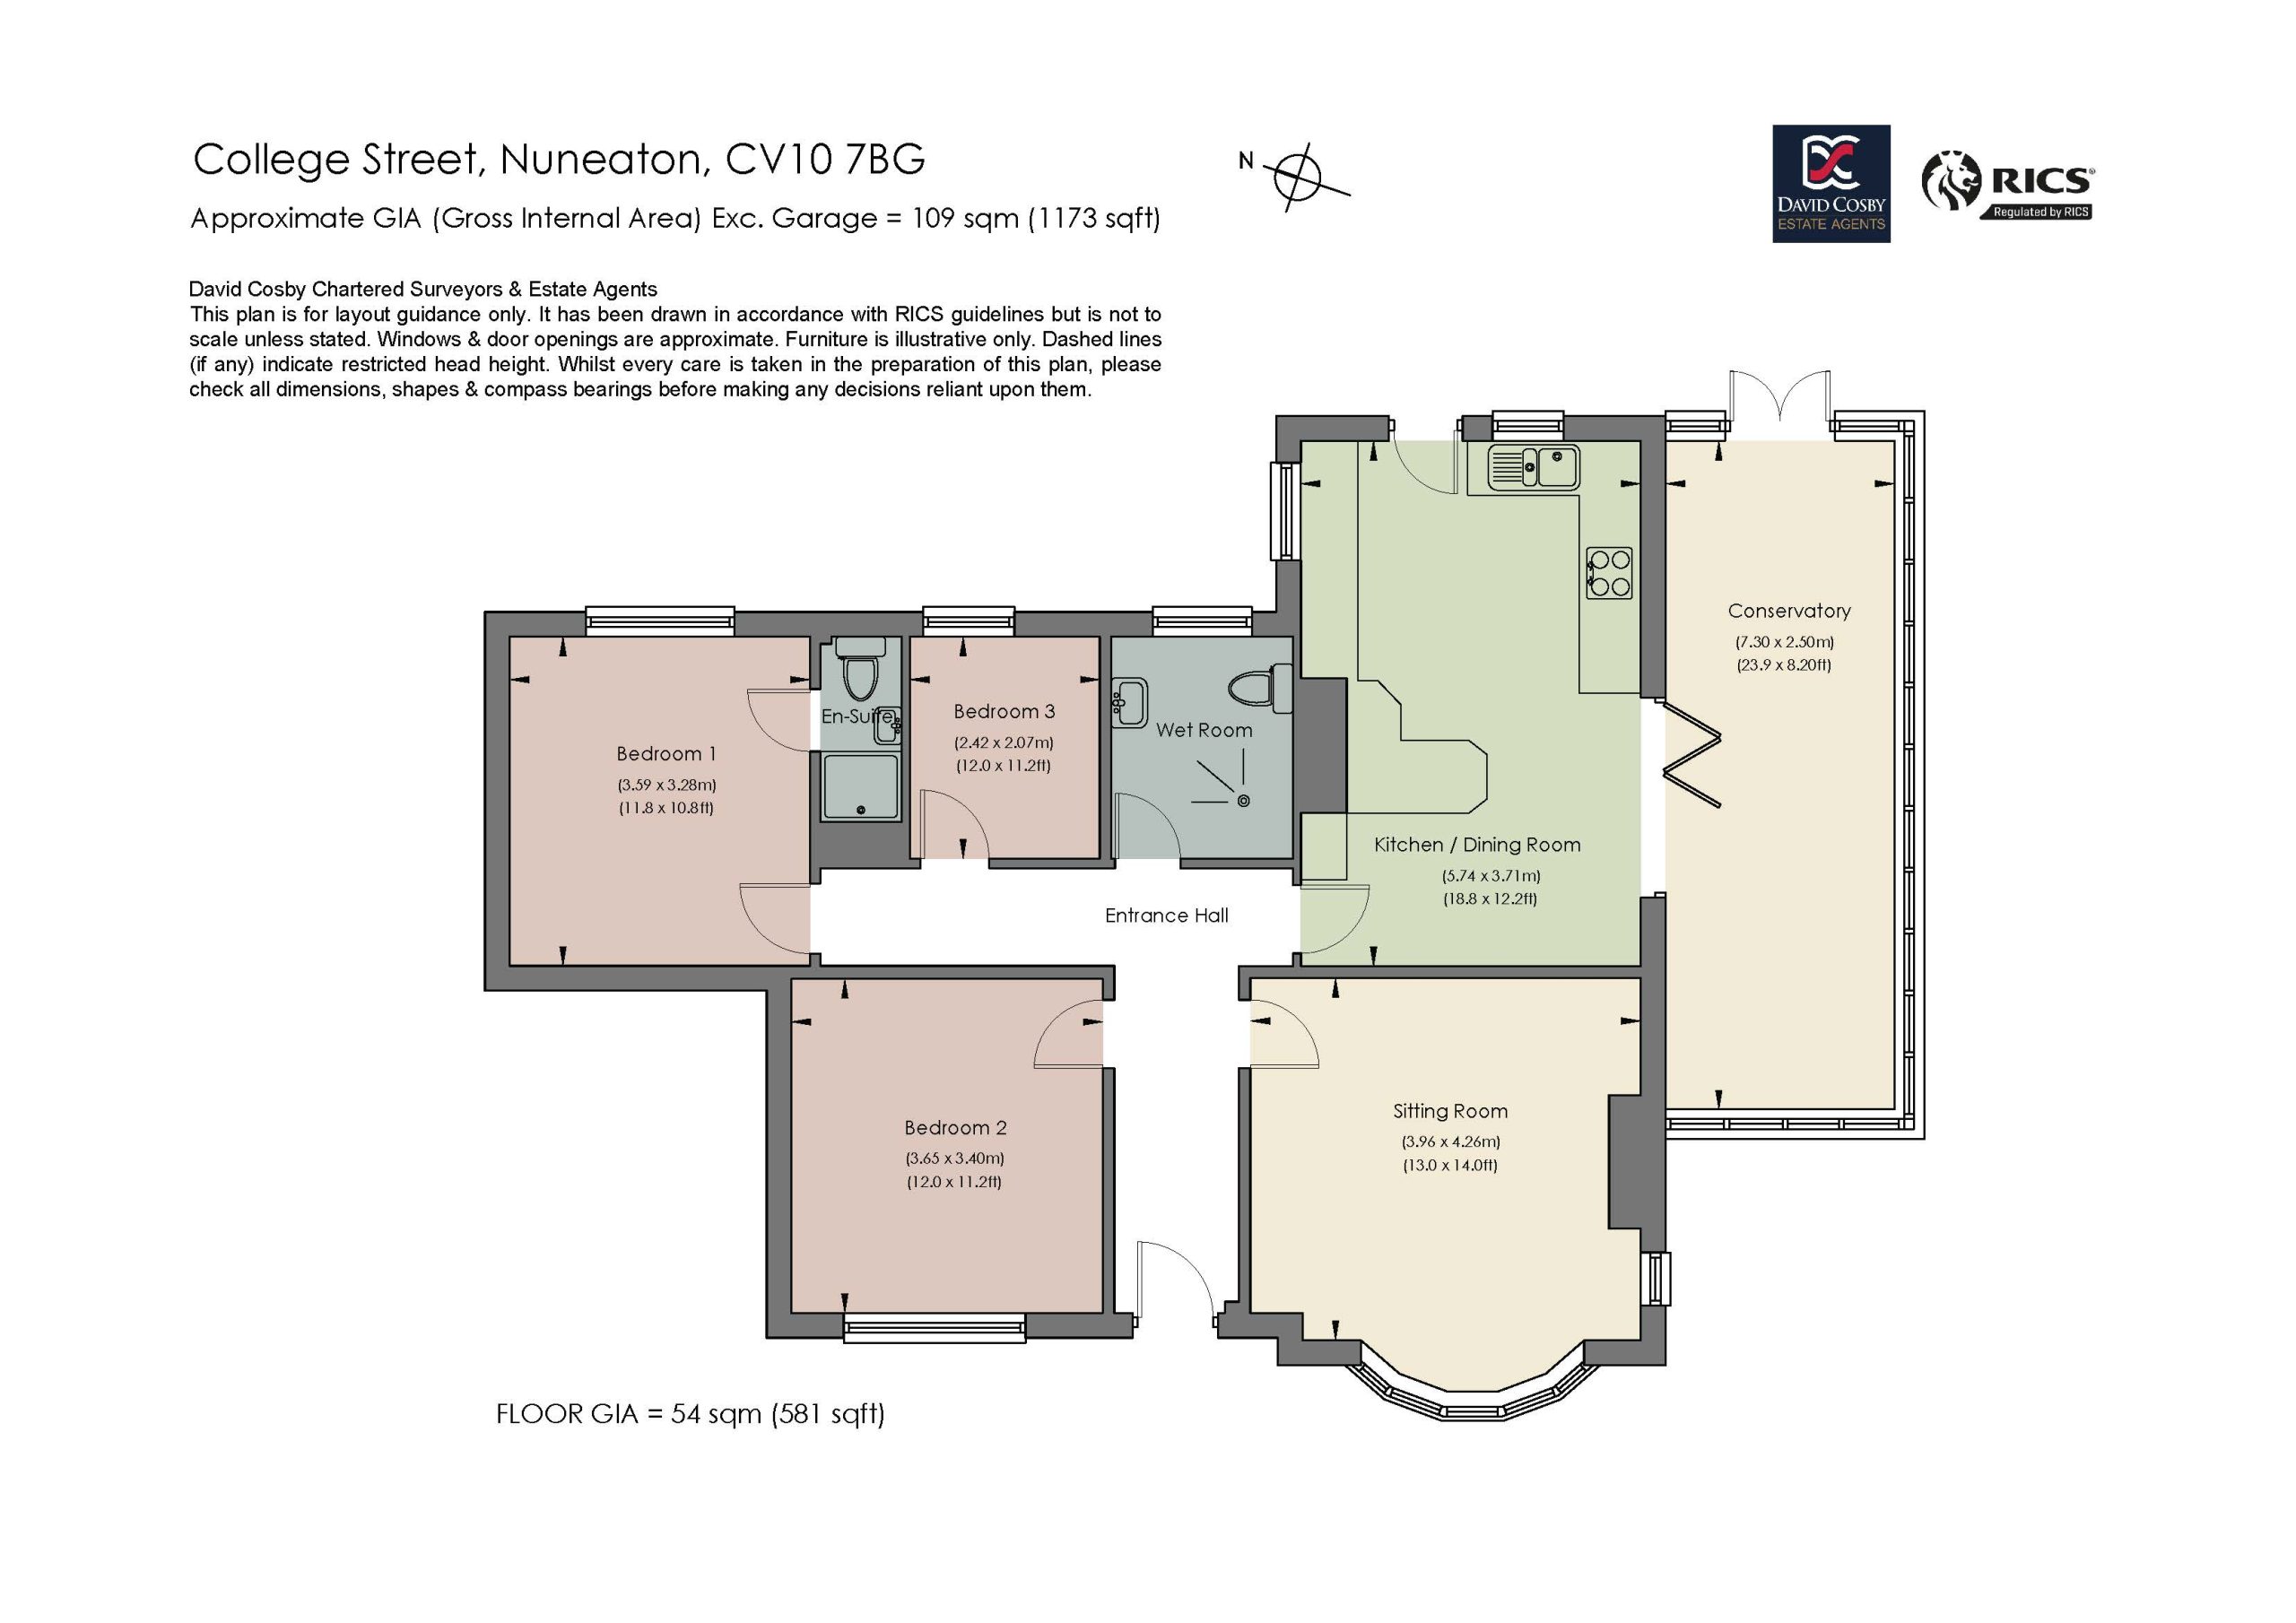
The accommodation extends to approximately 109sqm comprising an entrance hall, sitting room, generous kitchen/dining room, substantial side conservatory, principal bedroom with en-suite shower room, two further bedrooms and a separate wet room.
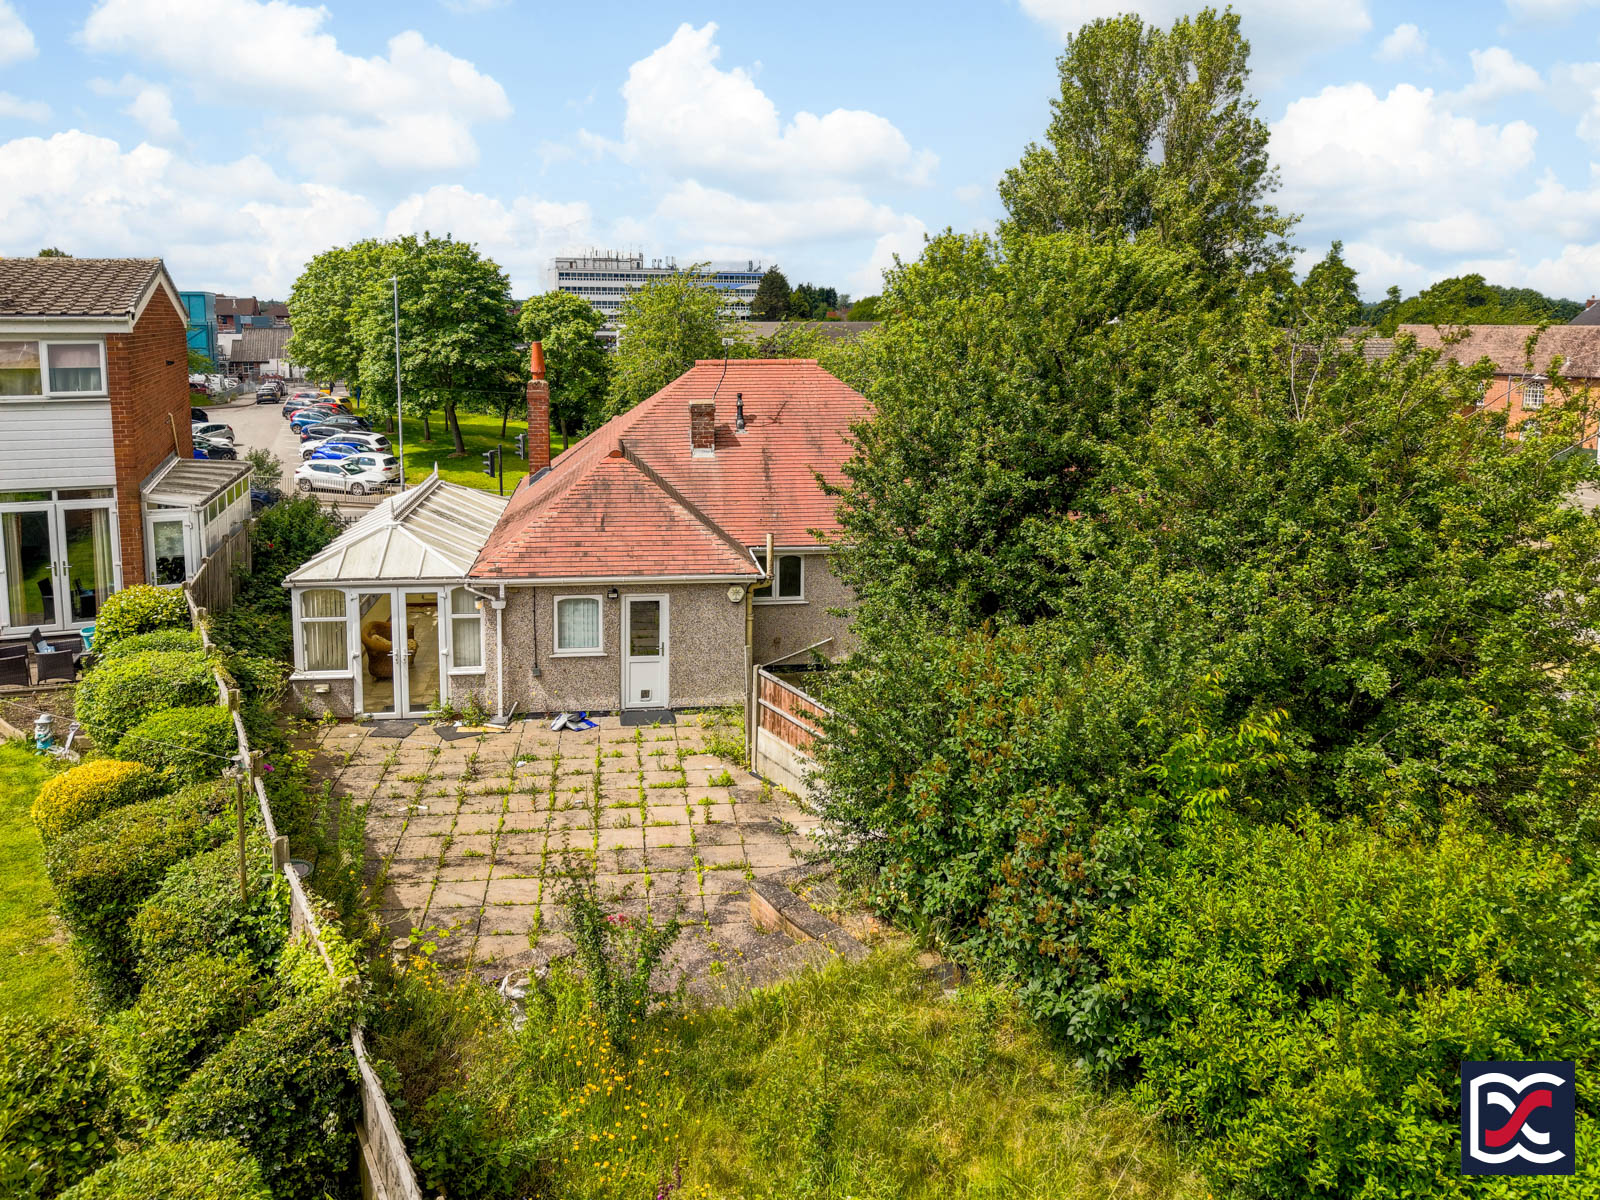
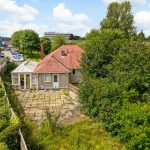
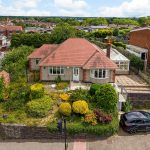
Outside, the bungalow stands above road level within established gardens arranged over several levels. The frontage includes mature shrubs, rockery planting, paved areas and retaining structures. A conservatory opens onto the paved side and rear terrace, beyond which the garden continues with a raised lawn with shrub borders. Parking provisions include a detached single garage at lower level and a separate recessed block-paved parking bay adjoining College Street. An external platform lift has been installed between the parking level and the main entrance level.
Local Authority: Nuneaton and Bedworth Borough Council
Council Tax Band: C
EPC Rating: D
Services: Gas, Electricity, Water, and Drainage
Heating: Gas Fired Central Heating
Broadband: Ultrafast available with up to 1800Mbps download
Location
The property occupies a prominent elevated position on College Street, to the south of Nuneaton town centre. The immediate area contains a mixture of residential properties and institutional uses, with George Eliot Hospital situated on the opposite side of the road.
Nuneaton town centre provides a broad range of shopping, commercial, leisure and service facilities, together with bus and rail connections. Local educational establishments include All Saints Church of England Primary School and Nursery on Knebley Crescent and Nuneaton Academy on Radnor Drive.
Road connections are available towards the A444, A5 and the wider motorway network, providing access towards Coventry, Hinckley, Leicester and Birmingham. Nuneaton railway station provides services towards Birmingham, Coventry, Leicester and London Euston, making the town reasonably placed for regional and longer-distance travel.
Agents Note:
The property is being sold on behalf of the RAF Benevolent Fund as a charitable disposal. The property is sold as seen. Any offer is made on the basis that the purchaser has inspected the property, undertaken such surveys, searches and enquiries as they consider necessary, and is satisfied with its condition and contents. The vendor will not undertake any clearance, repair or improvement works prior to completion.
Important Notice:
Whilst every care has been taken with the preparation of these Sales Particulars, complete accuracy cannot be guaranteed, and they do not constitute a contract or part of one. David Cosby Chartered Surveyors have not conducted a survey of the premises nor tested services, appliances, equipment, or fittings within the property and therefore no guarantee can be made that they are in good working order. No assumption should be made that the property has all necessary statutory approvals and consents such as planning and building regulations approval. Any measurements given within the particulars are approximate and photographs are provided for general information and do not infer that any item shown is included in the sale. Any plans provided are for illustrative purposes only and are not to scale.
In all cases, prospective purchasers should verify matters for themselves by way of independent inspection and enquiries. Any comments made herein on the condition of the property are provided for guidance only and should not be relied upon.
Please note that upon acceptance of an offer and in compliance with Anti-Money Laundering (AML) legislation we will need to undertake proof of identity and source of funds checks for each purchaser at a cost of £25 per person.
Entrance Hall
The main entrance opens into a central hallway providing access to the sitting room, kitchen/dining room, all three bedrooms and the wet room.
Sitting Room
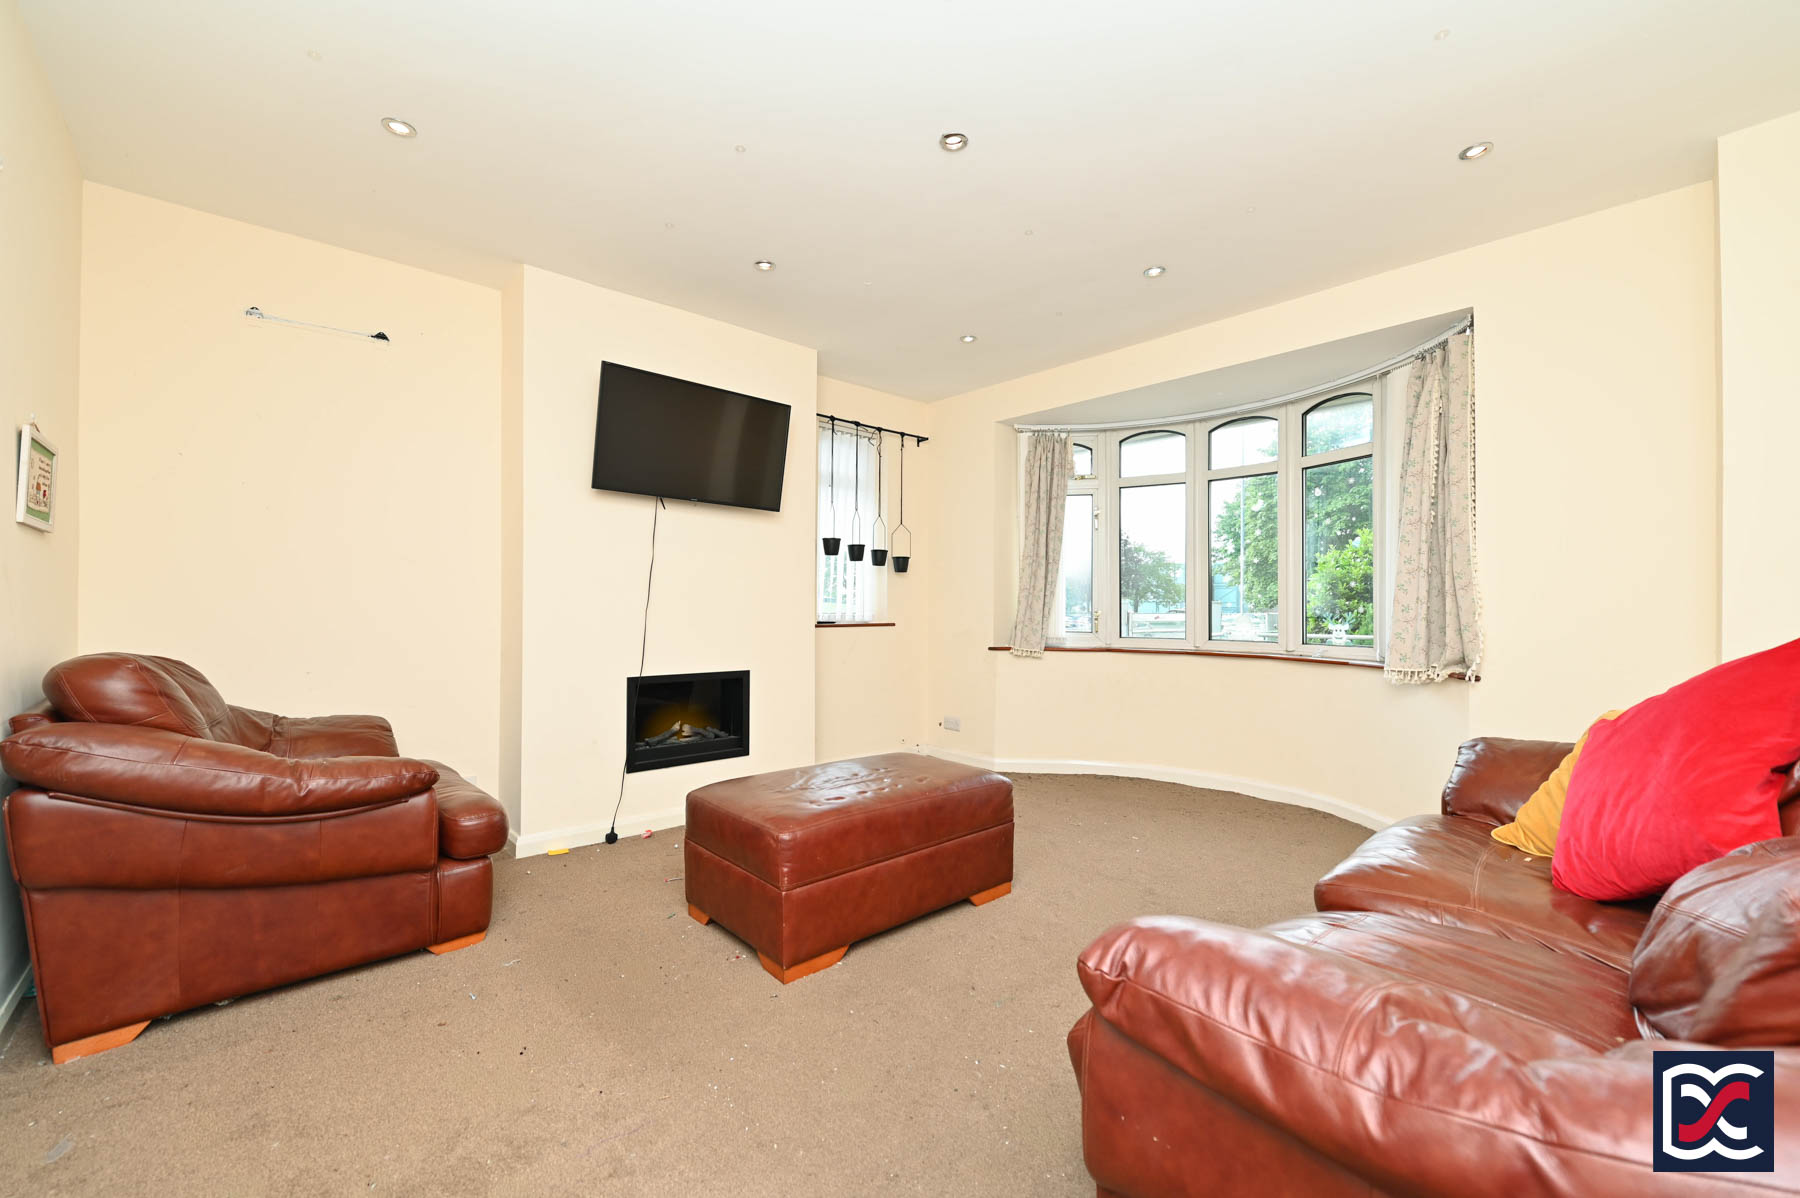
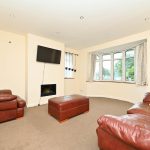
A well-proportioned principal reception room situated to the front of the bungalow. The room includes a segmental bay window, providing good natural light and architectural emphasis to the principal elevation. There is also an inset contemporary-style fire and recessed ceiling lighting.
Kitchen/Dining Room
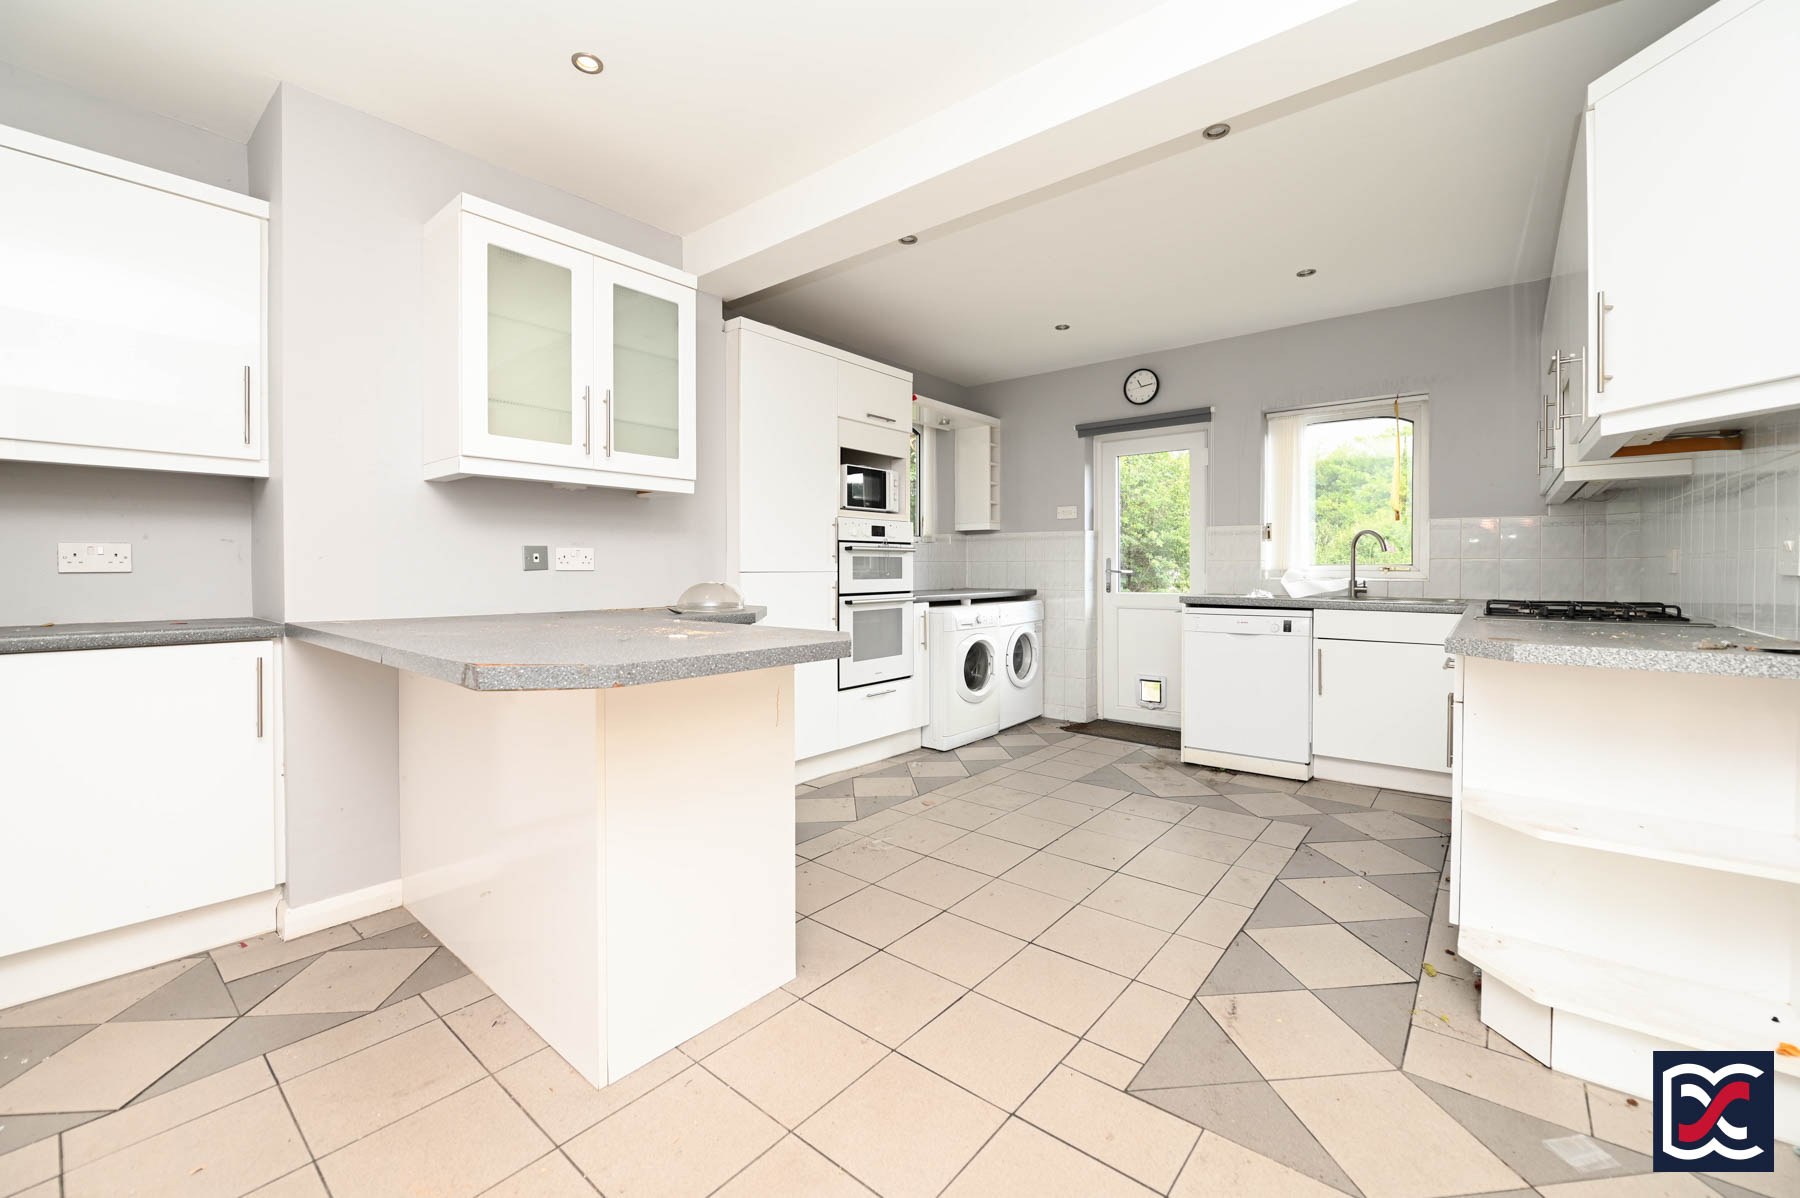
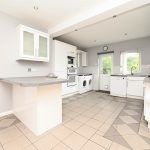
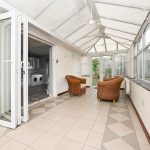
A generous open-plan room arranged to provide kitchen and dining areas. The kitchen is fitted with a range of white-fronted wall and base units, work surfaces and tiled splashbacks, together with a fitted hob and built-in cooking appliances. A useful breakfast bar area extends to separate the kitchen from the dining room. Floors area finished with ceramic tilling and recessed ceiling lighting has been installed. A rear external door opens to the patio area, and bi-fold doors open directly through to the conservatory.
Conservatory
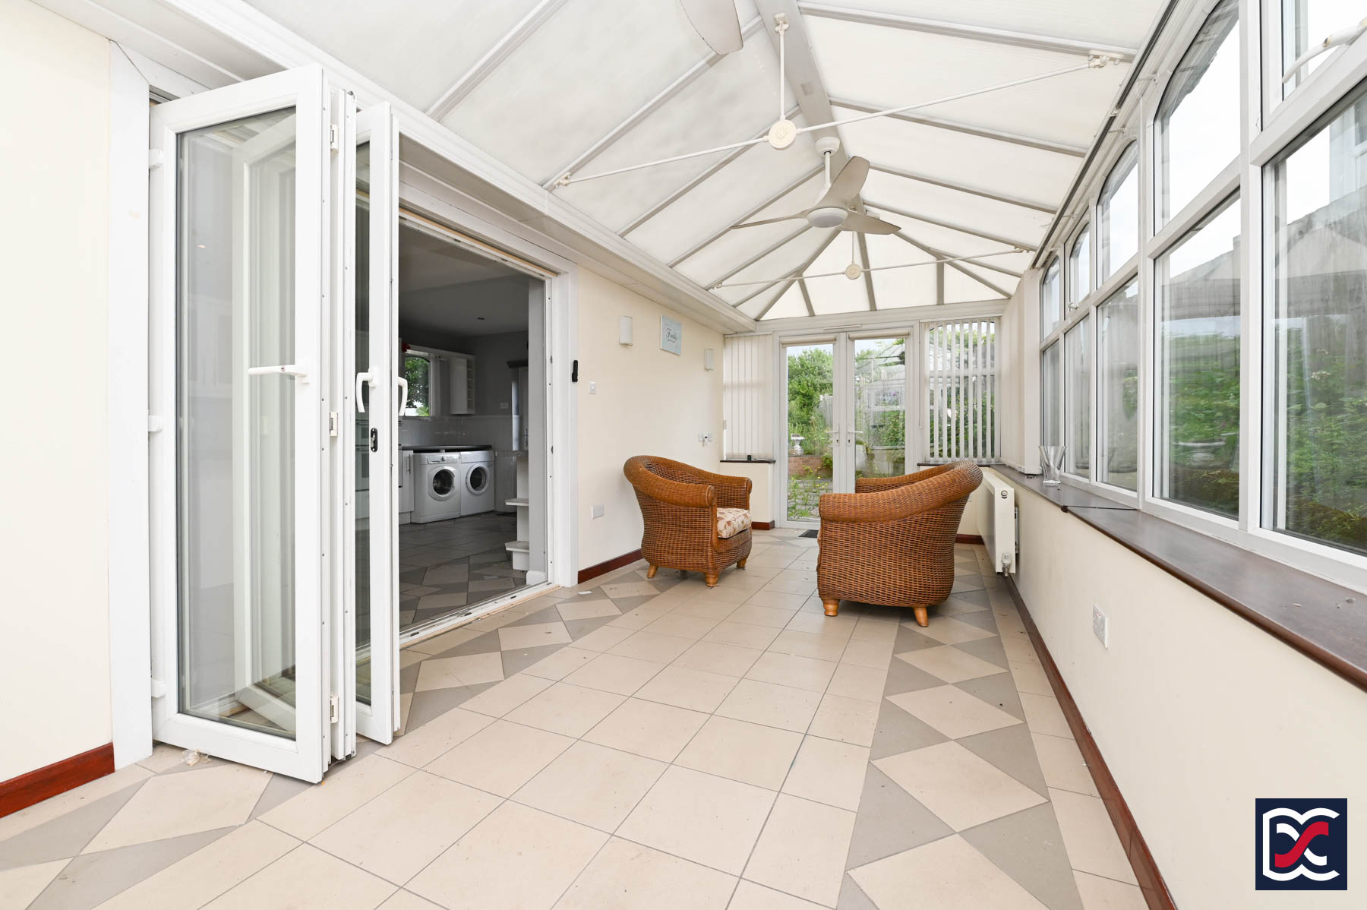
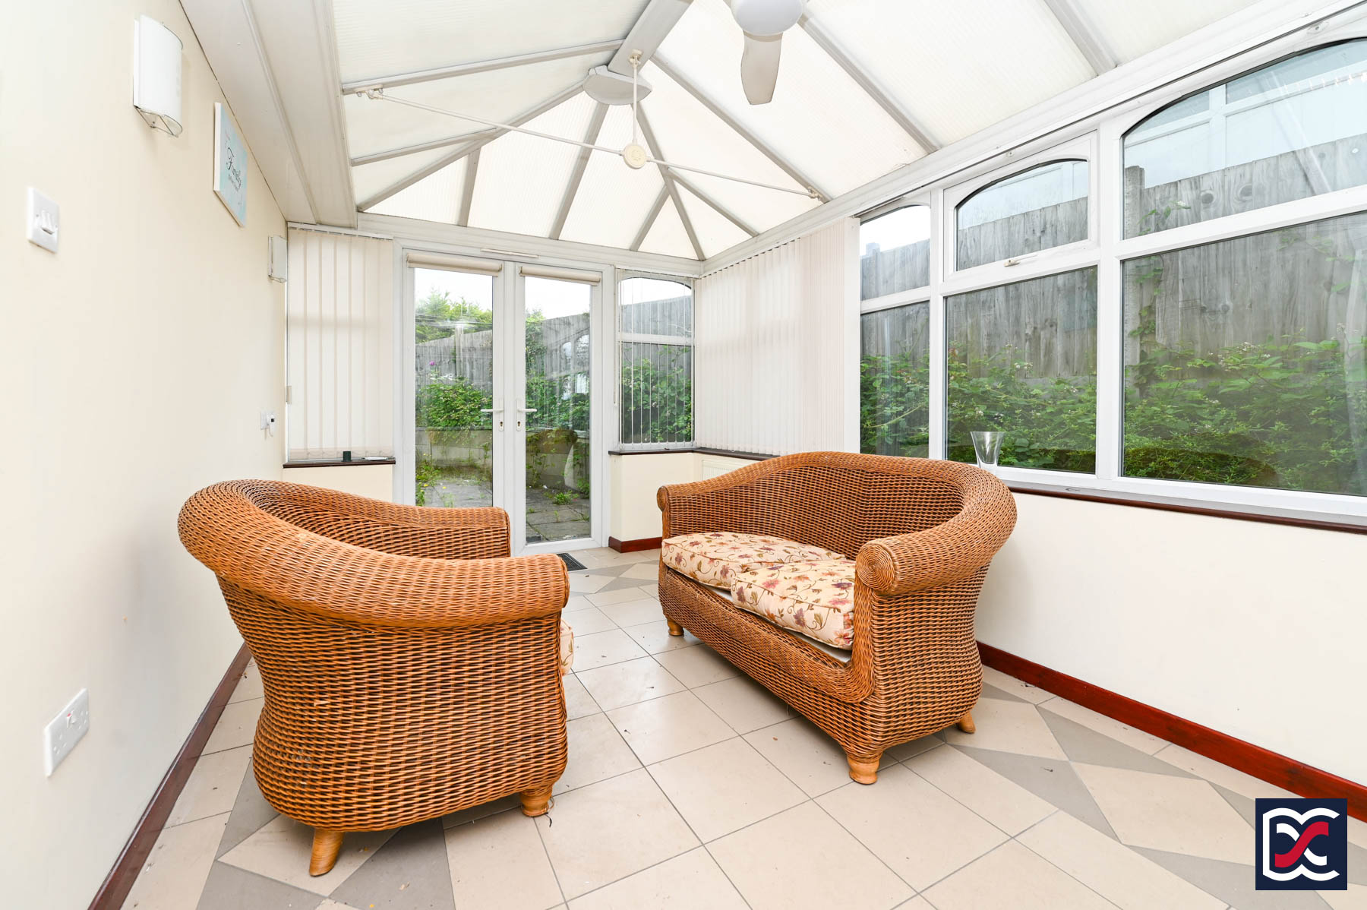
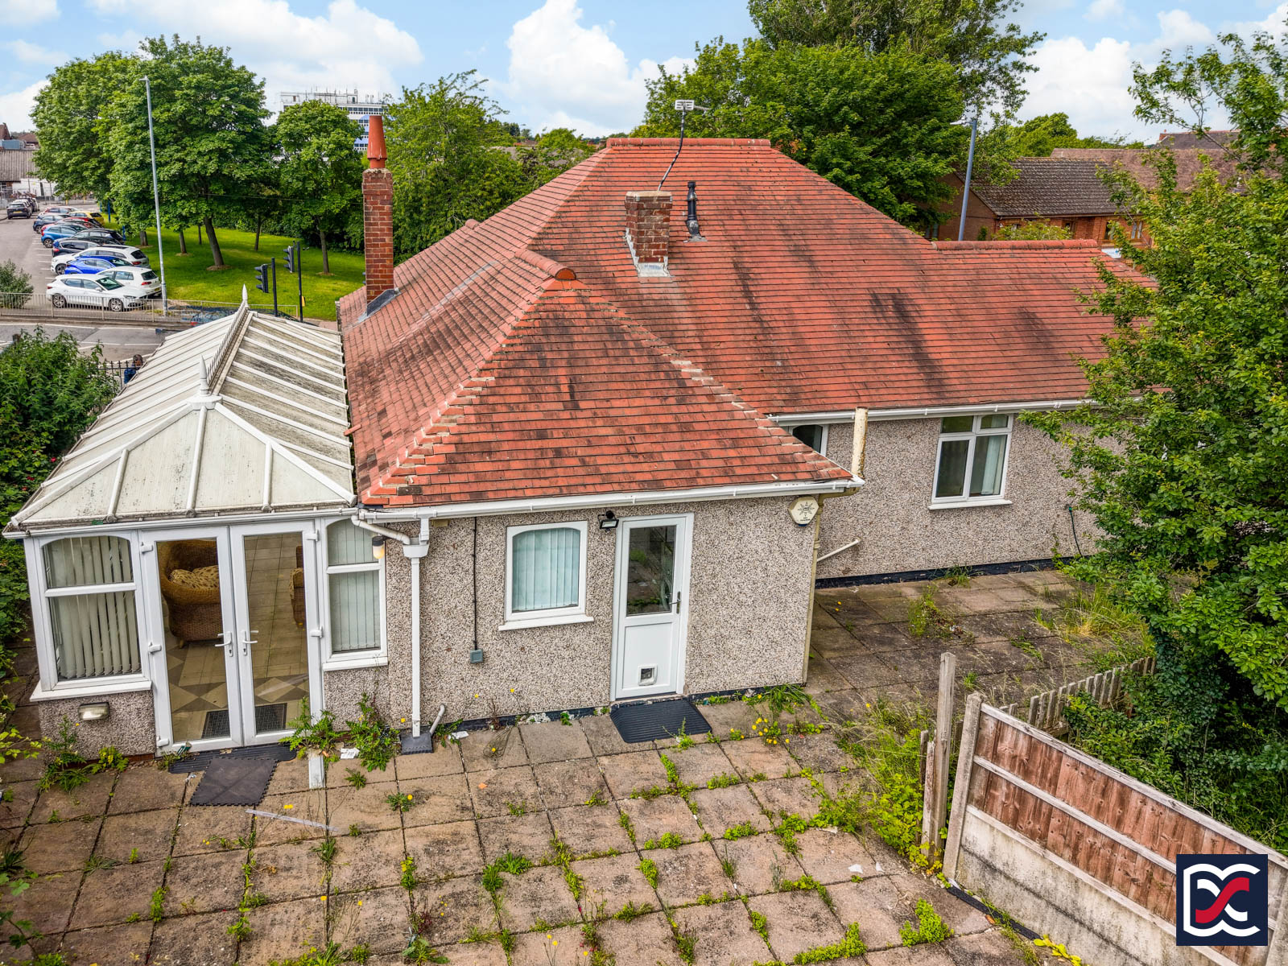
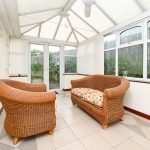
A substantial conservatory extending along the side elevation, with perimeter glazing and tiled flooring. Folding doors connect with the kitchen/dining room and glazed doors provide access to the rear garden. The conservatory offers useful additional reception, dining or garden-room accommodation.
Principal Bedroom
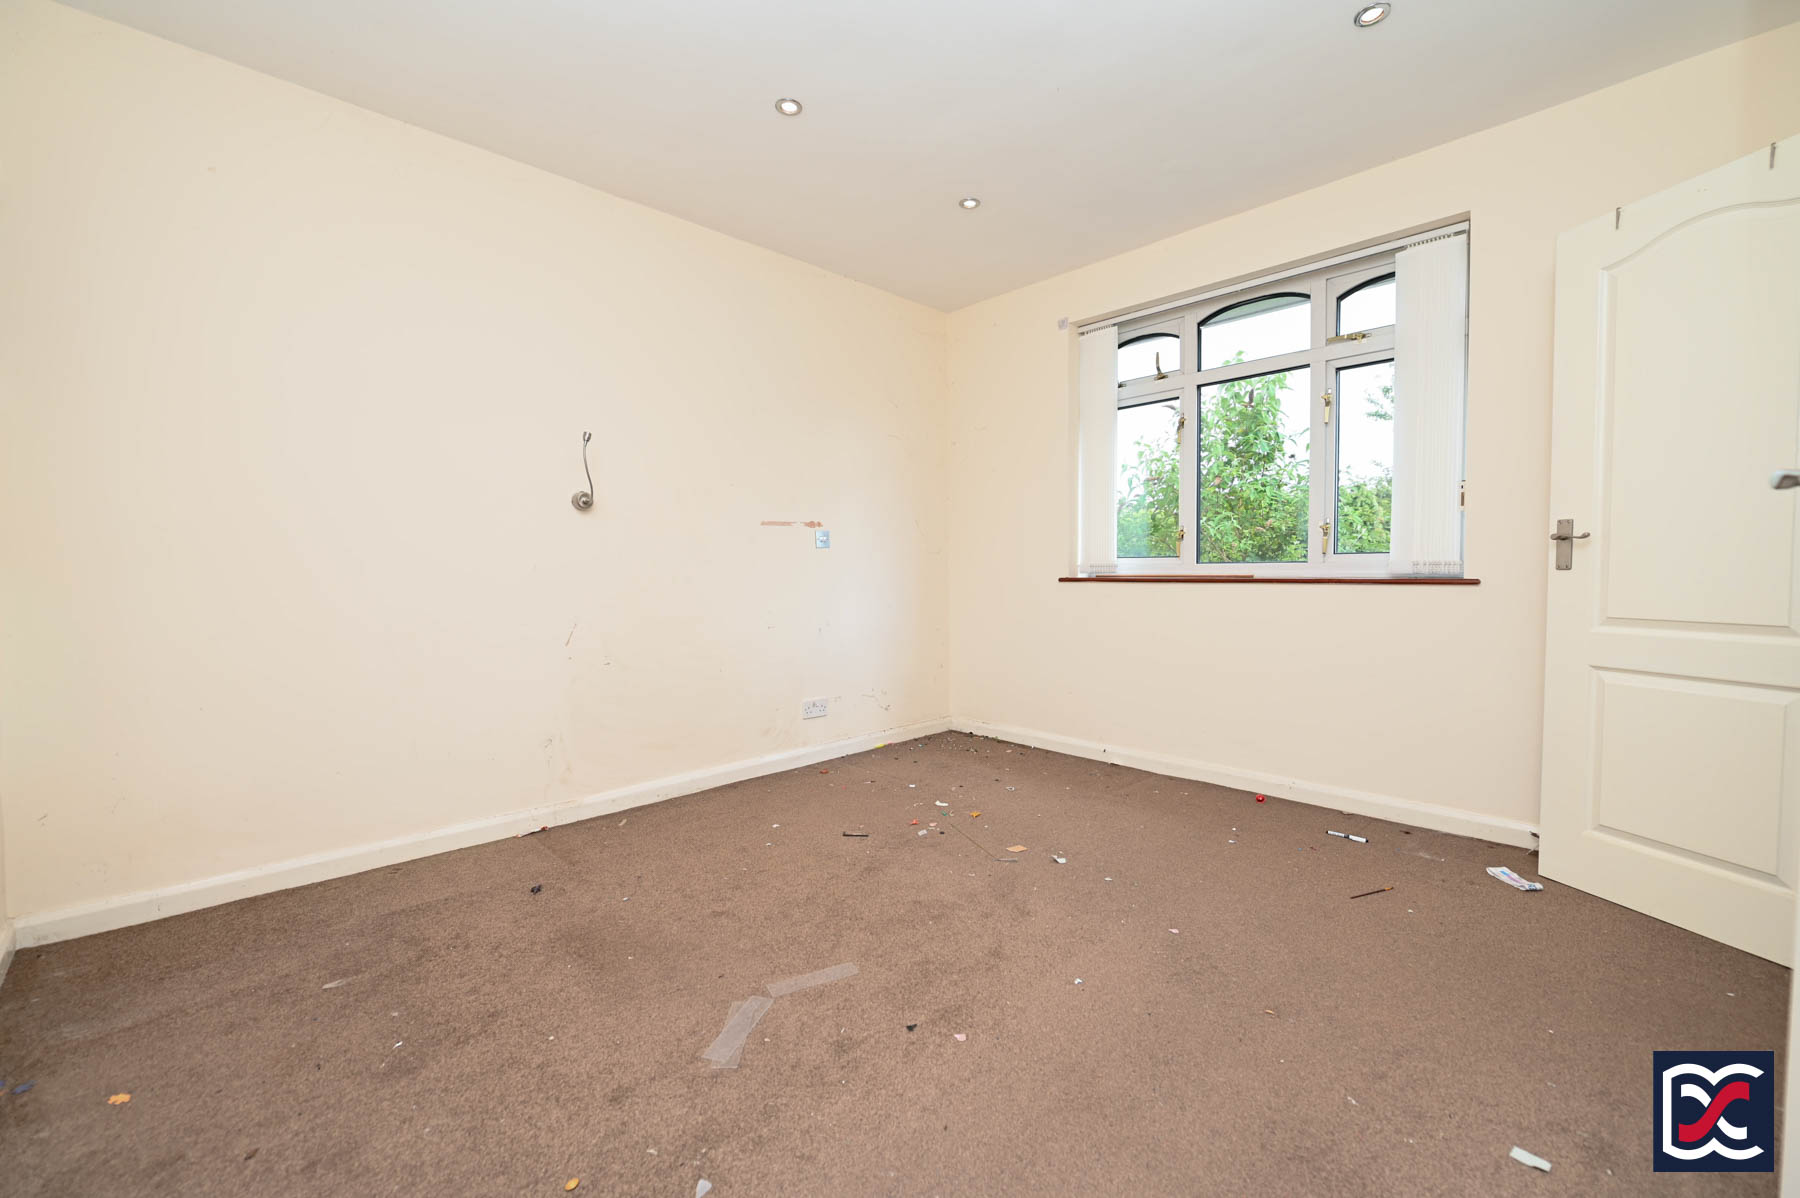
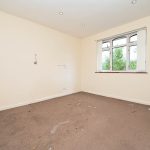
A double bedroom positioned towards the rear of the bungalow, with a window overlooking the garden. Walls are neutrally decorated and floors are finished with cut pile carpet. A door opens to the en-suite shower room.
En-Suite Shower Room
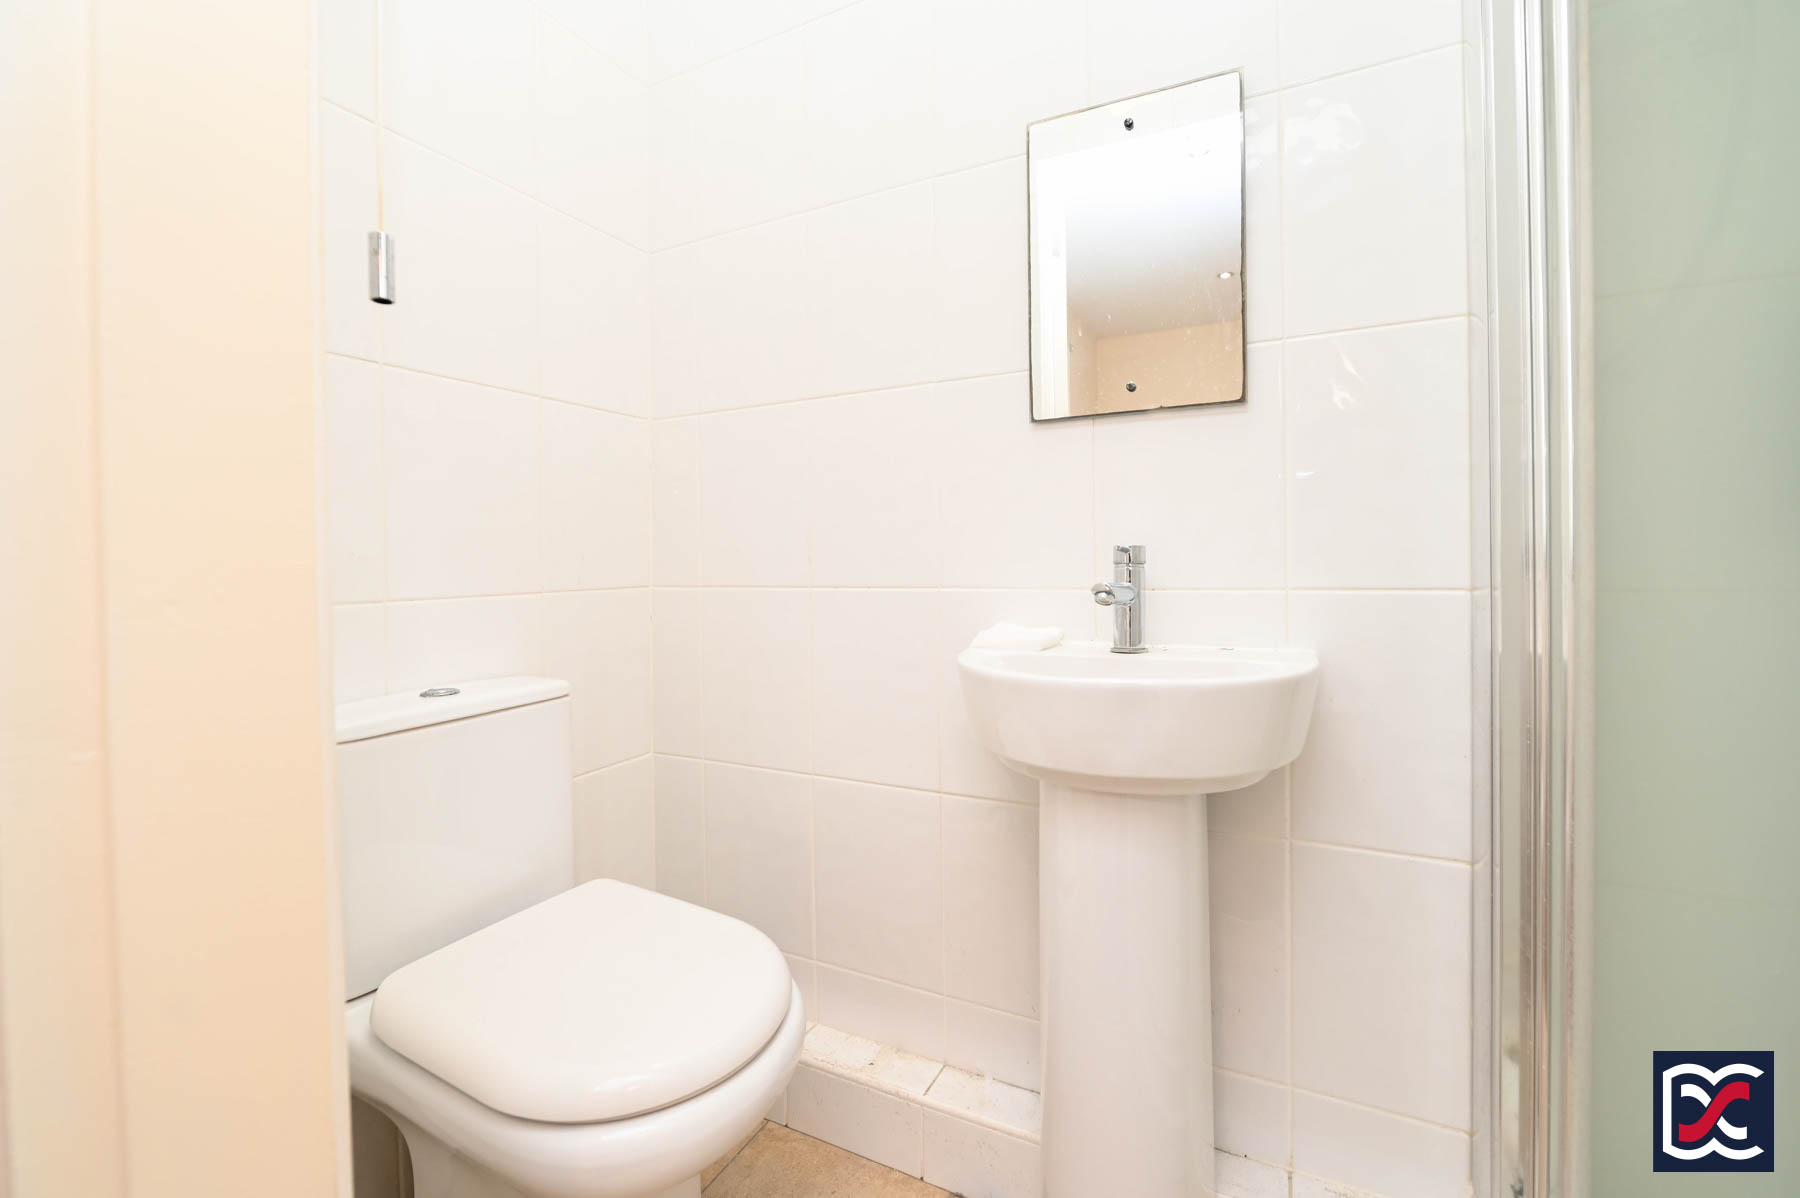
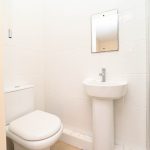
The en-suite is fitted with a shower enclosure, pedestal wash basin and WC. The walls are finished with large format white ceramic tiling.
Bedroom Two
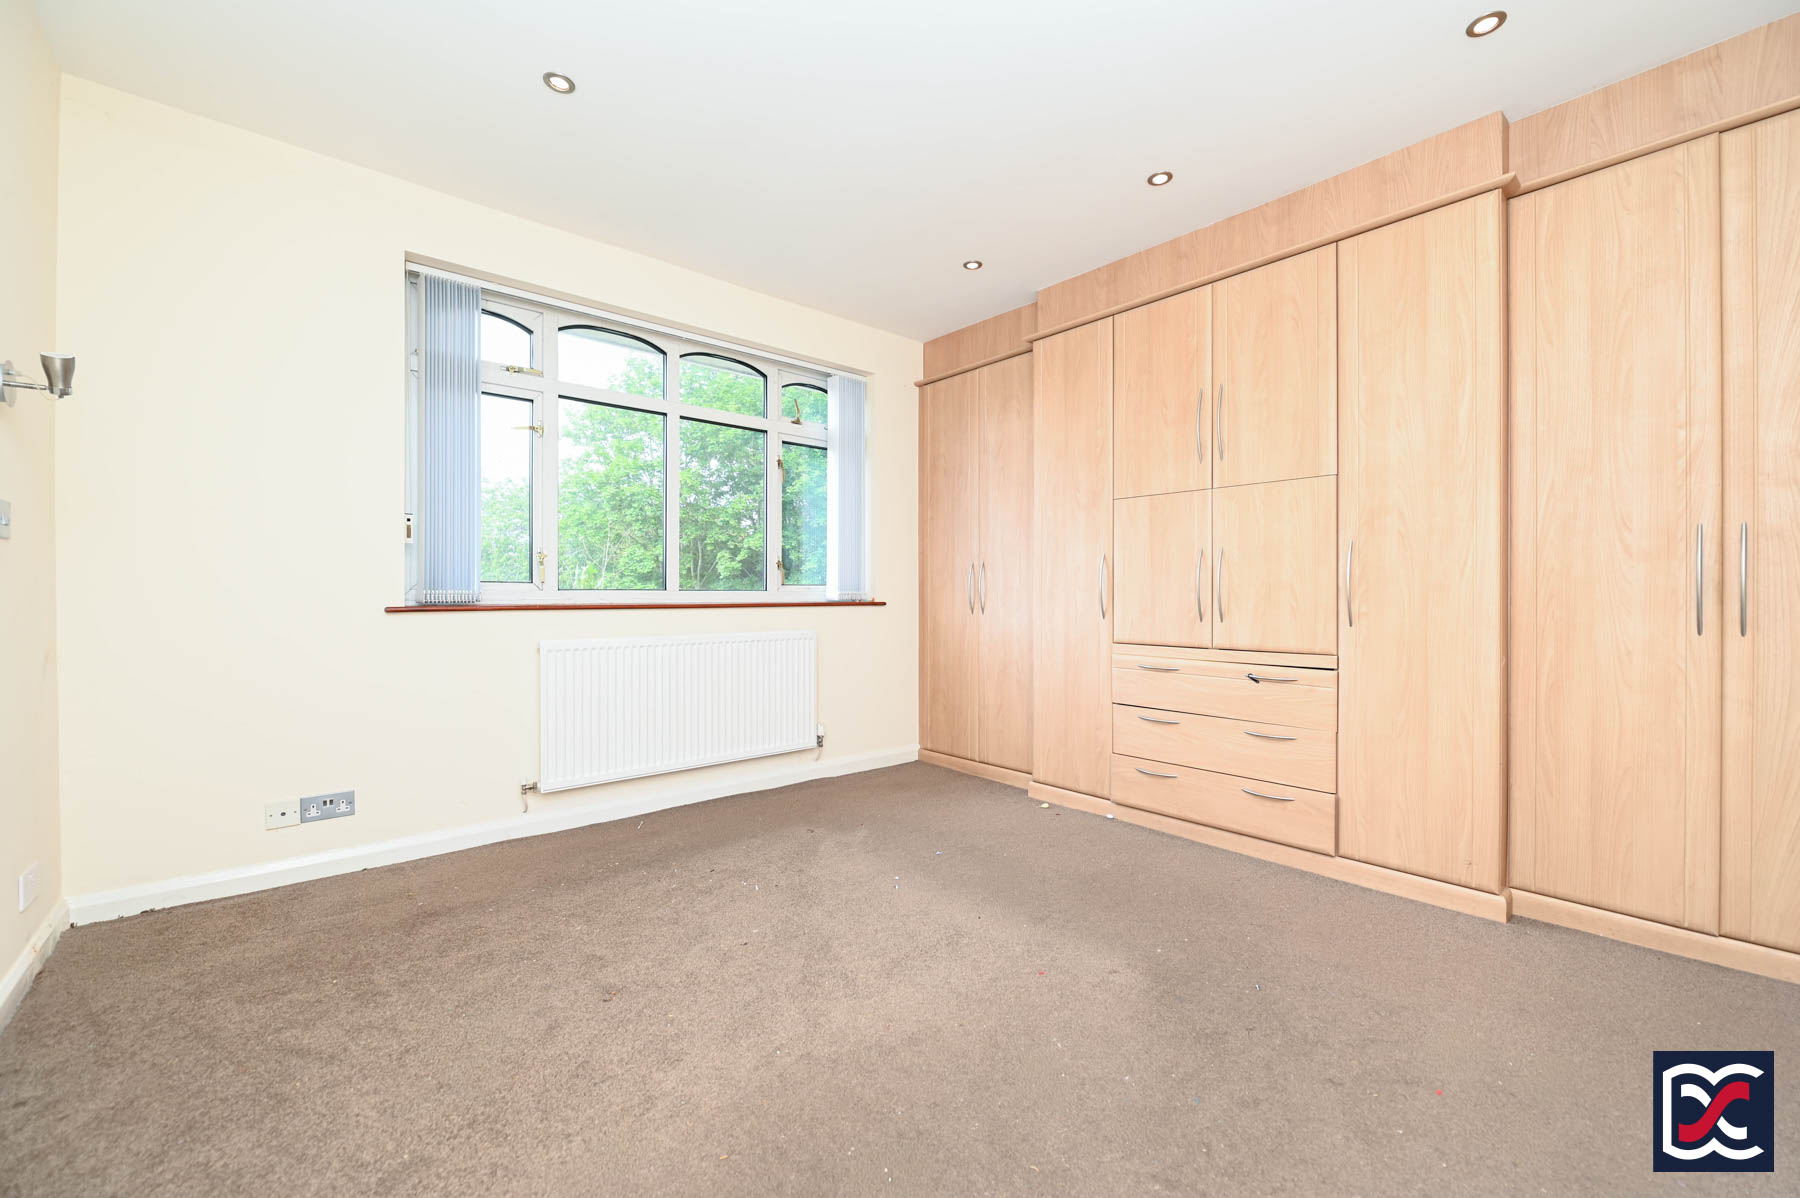
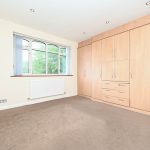
A further well-proportioned double bedroom situated to the front of the property, with a large casement window providing good natural lighting. The room benefits from a full bank of fitted wardrobes, cupboards and drawer units providing ample storage options. Floors are finished with cut-pile carpet and walls are neutrally decorated.
Bedroom Three
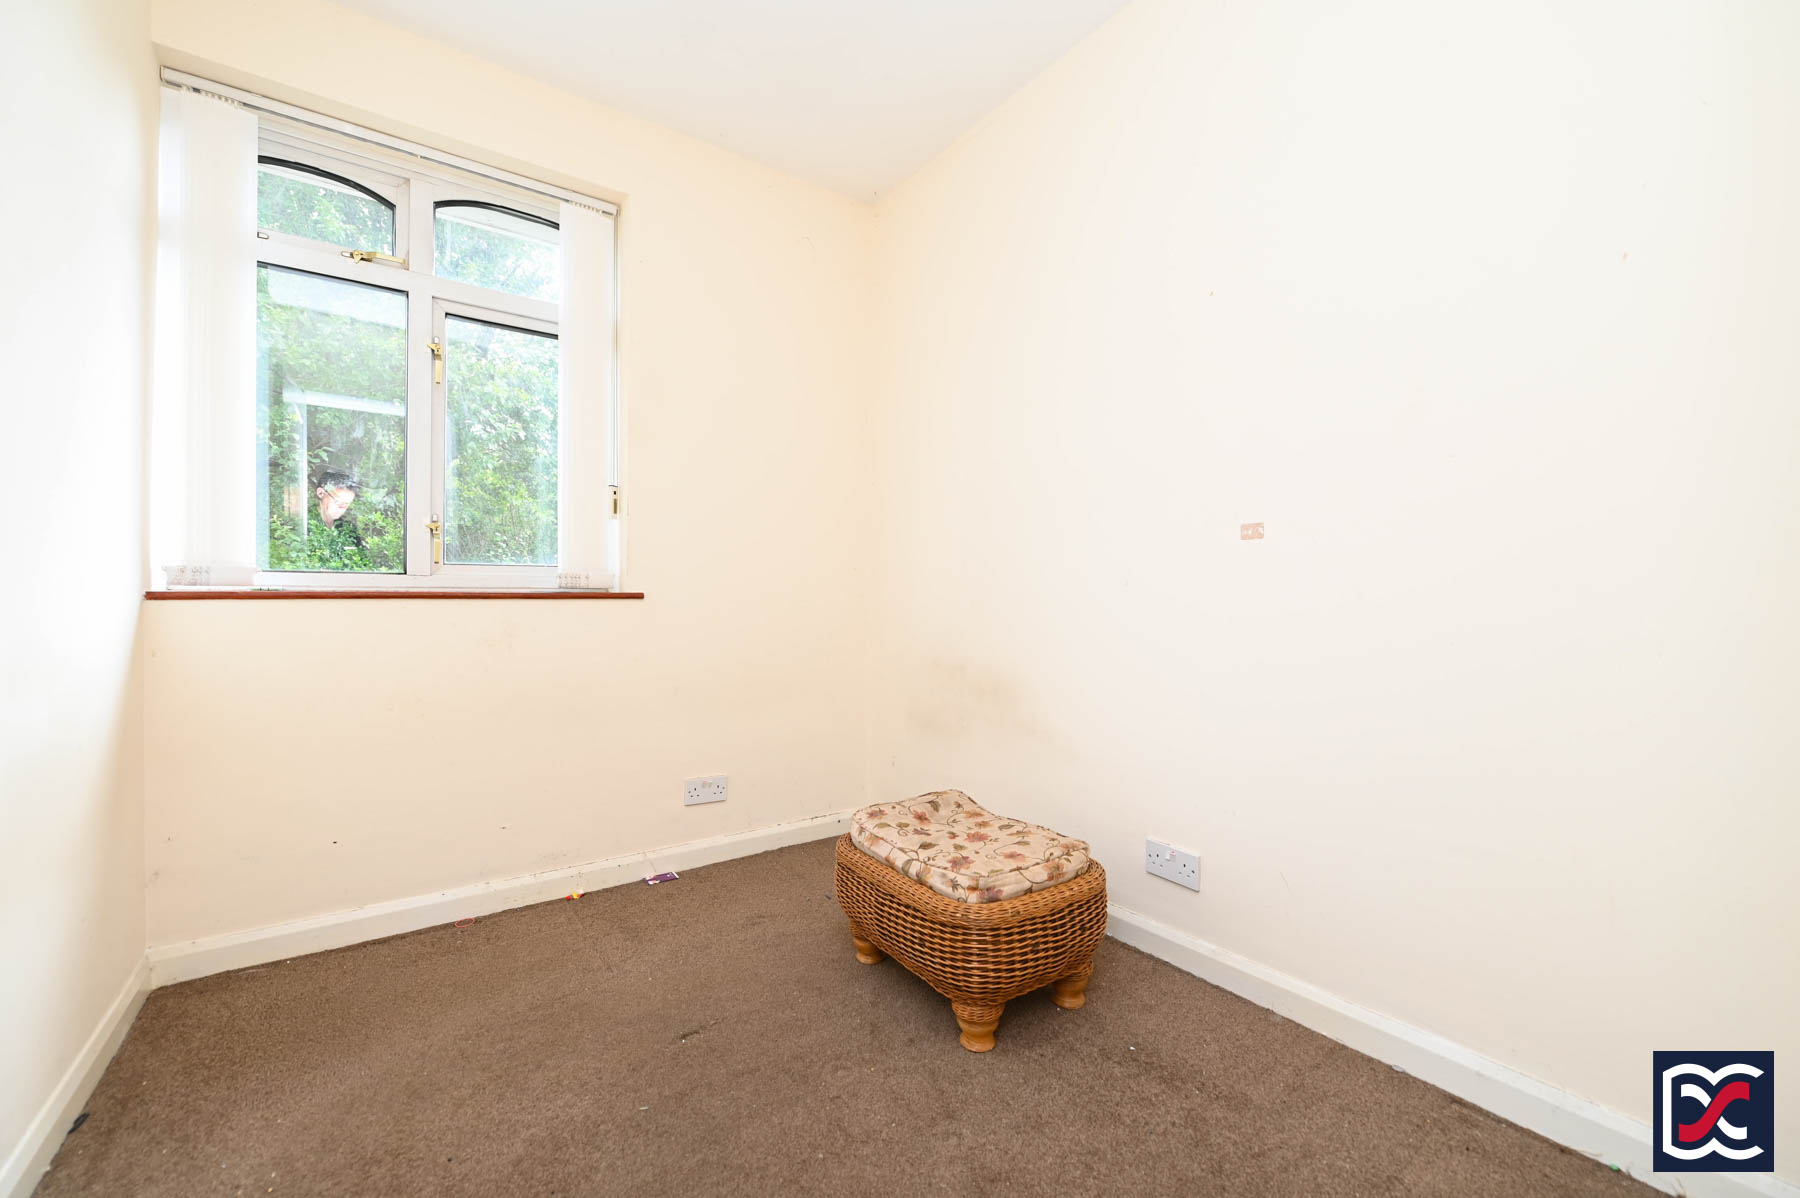
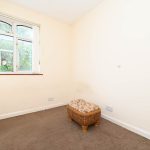
A single bedroom suitable for use as a child’s room, home office or occasional bedroom, located to the rear of the property and finished with neutral emulsion and cut pile carpeting. A ceiling hatch provides access to a large, boarded roof void.
Wet Room
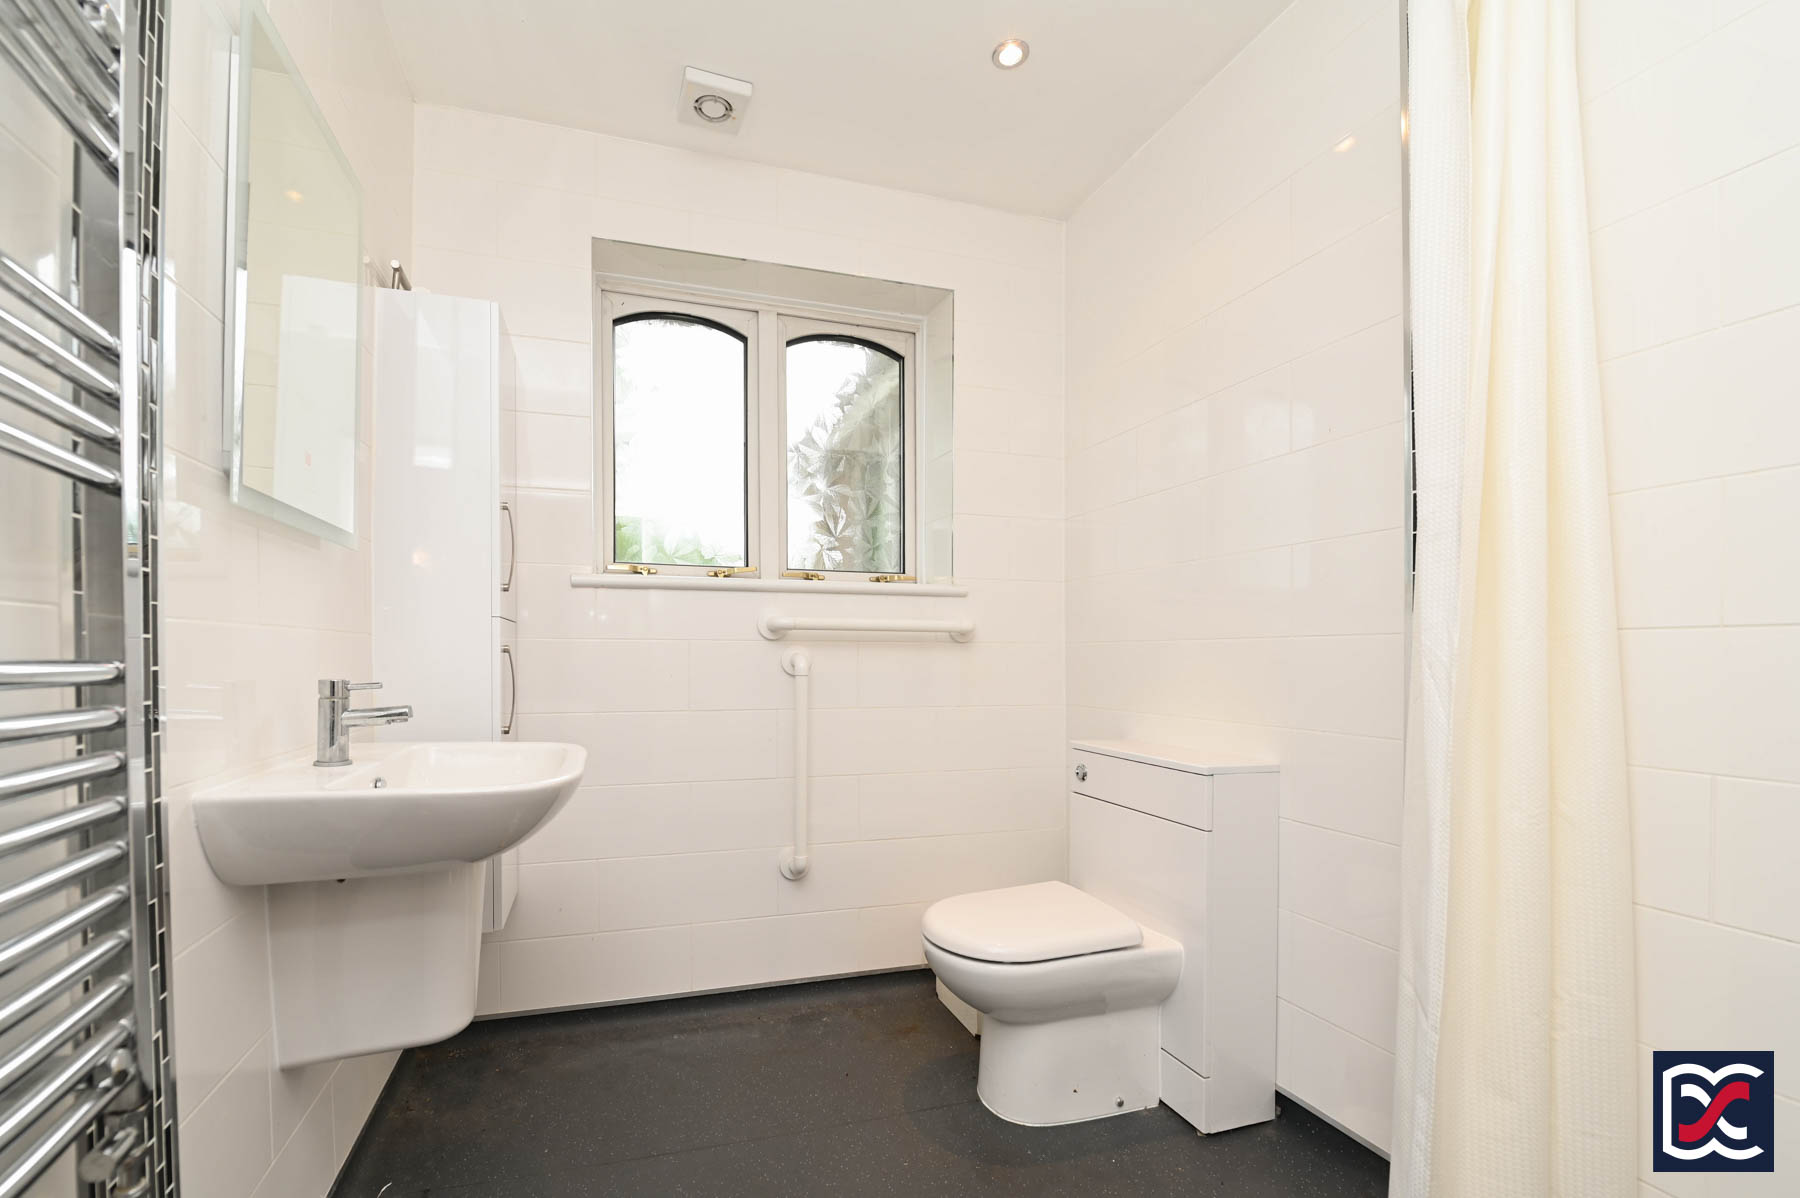
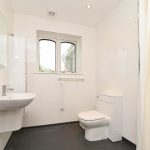
Fitted with an open shower area, wash basin and WC with concealed cistern. The room has white tiled wall finishes, a two-unit casement window to the rear and a chrome heated towel rail.
Front Aspect
The bungalow stands above road level behind a brick retaining wall. The front garden is arranged as a sloping rockery with a range of mature evergreen shrubs, ornamental planting and paved pathways. A concrete pathway with steps gives access to the main entrance and a large patio area to the front of the conservatory. Metal railings are installed around parts of the raised entrance area, while gated access is provided to both sides of the bungalow.
A separate recessed block-paved bay is positioned to the front right-hand side and provides parking for one vehicle parallel to College Street. An external platform lift connects the parking level with the raised entrance level. The lift has not been tested and no representation is made regarding its condition, certification or operational status.
Side and Rear Gardens
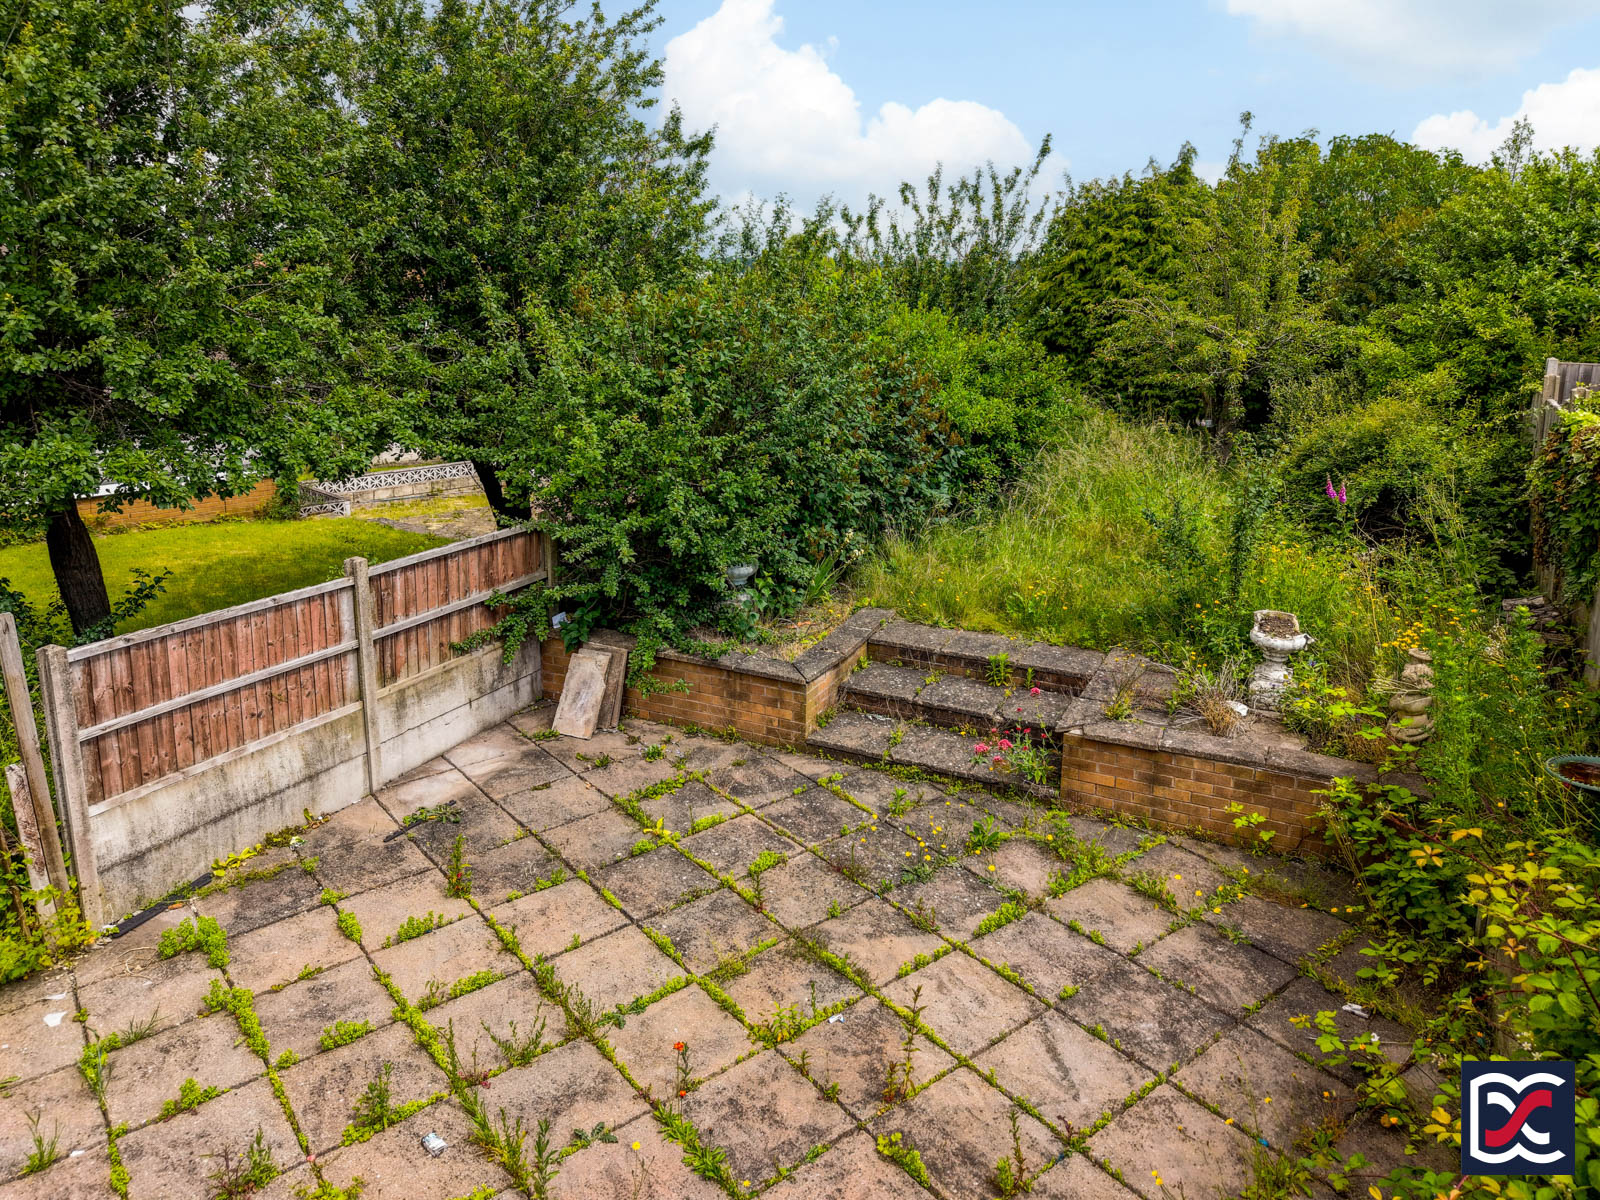
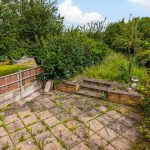
A wide paved terrace extends along the side of the bungalow and adjoins the conservatory. Further paving continues across the rear elevation, with access from both the conservatory and kitchen. Beyond the paved area, the rear garden rises slightly and continues with a lawn contains mature trees and shrubs. The gardens, paved surfaces and boundaries require some clearance and routine maintenance.
Garage
A detached single garage is positioned at lower level to the front left-hand side of the property. It is of masonry construction beneath a dual-pitched roof clad with plain clay tiles and has a vehicular door to the front.