
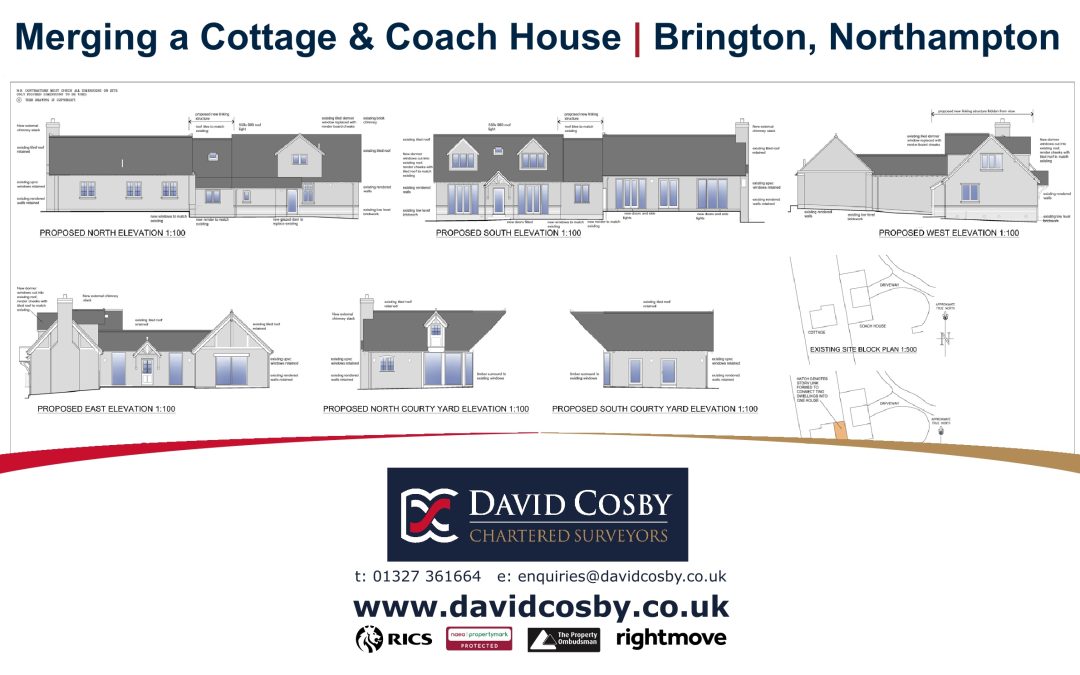
Bringing Two Existing Buildings Together
We have recently secured planning permission and Building Regulations approval for the conversion of a detached cottage and neighbouring coach house within the grounds of Hillcrest, Little Brington.
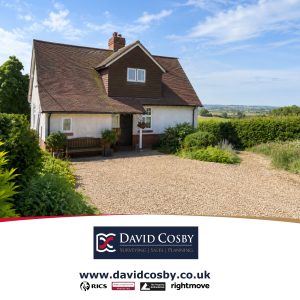
Our in-house surveyor carried out the initial measured survey and prepared the existing floor plans and elevations, which formed the basis for our Architectural Team to develop the design, prepare the scheme proposals and subsequently produce the planning and working drawings.
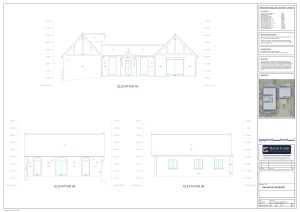
The approved scheme introduces a new pitched-roof link between the two buildings, creating a three-bedroom family home with a kitchen and breakfast room, lounge, dining room, study, utility room and first-floor principal bedroom suite.
Although the buildings are positioned close together, combining them required careful consideration of the differing floor levels, roof forms and existing openings. The design also had to address new structural openings, dormer windows, drainage, services, external levels and the relocation of existing meters and a telegraph pole.
Planning permission was granted by West Northamptonshire Council in April 2026, followed by Building Regulations approval.
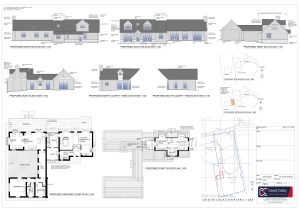
The project is now well underway, with works having commenced on site. We look forward to seeing the cottage and coach house brought together to form one family home.
If you are considering an extension, conversion or reconfiguration of an existing property, our Architectural Team can assist from the initial measured survey and design stages through to planning and Building Regulations approval.

